Skip main navigation
Closed
  • $524,000

    9090 Longbrook Dr, North Ridgeville, OH 44039

    4beds
    2,072sqft
    Single Family Residence
    Built in 2020
    0.33 Acres Lot
    $552,500 Zestimate®
    $253/sqft
    $2,828 Estimated rent

    Home value

    $552,500

    $486,000 - $624,000

    $2,828/mo

    Zestimate® history
    Loading
    Loading...

    Owner options

    List your home for rent

    $2,828/mo

    Rent Zestimate®

    Find your next renter with Zillow Rental Manager. Plus, with online applications, you can quickly screen prospective tenants – for free.

    Learn more

    $2,828/mo

    Rent Zestimate®

    Refinance and save

    $4,035/mo

    Est. payment

    Refinancing to a lower rate could help reduce your monthly payments and save thousands over the life of the loan.

    See today's rates

    $4,035/mo

    Est. payment

    Explore your selling options

    Work with a Zillow partner agent

    Leverage their expertise and Zillow's premium Showcase listings to get your home seen by more buyers.

    Get started

    List with your own agent

    Get your home in front of millions of buyers by listing it on Zillow.

    Learn how to do it

    Sell it yourself

    Take full control of how buyers see your home on Zillow by listing For Sale by Owner (FSBO).

    List your home

    What's special

    Stylish subway tile backsplashOpen floor planQuartz countertops with islandCovered gazeboExquisite cabinetryNice-sized lot
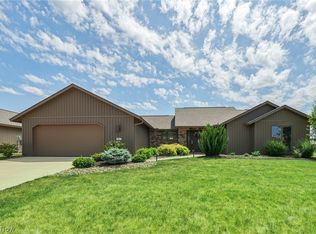
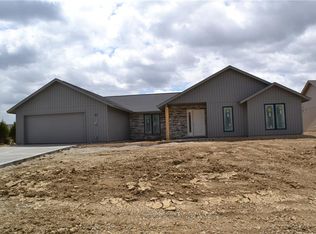
    Welcome to your dream home in the highly sought-after Ridgefield subdivision, built by renowned builder Bob Schmitt Homes! This stunning one-floor living residence features 3 bedrooms and 2 full baths, offering versatility and modern charm. The kitchen boasts quartz countertops with island, exquisite cabinetry, and a stylish subway tile backsplash—perfect for cooking and entertaining. With an open floor plan, this home offers a seamless flow between living spaces. One of the bedrooms are currently being used as offices, making it ideal for remote work or hobbies. Situated on a nice-sized lot, the backyard is a true retreat, complete with a covered gazebo designed for gatherings or quiet relaxation. The vibrant Ridgefield community provides incredible amenities including a recreation center, an inground pool with a diving board, an exercise room, and much more. Experience resort-style living in this dynamic neighborhood! Don’t miss your opportunity to make this exceptional property your new home. Schedule a showing today.

    Zillow last checked:

    Listing updated:

    Listed by:

    Meghan Kopp meghankopp@howardhanna.com440-666-1874,

    Howard Hanna

    Bought with:

    Sherri G Costanzo, 307608

    RE/MAX Crossroads Properties

    Source: MLS Now,MLS#: 5087558Originating MLS: Lorain County Association Of REALTORS

    Facts & features

    Interior

    Bedrooms & bathrooms
    • Bedrooms: 4
    • Bathrooms: 2
    • Full bathrooms: 2
    • Main level bathrooms: 2
    • Main level bedrooms: 4
    Primary bedroom
    • Description: Flooring: Carpet
    • Features: Walk-In Closet(s)
    • Level: First
    • Dimensions: 13 x 20
    Bedroom
    • Description: Flooring: Carpet
    • Level: First
    • Dimensions: 12 x 12
    Bedroom
    • Description: Flooring: Carpet
    • Level: First
    • Dimensions: 12 x 12
    Primary bathroom
    • Description: Flooring: Ceramic Tile
    • Features: Walk-In Closet(s)
    • Level: First
    • Dimensions: 6 x 17
    Bathroom
    • Description: Can be used at an office, exercise room, den, or bedroom (has closet),Flooring: Laminate,Wood
    • Level: First
    • Dimensions: 8 x 8
    Den
    • Description: Flooring: Carpet
    • Level: First
    • Dimensions: 13 x 14
    Dining room
    • Description: Flooring: Laminate,Wood
    • Features: Built-in Features, Chandelier, Window Treatments
    • Level: First
    • Dimensions: 12 x 9
    Kitchen
    • Description: Flooring: Laminate,Wood
    • Features: Breakfast Bar, Built-in Features, Low Flow Plumbing Fixtures, Window Treatments
    • Level: First
    • Dimensions: 12 x 12
    Laundry
    • Description: Flooring: Laminate,Wood
    • Level: First
    Living room
    • Description: Flooring: Laminate,Wood
    • Features: High Ceilings, Smart Thermostat, Window Treatments
    • Level: First
    • Dimensions: 19 x 21
    Heating
    • Forced Air, Gas
    Cooling
    • Central Air
    Appliances
    • Included: Dryer, Dishwasher, Disposal, Microwave, Range, Refrigerator, Washer
    • Laundry: Main Level, Laundry Room, Laundry Tub, Sink
    Features
    • Breakfast Bar, Built-in Features, Chandelier, Double Vanity, Eat-in Kitchen, High Ceilings, Kitchen Island, Low Flow Plumbing Fixtures, Open Floorplan, Recessed Lighting, Storage, Soaking Tub, Smart Thermostat, Vaulted Ceiling(s), Walk-In Closet(s)
    • Windows: Window Treatments
    • Has basement: No
    • Has fireplace: No
    • Fireplace features: None
    Interior area
    • Total structure area: 2,072
    • Total interior livable area: 2,072 sqft
    • Finished area above ground: 2,072

    Property

    Parking
    • Parking features: Attached, Drain, Driveway, Electricity, Garage Faces Front, Garage, Garage Door Opener, Storage, Water Available
    • Attached garage spaces: 2
    Features
    • Levels: One
    • Stories: 1
    • Patio & porch: Patio, Porch
    • Exterior features: Covered Courtyard, Lighting
    • Pool features: Association, Diving Board, Fenced, Community
    • Fencing: None
    • Has view: Yes
    • View description: Neighborhood
    Lot
    • Size: 0.33 Acres
    • Features: < 1/2 Acre, Back Yard, Front Yard
    Details
    • Additional structures: Gazebo
    • Parcel number: 0700001000386

    Construction

    Type & style
    • Home type: SingleFamily
    • Architectural style: Ranch
    • Property subtype: Single Family Residence
    Materials
    • Stone Veneer, Vinyl Siding
    • Foundation: Slab
    • Roof: Asphalt,Fiberglass
    Condition
    • Year built: 2020

    Utilities & green energy

    • Sewer: Public Sewer
    • Water: Public
    Green energy
    • Energy efficient items: Appliances, Construction, Thermostat, Water Heater, Windows
    • Water conservation: Efficient Hot Water Distribution, Low-Flow Fixtures

    Community & neighborhood

    Security
    • Security features: Smoke Detector(s)
    Community
    • Community features: Common Grounds/Area, Clubhouse, Fitness, Street Lights, Sidewalks, Pool
    Location
    • Region: North Ridgeville
    • Subdivision: Ridgefield Homes Inc Sub 15

    HOA & financial

    HOA
    • Has HOA: Yes
    • HOA fee: $650 annually
    • Services included: Common Area Maintenance, Other, Pool(s), Recreation Facilities, Reserve Fund
    • Association name: Ridgefield

    Other

    Other facts
    • Listing agreement: Exclusive Right To Sell
    • Listing terms: Cash,Conventional,FHA,VA Loan

    Price history

    DateEventPrice
    3/4/2025Sold$524,000-0.6%$253/sqft
    Source: Public Record Report a problem
    1/11/2025Pending sale$527,000$254/sqft
    Source: MLS Now #5087558 Report a problem
    12/29/2024Price change$527,000-2.4%$254/sqft
    Source: MLS Now #5087558 Report a problem
    12/16/2024Price change$540,000-3.1%$261/sqft
    Source: MLS Now #5087558 Report a problem
    12/6/2024Price change$557,000+42.9%$269/sqft
    Source: MLS Now #5087558 Report a problem
    1/16/2021Pending sale$389,900$188/sqft
    Source: RE/MAX Crossroads Properties #4173462 Report a problem
    1/15/2021Sold$389,900$188/sqft
    Source: MLS Now #4173462 Report a problem
    11/14/2020Contingent$389,900$188/sqft
    Source: MLS Now #4173462 Report a problem
    3/7/2020Listed for sale$389,900$188/sqft
    Source: RE/MAX Crossroads Properties #4173462 Report a problem

    Public tax history

    YearProperty taxesTax assessment
    2024$6,917 -10.5%$135,490 +1.3%
    2023$7,730 +11.4%$133,770
    2022$6,939 -2.8%$133,770
    2021$7,138 +507.3%$133,770 +556.7%
    2020$1,175 +0.2%$20,370
    2019$1,173 $20,370
    2018-- $20,370

    Find assessor info on the county website

    Neighborhood: 44039

    Nearby schools

    GreatSchools rating
    Schools provided by the listing agent
    • District: Lorain CSD - 4709

    Source: MLS Now. This data may not be complete. We recommend contacting the local school district to confirm school assignments for this home.

    Get a cash offer in 3 minutes
    Find out how much your home could sell for in as little as 3 minutes with a no-obligation cash offer.
    Estimated market value
    $552,500
    Get a cash offer in 3 minutes
    Find out how much your home could sell for in as little as 3 minutes with a no-obligation cash offer.
    Estimated market value
    $552,500