Skip main navigation
Closed
  • $400,000

    9090 Nesthaven Way, North Ridgeville, OH 44039

    3beds
    2,039sqft
    Multi Family, Single Family Residence
    Built in 2010
    10,502.32 Square Feet Lot
    $410,300 Zestimate®
    $196/sqft
    $2,778 Estimated rent

    Home value

    $410,300

    Estimated sales range

    Not available

    $2,778/mo

    Zestimate® history
    Loading
    Loading...

    Owner options

    List your home for rent

    $2,778/mo

    Rent Zestimate®

    Find your next renter with Zillow Rental Manager. Plus, with online applications, you can quickly screen prospective tenants – for free.

    Learn more

    $2,778/mo

    Rent Zestimate®

    Refinance and save

    $3,221/mo

    Est. payment

    Refinancing to a lower rate could help reduce your monthly payments and save thousands over the life of the loan.

    See today's rates

    $3,221/mo

    Est. payment

    Explore your selling options

    Work with a Zillow partner agent

    Leverage their expertise and Zillow's premium Showcase listings to get your home seen by more buyers.

    Get started

    List with your own agent

    Get your home in front of millions of buyers by listing it on Zillow.

    Learn how to do it

    Sell it yourself

    Take full control of how buyers see your home on Zillow by listing For Sale by Owner (FSBO).

    List your home

    What's special

    Open floor planLarge gazeboTwo master suitesFully fenced rear yardNeutral decorLvt flooringLarge pantry
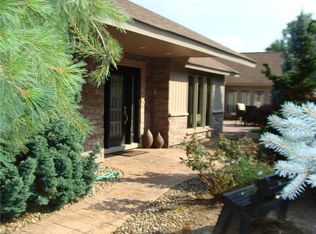
    Spacious Detached Cluster Home In Bob Schmitt's Ridgefield Community!! Beautiful LVT Flooring Throughout!! Fully Fenced Rear Yard For Your Privacy!! Large Gazebo For Your Private Evenings And Backyard Oasis!! Fireplace In The Great Room!! Large Pantry In The Kitchen!! Two Master Suites With Full Baths For Both!! Large Master Bedroom Walk In Closet!! Large Open Kitchen With Island!! All Appliances Including Washer And Dryer Stay!! Very Well Cared For Home!! Open Floor Plan!! Neutral Decor!! Nothing To Do But Move In!! Wont Last!!

    Zillow last checked:

    Listing updated:

    Listing Provided by:

    Chris G DePiero 440-842-7010 topc21ohioagent@aol.com,

    CENTURY 21 DePiero & Associates, Inc.

    Bought with:

    Meghan Kopp, 2010002106

    Howard Hanna

    Source: MLS Now,MLS#: 5149533MLS LogoOriginating MLS: Akron Cleveland Association of REALTORS

    Facts & features

    Interior

    Bedrooms & bathrooms
    • Bedrooms: 3
    • Bathrooms: 3
    • Full bathrooms: 2
    • 1/2 bathrooms: 1
    • Main level bathrooms: 3
    • Main level bedrooms: 3
    Bedroom
    • Description: Flooring: Carpet
    • Features: Walk-In Closet(s)
    • Level: First
    • Dimensions: 19 x 16
    Bedroom
    • Description: Flooring: Carpet
    • Level: First
    • Dimensions: 17 x 15
    Bedroom
    • Description: Flooring: Carpet
    • Level: First
    • Dimensions: 11 x 10
    Dining room
    • Description: Flooring: Luxury Vinyl Tile
    • Features: Vaulted Ceiling(s)
    • Level: First
    • Dimensions: 15 x 13
    Great room
    • Description: Flooring: Luxury Vinyl Tile
    • Features: Fireplace, Vaulted Ceiling(s)
    • Level: First
    • Dimensions: 24 x 18
    Kitchen
    • Description: Flooring: Luxury Vinyl Tile
    • Features: Vaulted Ceiling(s)
    • Level: First
    • Dimensions: 18 x 16
    Laundry
    • Description: Flooring: Luxury Vinyl Tile
    • Level: First
    • Dimensions: 10 x 8
    Heating
    • Forced Air, Gas
    Cooling
    • Central Air
    Appliances
    • Included: Dryer, Dishwasher, Microwave, Range, Refrigerator, Washer
    • Laundry: Main Level
    Features
    • Cathedral Ceiling(s), Entrance Foyer, Eat-in Kitchen, Granite Counters, High Ceilings, Kitchen Island, Open Floorplan, Pantry
    • Windows: Insulated Windows
    • Has basement: No
    • Number of fireplaces: 1
    • Fireplace features: Great Room
    Interior area
    • Total structure area: 2,039
    • Total interior livable area: 2,039 sqft
    • Finished area above ground: 2,039

    Property

    Parking
    • Total spaces: 2
    • Parking features: Attached, Garage
    • Attached garage spaces: 2
    Features
    • Levels: One
    • Stories: 1
    • Patio & porch: Patio, Porch
    • Exterior features: Private Yard
    • Has private pool: Yes
    • Pool features: Community
    • Fencing: Full
    Lot
    • Size: 10,502 sqft
    Details
    • Additional structures: Gazebo
    • Parcel number: 0700001000243

    Construction

    Type & style
    • Home type: SingleFamily
    • Architectural style: Cluster Home,Ranch
    • Property subtype: Multi Family, Single Family Residence
    Materials
    • Vinyl Siding
    • Foundation: Slab
    • Roof: Asphalt,Fiberglass
    Condition
    • Year built: 2010

    Utilities & green energy

    • Sewer: Public Sewer
    • Water: Public

    Community & neighborhood

    Community
    • Community features: Fitness Center, Fitness, Playground, Pool
    Location
    • Region: North Ridgeville
    • Subdivision: Ridgefield Homes

    HOA & financial

    HOA
    • Has HOA: Yes
    • HOA fee: $650 annually
    • Services included: Common Area Maintenance, Maintenance Grounds, Pool(s), Recreation Facilities, Snow Removal
    • Association name: Ridgefield Hoa
    • Second HOA fee: $1,000 annually

    Other

    Other facts
    • Listing terms: Cash,Conventional

    Price history

    DateEventPrice
    9/29/2025Sold$400,000-3.6%$196/sqft
    Source: MLS Now #5149533 Report a problem
    8/25/2025Pending sale$415,000$204/sqft
    Source: MLS Now #5149533 Report a problem
    8/22/2025Listed for sale$415,000+72.9%$204/sqft
    Source: MLS Now #5149533 Report a problem
    2/2/2012Sold$240,000-4%$118/sqft
    Source: MLS Now #3203766 Report a problem
    11/9/2011Price change$249,900-2%$123/sqft
    Source: RE/MAX CROSSROADS PROPERTIES #3203766 Report a problem
    9/9/2011Price change$255,000-1.9%$125/sqft
    Source: RE/MAX CROSSROADS PROPERTIES #3203766 Report a problem
    3/30/2011Price change$260,000-1.9%$128/sqft
    Source: RE/MAX Crossroads #3203766 Report a problem
    3/28/2011Listed for sale$265,000+342.4%$130/sqft
    Source: RE/MAX Crossroads #3203766 Report a problem
    5/28/2010Sold$59,900$29/sqft
    Source: Public Record Report a problem

    Public tax history

    YearProperty taxesTax assessment
    2024$6,073 +19.4%$118,970 +35.1%
    2023$5,087 +11.4%$88,050
    2022$4,567 -0.4%$88,050
    2021$4,585 +4.6%$88,050 +13.1%
    2020$4,383 +0.2%$77,850
    2019$4,374 0%$77,850
    2018$4,375 +2.5%$77,850 +10.7%
    2017$4,269 -1.5%$70,330
    2016$4,335 -1.4%$70,330
    2015$4,397 -2.6%$70,330
    2014$4,516 -1%$70,330
    2013$4,560 +24.6%$70,330
    2012$3,659 $70,330 -70%
    2011-- $234,600
    2010-- --
    2009-- --
    2008$652 -1.1%--
    2007$659 --

    Find assessor info on the county website

    Neighborhood: 44039

    Nearby schools

    GreatSchools rating
    Schools provided by the listing agent
    • District: North Ridgeville CSD - 4711

    Source: MLS Now. This data may not be complete. We recommend contacting the local school district to confirm school assignments for this home.

    Get a cash offer in 3 minutes
    Find out how much your home could sell for in as little as 3 minutes with a no-obligation cash offer.
    Estimated market value
    $410,300
    Get a cash offer in 3 minutes
    Find out how much your home could sell for in as little as 3 minutes with a no-obligation cash offer.
    Estimated market value
    $410,300