NEW PRICE! NO HOA! Brand-new 2026 roof with transferable warranty, boat/RV parking, extended 2-car garage and a large fenced yard highlight this meticulously maintained 3-bedroom, 2-bath Wellington home. Situated on a spacious 0.23 acre lot, this one owner property offers the freedom and flexibility today's buyers are looking for. Inside, you'll find a bright, well-maintained layout featuring an updated kitchen with timeless finishes and a home that has been lovingly cared for by its original owner. Ideally situated near local schools, shopping, restaurants, and the Florida Turnpike, this home offers exceptional convenience for everyday living. Plus, you're just 15 minutes from Lake Worth Beach, giving you easy access to Florida's beautiful coastline. With NO HOA, major recent upgrades, RV and boat parking, an oversized lot, and an unbeatable location, this is a rare opportunity you won't want to miss. Schedule your private showing today!
For sale
Price cut: $10K (8/23)
$514,900
9090 Palladium Place, Lake Worth, FL 33467
3beds
1,443sqft
Single Family Residence
Built in 1987
10,018 Square Feet Lot
$506,600 Zestimate®
$357/sqft
$-- HOA
What's special
Large fenced yardOversized lotBright well-maintained layout
- 65 days
- 946
- 68
Likely to sell faster than
Zillow last checked:
Listing updated:
Listed by:
Krystal Nowak 561-906-0088,
Fine Living Realty of Palm Beaches
Source: BeachesMLS,MLS#: B26047296 Originating MLS: BeachesMLS
Originating MLS: BeachesMLSFacts & features
Interior
Bedrooms & bathrooms
- Bedrooms: 3
- Bathrooms: 2
- Full bathrooms: 2
- Main level bathrooms: 2
- Main level bedrooms: 3
Primary bedroom
- Level: Main
- Area: 18544
- Dimensions: 152 X 122
Kitchen
- Level: Main
- Area: 18060
- Dimensions: 140 X 129
Living room
- Level: Main
- Area: 32111
- Dimensions: 197 X 163
Heating
- Central
Cooling
- Central Air
Appliances
- Included: Dryer, Dishwasher, Electric Water Heater, Ice Maker, Microwave, Oven, Range, Refrigerator, Water Heater, Washer
- Laundry: Washer Hookup, Electric Dryer Hookup, In Garage, Laundry Tub, Sink
Features
- Breakfast Bar, Bedroom on Main Level, Dining Area, Separate/Formal Dining Room, Main Level Primary, Pantry, Split Bedrooms, Separate Shower
- Flooring: Ceramic Tile, Laminate
- Windows: Blinds, Shutters
- Has fireplace: No
Interior area
- Total structure area: 1,963
- Total interior livable area: 1,443 sqft
Video & virtual tour
Property
Parking
- Total spaces: 6
- Parking features: Attached, Boat, Concrete, Driveway, Garage, Garage Door Opener, RV Access/Parking
- Attached garage spaces: 2
- Uncovered spaces: 4
Accessibility
- Accessibility features: None
Features
- Levels: One
- Stories: 1
- Patio & porch: Covered, Patio, Screened
- Exterior features: Outdoor Living Area, Storage, Room For Pool
- Fencing: Back Yard,Fenced,Gate,Wood
Lot
- Size: 10,018 Square Feet
- Features: Landscaped, Sprinkler System, < 1/4 Acre
Details
- Parcel number: 00424430010040020
- Zoning: AR
- Special conditions: Standard,Listed As-Is
- Other equipment: Generator
Construction
Type & style
- Home type: SingleFamily
- Architectural style: Ranch
- Property subtype: Single Family Residence
Materials
- Stucco, Wood Frame
- Foundation: Slab
- Roof: Composition,Shingle
Condition
- Resale
- New construction: No
- Year built: 1987
Utilities & green energy
- Electric: Circuit Breakers, Generator, 220 Volts
- Sewer: Septic Tank
- Water: Public
- Utilities for property: Cable Available, Electricity Available, Phone Available, Water Available
Community & HOA
Community
- Security: Smoke Detector(s)
- Subdivision: TROPICAL COUNTRY ESTATES
HOA
- Has HOA: No
Location
- Region: Lake Worth
Financial & listing details
- Price per square foot: $357/sqft
- Tax assessed value: $107,088
- Annual tax amount: $1,623
- Date on market: 7/1/2026
- Cumulative days on market: 65 days
- Listing terms: Cash,Conventional,FHA,VA Loan
- Electric utility on property: Yes
- Road surface type: Asphalt, Paved
Estimated market value
$506,600
$481,000 - $532,000
$3,437/mo
Price history
| Date | Event | Price |
|---|---|---|
| 8/23/2026 | Price change | $514,900-1.9%$357/sqft |
Source:  BeachesMLS #B26047296 Report a problem BeachesMLS #B26047296 Report a problem | ||
| 7/26/2026 | Price change | $524,900-1.9%$364/sqft |
Source: BeachesMLS #B26047296 Report a problem | ||
| 7/20/2026 | Price change | $534,900-2.7%$371/sqft |
Source: BeachesMLS #B26047296 Report a problem | ||
| 7/1/2026 | Listed for sale | $549,900$381/sqft |
Source: BeachesMLS #B26047296 Report a problem | ||
Public tax history
| Year | Property taxes | Tax assessment |
|---|---|---|
| 2025 | $1,623 +3.6% | $107,088 +2.9% |
| 2024 | $1,567 +3.8% | $104,070 +3% |
| 2023 | $1,509 +2% | $101,039 +3% |
| 2022 | $1,480 +3.5% | $98,096 +3% |
| 2021 | $1,430 +1.7% | $95,239 +1.4% |
| 2020 | $1,406 +1.6% | $93,924 +2.3% |
| 2019 | $1,384 | $91,812 +1.9% |
| 2018 | $1,384 +7.6% | $90,100 +2.1% |
| 2017 | $1,286 +3.7% | $88,247 +2.1% |
| 2016 | $1,241 +0.8% | $86,432 +0.7% |
| 2015 | $1,230 -1.5% | $85,831 +0.8% |
| 2014 | $1,249 +2.3% | $85,150 +1.5% |
| 2013 | $1,221 -21.8% | $83,892 -14.1% |
| 2012 | $1,562 +1.6% | $97,648 +3% |
| 2011 | $1,537 +2.3% | $94,804 +1.5% |
| 2010 | $1,502 +8.6% | $93,403 +2.7% |
| 2009 | $1,383 +11.2% | $90,947 +0.1% |
| 2008 | $1,243 -29% | $90,856 +3% |
| 2007 | $1,752 -5.3% | $88,210 +2.5% |
| 2006 | $1,850 | $86,059 +3% |
| 2005 | -- | $83,552 +3% |
| 2004 | $582 -11.5% | $81,118 +1.9% |
| 2003 | $658 -47.8% | $79,605 +2.4% |
| 2002 | $1,260 +1.2% | $77,739 +1.6% |
| 2001 | $1,246 +5.1% | $76,515 +3% |
| 2000 | $1,186 +28.4% | $74,286 -10.3% |
| 1999 | $924 | $82,840 |
Find assessor info on the county website
Monthly payment
Est. payment
Payment breakdown
Explore the cost of this home by adjusting the details. Changes won't be saved.Climate risks
Neighborhood: 33467
Nearby schools
Schools provided by the listing agent
- Elementary: Discovery Key
- Middle: Woodlands
- High: Dr. Joaquin Garcia
Source: BeachesMLS. This data may not be complete. We recommend contacting the local school district to confirm school assignments for this home.
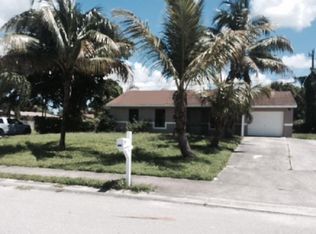
Similar homes
- $499,0003 bd2 ba1.5k sqft7559 Savannah Lane, Lake Worth, FL 33463For Sale
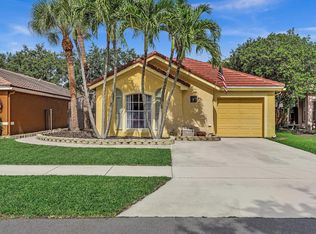
 MLS ID #B26048547, Mahmud Rahman, Rahman Realty. BeachesMLS
 - $525,0003 bd2 ba1.5k sqft7816 MANOR FOREST Lane, Boynton Beach, FL 33436For Sale
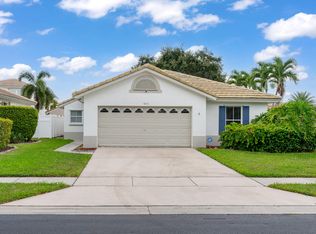 MLS ID #B26069855, Monica Pierre, Ocean Capital R.E. Services Gr. BeachesMLS
 - $420,0002 bd2 ba1.2k sqft7285 Burgess Drive, Lake Worth, FL 33467For Sale
 MLS ID #B26058804, Michelle Pierce, Exit Realty Premier Elite. BeachesMLS
 - $524,9994 bd3 ba2k sqft5018 Starblaze Drive, Greenacres, FL 33463For Sale
 MLS ID #B26057018, Tyler Douglas Standish, KW Innovations. BeachesMLS
 - $535,0004 bd3 ba2k sqft5120 Crescent Moon Drive, Greenacres, FL 33463For SaleMLS ID #B26020607, Loodmy Jacques, KW Reserve Palm Beach. BeachesMLS
- $560,0003 bd2 ba1.3k sqft14050 Fair Isle Drive, Delray Beach, FL 33446For SaleMLS ID #B26070736, Paul Jay Saperstein, EXP Realty LLC. BeachesMLS
- $325,0003 bd2 ba1.8k sqft6730 Starkeys Place, Lake Worth, FL 33467For SaleMLS ID #R11161041, Linda Barnaby, United Realty Group, Inc. BeachesMLS
- $496,0004 bd2 ba1.4k sqft1108 Sonata Way, Royal Palm Beach, FL 33411For SaleMLS ID #B26040082, Karen Davis, Douglas Elliman Wellington. BeachesMLS
- $539,9003 bd2 ba1.5k sqft313 Poe Drive, Palm Springs, FL 33461For SaleMLS ID #B26043150, Jeffrey L Tricoli PA, KW Reserve Palm Beach. BeachesMLS
- $529,0003 bd2 ba1.6k sqft1017 Fosters Mill Road, Boynton Beach, FL 33436For SaleMLS ID #B26041610, John J Harrill, LoKation. BeachesMLS
- $589,0003 bd2 ba1.7k sqft1081 Palama Way, Lantana, FL 33462For SaleMLS ID #B26055216, Mark Rucco PA, Compass Florida LLC. BeachesMLS
- $460,0004 bd3 ba1.8k sqft2810 Sand Pines Court, Lake Worth, FL 33462For SaleMLS ID #B26033137, Kimberly A Hetrick, Lubeck Realty Group Inc. BeachesMLS
- $540,0004 bd3 ba2.1k sqft2211 Soundings Court, Greenacres, FL 33413For SaleMLS ID #B26030978, Kendra M Sabha, Redfin Corporation. BeachesMLS
- $525,0003 bd2 ba2.1k sqft6952 Grenelefe Road, Boynton Beach, FL 33437For SaleMLS ID #B26019576, Allyson Mahler, Lang Realty/ BR. BeachesMLS
- $490,0003 bd3 ba2k sqft5900 Flatrock Road, West Palm Beach, FL 33413For SaleMLS ID #B26033306, Troy Patrick, Remax Homes & Properties. BeachesMLS
- $519,0003 bd2 ba1.3k sqft18838 Cloud Lake Circle, Boca Raton, FL 33496For SaleMLS ID #B26056259, Brian Bahn, Lang Realty/ BR. BeachesMLS
- $493,9003 bd2 ba1.6k sqft12979 Hampton Lakes Circle, Boynton Beach, FL 33436For SaleMLS ID #B26068117, Matthew C Lupton, Total Realty Concepts LLC. BeachesMLS
- $550,0002 bd2 ba1.5k sqft2580 Neaton Court, Wellington, FL 33414For SaleMLS ID #B26041640, Suzanne Reed PA, Illustrated Properties LLC (We. BeachesMLS
- $449,5003 bd2 ba1.2k sqft19 MISTY MEADOW Drive, Boynton Beach, FL 33436For SaleMLS ID #B26058132, Michael Anthony Biancardi, Move In Realty LLC. BeachesMLS
- $549,0003 bd3 ba2k sqft9101 Baybury Lane, West Palm Beach, FL 33411For SaleMLS ID #B26040100, Jill Wenta, Under the Palms Realty, Inc.. BeachesMLS
