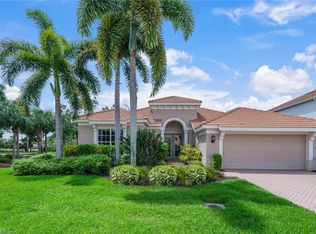
THIS 2,992SF MARTINIQUE MODEL HAS 3BRs+DEN+LOFT AND HAS MANY UPGRADES & NEWER ITEMS. NEWER ROOF AND NEW SOLAR POWER SYSTEM FOR THE ENTIRE HOME. Enjoy outdoor living with solar heated pool, pavered pool deck and secluded SUNSET views over pond toward 14th Hole of the Golf Course. Majestic high ceilings in foyer & living room really add to the space of the first floor. Large island kitchen upgraded with newer granite counters, newer appliances & 42 inch wood cabinets. Plenty of dining area with spacious breakfast nook along with formal dining room. Large master suite on ground floor with double walk-in closets. The master BR & Den both have wood floors. Tile in main living areas with carpets upstairs where you have two guest BRs a bath and a family room/loft. There is also a pool bath on ground level. Electric storm shutters for lanai & above front door with accordion shutters on windows. Baths are upgraded with quartz counters. New water softner for entire home. This home has a BUNDLED GOLF MEMBERSHIP INCLUDED and is located in the highly desirable resort community of Colonial Country Club which offers 18 holes of Championship Golf, Remodeled Clubhouse with Bar & Dining, Fitness Center, Community Pool, Tennis, Pickleball, Bocce, Miles of Walking Trails & MORE! Major Golf Course Renovation just completed with rave reviews! Remodeled community center, pro shop & cart barn about to re-open. This community benefits from a convenient location, high quality amenities and moderate fee structure.
Pending
$709,000
9090 Prosperity Way, Fort Myers, FL 33913
3beds
2,992sqft
Single Family Residence
Built in 2006
9,147 Square Feet Lot
$667,700 Zestimate®
$237/sqft
$1,210/mo HOA
What's special
Solar heated poolNewer appliancesCarpets upstairsPavered pool deckNewer roofSpacious breakfast nookFormal dining room
- 236 days
- 229
- 6
Zillow last checked:
Listing updated:
Listed by:
Rob Keller 239-745-5400,
Berkshire Hathaway Florida
Source: Florida Gulf Coast MLS,MLS#: 2026000910 Originating MLS: Florida Gulf Coast
Originating MLS: Florida Gulf CoastFacts & features
Interior
Bedrooms & bathrooms
- Bedrooms: 3
- Bathrooms: 3
- Full bathrooms: 2
- 1/2 bathrooms: 1
Rooms
- Room types: Den, Loft, Screened Porch
Heating
- Central, Electric
Cooling
- Central Air, Ceiling Fan(s), Electric
Appliances
- Included: Dryer, Dishwasher, Disposal, Microwave, Range, Refrigerator, Washer
- Laundry: Inside, Laundry Tub
Features
- Breakfast Bar, Breakfast Area, Bathtub, Separate/Formal Dining Room, Dual Sinks, Kitchen Island, Pantry, Separate Shower, High Speed Internet, Loft, Den, Loft, Screened Porch
- Flooring: Carpet, Tile, Wood
- Windows: Tinted Windows
Interior area
- Total structure area: 3,502
- Total interior livable area: 2,992 sqft
Video & virtual tour
Property
Parking
- Total spaces: 2
- Parking features: Attached, Garage, Garage Door Opener
- Attached garage spaces: 2
Features
- Levels: Two
- Stories: 2
- Patio & porch: Lanai, Porch, Screened
- Exterior features: Sprinkler/Irrigation, Shutters Electric, Shutters Manual
- Has private pool: Yes
- Pool features: Concrete, Electric Heat, Heated, In Ground, Screen Enclosure, Solar Heat, Community
- Has view: Yes
- View description: Golf Course, Lake
- Has water view: Yes
- Water view: Lake
- Waterfront features: Lake
Lot
- Size: 9,147 Square Feet
- Dimensions: 65 x 140 x 65 x 140
- Features: On Golf Course, Rectangular Lot, Sprinklers Automatic
Details
- Parcel number: 354425P400200.0140
- Lease amount: $0
- Zoning description: PUD
Construction
Type & style
- Home type: SingleFamily
- Architectural style: Two Story
- Property subtype: Single Family Residence
Materials
- Block, Concrete, Stucco
- Roof: Tile
Condition
- Resale
- Year built: 2006
Utilities & green energy
- Sewer: Public Sewer
- Water: Public
- Utilities for property: Cable Available, High Speed Internet Available, Underground Utilities
Community & HOA
Community
- Features: Golf, Gated, Tennis Court(s), Street Lights
- Security: Security Gate, Gated with Guard, Gated Community, Smoke Detector(s)
- Condo and coop fee: $0
- Membership fee: $0
- Subdivision: FEATHERBROOK
HOA
- Has HOA: Yes
- Amenities included: Bocce Court, Clubhouse, Fitness Center, Golf Course, Pickleball, Private Membership, Pool, Putting Green(s), Restaurant, Spa/Hot Tub, Sidewalks, Tennis Court(s), Management
- Services included: Association Management, Cable TV, Golf, Internet, Legal/Accounting, Maintenance Grounds, Recreation Facilities, Reserve Fund, Road Maintenance, Street Lights, Security
- HOA fee: $11,975 annually
- HOA phone: 239-362-3091
- Second HOA fee: $635 quarterly
Location
- Region: Fort Myers
Financial & listing details
- Price per square foot: $237/sqft
- Tax assessed value: $559,921
- Annual tax amount: $7,655
- Date on market: 1/8/2026
- Cumulative days on market: 237 days
- Listing terms: All Financing Considered,Cash
- Ownership: Single Family
Estimated market value
$667,700
$634,000 - $701,000
$6,653/mo
Price history
| Date | Event | Price |
|---|---|---|
| 8/20/2026 | Pending sale | $709,000$237/sqft |
Source:  Florida Gulf Coast MLS #2026000910 Report a problem Florida Gulf Coast MLS #2026000910 Report a problem | ||
| 3/23/2026 | Price change | $709,000-2.1%$237/sqft |
Source: Florida Gulf Coast MLS #2026000910 Report a problem | ||
| 1/8/2026 | Listed for sale | $724,000+11.4%$242/sqft |
Source: Florida Gulf Coast MLS #2026000910 Report a problem | ||
| 2/24/2006 | Sold | $649,900$217/sqft |
Source: Public Record Report a problem | ||
Public tax history
| Year | Property taxes | Tax assessment |
|---|---|---|
| 2025 | $7,975 +2.3% | $412,856 +2.9% |
| 2024 | $7,794 +1.1% | $401,221 +3% |
| 2023 | $7,710 -0.6% | $389,535 +3% |
| 2022 | $7,759 -1.7% | $378,189 +3% |
| 2021 | $7,891 -0.4% | $367,174 +1.4% |
| 2020 | $7,925 +0.6% | $362,105 -6.2% |
| 2019 | $7,881 | $385,970 +11.1% |
| 2018 | $7,881 -0.3% | $347,364 +2.1% |
| 2017 | $7,902 -0.5% | $340,219 -6% |
| 2016 | $7,943 +0.4% | $362,079 -1.9% |
| 2015 | $7,914 -0.6% | $369,001 +5.3% |
| 2014 | $7,963 +0.8% | $350,491 +5.6% |
| 2013 | $7,903 -0.6% | $331,772 +4.3% |
| 2012 | $7,951 +0.1% | $318,022 -0.8% |
| 2011 | $7,939 +0.1% | $320,728 +2.4% |
| 2010 | $7,935 -10.1% | $313,342 -17.3% |
| 2009 | $8,828 -19.5% | $378,780 -24.8% |
| 2007 | $10,968 +15308.5% | $503,830 +16528.1% |
| 2003 | $71 | $3,030 |
Find assessor info on the county website
Monthly payment
Est. payment
Payment breakdown
Explore the cost of this home by adjusting the details. Changes won't be saved.Climate risks
Neighborhood: 33913


Similar homes
- $724,0003 bd3 ba2.9k sqft9116 Links Dr, Fort Myers, FL 33913For Sale

 MLS ID #2026018587, Patty Dillow, VIP Realty Group Inc. Florida Gulf Coast MLS
 - $734,9003 bd3 ba2.6k sqft10100 Belcrest Blvd, Fort Myers, FL 33913For Sale
 MLS ID #2026026646, Dave Alewine, Cabalo's Realty. Florida Gulf Coast MLS
 - $587,0003 bd3 ba2.1k sqft9227 Independence Way, Fort Myers, FL 33913For Sale
 MLS ID #2026024194, Patty Dillow, VIP Realty Group Inc. Florida Gulf Coast MLS
 - $585,0003 bd2 ba2.3k sqft10651 Pelican Preserve Blvd #C, Fort Myers, FL 33913For Sale
 MLS ID #2026032559, Matthew Bonson, Century 21 Selling Paradise. Florida Gulf Coast MLS
 - $699,9003 bd3 ba2.4k sqft5675 Whispering Willow Way, Fort Myers, FL 33908For SaleMLS ID #2025016203, Susan Simonetti, RE/MAX Realty Group. Florida Gulf Coast MLS
- $400,0002 bd2 ba1.7k sqft10035 Colonial Country Club BLVD, FORT MYERS, FL 33913For Sale
 MLS ID #226008599, Kimberly A Nash, Keller Williams Elite Realty. SWFLMLS
 - $729,9903 bd3 ba2.5k sqft19748 Maddelena CIR, ESTERO, FL 33967For SaleMLS ID #226022562, Brenda Irene Duren, HomeSmart. SWFLMLS
- $555,0003 bd3 ba2.4k sqft15431 Greenock Ln, Fort Myers, FL 33912For SaleMLS ID #2026007733, John McWilliams, McWilliams Buckley & Associate. Florida Gulf Coast MLS
- $595,0003 bd3 ba2.8k sqft15661 Fiddlesticks Blvd, Fort Myers, FL 33912For SaleMLS ID #2025019467, Ernie Horvath, RE/MAX Realty Group. Florida Gulf Coast MLS
- $549,0003 bd3 ba2.9k sqft8160 Glenfinnan Cir, Fort Myers, FL 33912For SaleMLS ID #2026024542, Melissa Smith, Royal Shell Real Estate, Inc.. Florida Gulf Coast MLS
- $499,0004 bd3 ba2.6k sqft12761 Dresden Ct, Fort Myers, FL 33912For SaleMLS ID #2026016472, Jessica Nolan, KW Florida Living. Florida Gulf Coast MLS
- $549,9003 bd3 ba2.8k sqft15649 Carberry Ct, Fort Myers, FL 33912For SaleMLS ID #2026027418, John McWilliams, McWilliams Buckley & Associate. Florida Gulf Coast MLS
- $648,0003 bd2 ba2k sqft15040 Balmoral Loop, Fort Myers, FL 33919For SaleMLS ID #2026029935, Lorrie Curry, Royal Shell Real Estate, Inc.. Florida Gulf Coast MLS
- $850,0004 bd3 ba2.9k sqft7661 Knightwing Cir, Fort Myers, FL 33912For SaleMLS ID #2026013833, Jose Carreras, VIP Realty Group Inc. Florida Gulf Coast MLS
- $1,039,9004 bd4 ba4k sqft15241 Tweedale Cir, Fort Myers, FL 33912For SaleMLS ID #2026036767, John McWilliams, McWilliams Buckley & Associate. Florida Gulf Coast MLS
- $699,0004 bd4 ba2.5k sqft4478 Windjammer Ln, Fort Myers, FL 33919For SaleMLS ID #2026033101, Rosann Lamore, Starlink Realty, Inc. Florida Gulf Coast MLS
- $749,0003 bd2 ba2k sqft2013 SW 31st Ter, Cape Coral, FL 33914For SaleMLS ID #2026013551, Kristi Davis, KW Florida Living. Florida Gulf Coast MLS
- $799,0003 bd2 ba2.3k sqft9836 Los Altos Ct, Fort Myers, FL 33919For SaleMLS ID #2026024444, Kathleen Burch, John R. Wood Properties. Florida Gulf Coast MLS
- $825,0004 bd4 ba3.2k sqft5683 Whispering Willow Way, Fort Myers, FL 33908For SaleMLS ID #2026031092, Madelyn Buchanan, Century 21 Selling Paradise. Florida Gulf Coast MLS
- $749,0003 bd3 ba2.4k sqft5605 Merlyn Ln, Cape Coral, FL 33914For SaleMLS ID #2025024338, A.D. Diaz, Century 21 Sunbelt Realty. Florida Gulf Coast MLS
