Beautifully maintained and move-in ready 5-bedroom, 2.5 bath located in desirable Stonybrook Village! This spacious home offers 9' ceilings throughout the first floor, enhancing the open and airy feel of the home. An open concept kitchen and family room perfect for everyday living and entertaining. The updated kitchen flows seamlessly into the inviting family room filled with natural light. Enjoy the eat-in kitchen or entertain in the formal dining room. The first-floor den offers flexibility and could be used as a home office, study, or additional living space. The beautiful primary suite features an exquisite bathroom and a spacious walk-in closet, creating the perfect private retreat. A finished basement provides additional living space ideal for a rec room, home office or gym plus additional storage. Step outside to enjoy the private patio and relaxing hot tub, perfect for entertaining or unwinding at the end of the day. Additional highlights include generous bedroom sizes, excellent storage, and a 3-car garage with epoxy floor. Pride of ownership shines throughout this exceptional home. Conveniently located near parks, shopping, dining and Sylvania schools.
Sold for $438,000
$438,000
9090 Stonybrook Blvd, Sylvania, OH 43560
5beds
2,841sqft
Single Family Residence
Built in 2000
10,454 Square Feet Lot
$440,700 Zestimate®
$154/sqft
$3,950 Estimated rent
Home value
$440,700
$410,000 - $476,000
$3,950/mo
Zestimate® history
Owner options
List your home for rent
$3,950/mo
Rent Zestimate®
Find your next renter with Zillow Rental Manager. Plus, with online applications, you can quickly screen prospective tenants – for free.
$3,950/mo
Rent Zestimate®
Refinance and save
$2,985/mo
Est. payment
Refinancing to a lower rate could help reduce your monthly payments and save thousands over the life of the loan.
$2,985/mo
Est. payment
Explore your selling options
Work with a Zillow partner agent
Leverage their expertise and Zillow's premium Showcase listings to get your home seen by more buyers.
Get startedList with your own agent
Get your home in front of millions of buyers by listing it on Zillow.
Learn how to do itSell it yourself
Take full control of how buyers see your home on Zillow by listing For Sale by Owner (FSBO).
List your homeWhat's special
Zillow last checked:
Listing updated:
Listed by:
Michael L. Petersen 419-265-7233,
Key Realty LTD
Bought with:
Liandra M Jaquillard, 2014001278
Serenity Realty LLC
Source: NORIS,MLS#: 10008311
Facts & features
Interior
Bedrooms & bathrooms
- Bedrooms: 5
- Bathrooms: 3
- Full bathrooms: 2
- 1/2 bathrooms: 1
Bedroom 2
- Features: Ceiling Fan(s)
- Level: Upper
- Dimensions: 13 x 10
Bedroom 3
- Features: Ceiling Fan(s)
- Level: Upper
- Dimensions: 13 x 10
Bedroom 4
- Features: Ceiling Fan(s)
- Level: Upper
- Dimensions: 12 x 10
Bedroom 5
- Features: Ceiling Fan(s)
- Level: Upper
- Dimensions: 17 x 12
Other
- Features: Ceiling Fan(s), Tray Ceiling(s)
- Level: Upper
- Dimensions: 17 x 16
Dining room
- Features: Formal Dining Room
- Level: Main
- Dimensions: 13 x 11
Family room
- Features: Fireplace
- Level: Main
- Dimensions: 21 x 17
Kitchen
- Features: Kitchen Island, Pantry
- Level: Main
- Dimensions: 21 x 13
Laundry
- Level: Main
- Dimensions: 12 x 8
Office
- Features: Ceiling Fan(s)
- Level: Main
- Dimensions: 12 x 10
Other
- Description: Finished Rec Room
- Level: Lower
- Dimensions: 33 x 30
Heating
- Forced Air, Natural Gas
Cooling
- Ceiling Fan(s), Central Air
Appliances
- Included: Dishwasher, Microwave, Disposal, Gas Range, Gas Range Connection, Refrigerator, Washer
- Laundry: Electric Dryer Hookup, Main Level, Sink, Washer Hookup
Features
- Built-in Features, Ceiling Fan(s), Double Vanity, Eat-in Kitchen, Entrance Foyer, Pantry, Primary Bathroom, Storage, Tray Ceiling(s)
- Flooring: Carpet, Ceramic Tile, Hardwood
- Basement: Full,Partially Finished
- Number of fireplaces: 1
- Fireplace features: Family Room, Gas, Glass Doors
- Common walls with other units/homes: No Common Walls
Interior area
- Total structure area: 2,841
- Total interior livable area: 2,841 sqft
- Finished area below ground: 950
Property
Parking
- Total spaces: 3
- Parking features: Concrete, Additional Parking, Driveway, Garage Door Opener
- Garage spaces: 3
- Has uncovered spaces: Yes
Features
- Patio & porch: Front Patio
- Has spa: Yes
- Spa features: Spa/Hot Tub
Lot
- Size: 10,454 Square Feet
- Dimensions: 104 FF
- Features: Landscaped, Sprinklers In Front, Sprinklers In Rear
Details
- Parcel number: 7972126
- Other equipment: DC Well Pump
Construction
Type & style
- Home type: SingleFamily
- Architectural style: Traditional
- Property subtype: Single Family Residence
Materials
- Brick
- Foundation: Other
- Roof: Shingle
Condition
- New construction: No
- Year built: 2000
Utilities & green energy
- Electric: 100 Amp Service
- Sewer: Public Sewer, Sanitary Sewer, Storm Sewer
- Water: Public
- Utilities for property: Electricity Connected, Natural Gas Connected, Sewer Connected, Water Connected
Community & HOA
Community
- Security: Smoke Detector(s)
- Subdivision: Stonybrook Village
HOA
- Has HOA: No
Location
- Region: Sylvania
Financial & listing details
- Price per square foot: $154/sqft
- Tax assessed value: $399,800
- Annual tax amount: $9,357
- Date on market: 6/2/2026
- Listing terms: Cash,Conventional,FHA,VA Loan
- Electric utility on property: Yes
- Road surface type: Asphalt
Price history
| Date | Event | Price |
|---|---|---|
| 6/29/2026 | Pending sale | $429,900-1.8%$151/sqft |
Source: NORIS #10008311 Report a problem | ||
| 6/26/2026 | Sold | $438,000+1.9%$154/sqft |
Source: NORIS #10008311 Report a problem | ||
| 6/2/2026 | Contingent | $429,900$151/sqft |
Source: NORIS #10008311 Report a problem | ||
| 6/2/2026 | Listed for sale | $429,900+68.6%$151/sqft |
Source: NORIS #10008311 Report a problem | ||
| 9/9/2020 | Sold | $255,000-15%$90/sqft |
Source: Public Record Report a problem | ||
| 3/26/2020 | Listing removed | $299,900$106/sqft |
Source: Danberry Realtors #6044914 Report a problem | ||
| 1/6/2020 | Price change | $299,900-0.7%$106/sqft |
Source: The Danberry Co #6044914 Report a problem | ||
| 9/25/2019 | Listed for sale | $302,000-2.3%$106/sqft |
Source: The Danberry Co #6044914 Report a problem | ||
| 6/4/2019 | Listing removed | $309,000$109/sqft |
Source: RE/MAX Central Group Inc #6033482 Report a problem | ||
| 11/20/2018 | Listed for sale | $309,000+6.6%$109/sqft |
Source: RE/MAX Central Group Inc #6033482 Report a problem | ||
| 8/6/2004 | Sold | $289,900+3.5%$102/sqft |
Source: Public Record Report a problem | ||
| 4/4/2000 | Sold | $280,000+523.6%$99/sqft |
Source: Public Record Report a problem | ||
| 6/15/1999 | Sold | $44,900$16/sqft |
Source: Public Record Report a problem | ||
Public tax history
| Year | Property taxes | Tax assessment |
|---|---|---|
| 2025 | $9,357 +2.7% | $139,930 |
| 2024 | $9,109 +18.2% | $139,930 +38.3% |
| 2023 | $7,703 +0% | $101,150 |
| 2022 | $7,700 -2.3% | $101,150 |
| 2021 | $7,882 -17.7% | $101,150 -7.5% |
| 2020 | $9,582 +107.6% | $109,340 |
| 2019 | $4,616 -49.9% | $109,340 |
| 2018 | $9,216 +6.9% | $109,340 +18% |
| 2017 | $8,623 +1.9% | $92,645 -65% |
| 2016 | $8,461 +6% | $264,700 |
| 2015 | $7,985 +6.6% | $264,700 +197.1% |
| 2014 | $7,491 | $89,080 |
| 2013 | $7,491 +3% | $89,080 |
| 2012 | $7,272 +6.2% | $89,080 +0.3% |
| 2011 | $6,845 +7.2% | $88,800 |
| 2010 | $6,387 +1.5% | $88,800 |
| 2009 | $6,294 -8.2% | $88,800 -15.2% |
| 2008 | $6,858 +10% | $104,760 |
| 2007 | $6,232 +1.3% | $104,760 |
| 2006 | $6,150 -2.5% | $104,760 +0.1% |
| 2004 | $6,310 +12% | $104,690 |
| 2003 | $5,635 +0.9% | $104,690 +10% |
| 2002 | $5,586 +9.6% | $95,170 |
| 2001 | $5,094 +357.7% | $95,170 +785.3% |
| 2000 | $1,113 | $10,750 |
Find assessor info on the county website
Neighborhood: 43560
Nearby homes
- $380,6004 bd3 ba2.4k sqft9080 Stonybrook Blvd, Sylvania, OH 43560Off Market

- $377,6004 bd3 ba2.4k sqft9098 Stonybrook Blvd, Sylvania, OH 43560Off Market

- $389,7004 bd3 ba2.7k sqft9072 Stonybrook Blvd, Sylvania, OH 43560Off Market
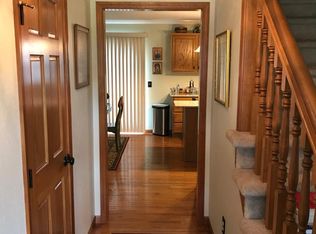
- $443,0004 bd4 ba2.9k sqft2408 Logwood Ct, Sylvania, OH 43560Off Market
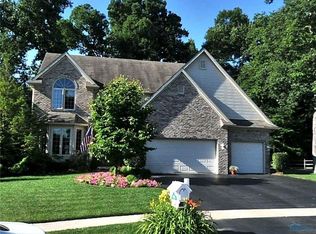
- $467,9004 bd4 ba2.8k sqft2400 Logwood Ct, Sylvania, OH 43560Off Market
- $430,0004 bd3 ba3k sqft9081 Stonybrook Blvd, Sylvania, OH 43560Off Market
- $386,1004 bd3 ba2.4k sqft9064 Stonybrook Blvd, Sylvania, OH 43560Off Market
- $458,7004 bd2 ba2.8k sqft9087 Stonybrook Blvd, Sylvania, OH 43560Off Market
Nearby schools
GreatSchools rating
- 7/10Central Elementary SchoolGrades: K-5Distance: 2.1 mi
- 7/10Sylvania Timberstone Junior High SchoolGrades: 6-8Distance: 1.8 mi
- 8/10Sylvania Southview High SchoolGrades: 9-12Distance: 2.8 mi
Schools provided by the listing agent
- Elementary: Central Trail
- High: Southview
Source: NORIS. This data may not be complete. We recommend contacting the local school district to confirm school assignments for this home.
Get a cash offer in 3 minutes
Find out how much your home could sell for in as little as 3 minutes with a no-obligation cash offer.
Estimated market value
$440,700
Get a cash offer in 3 minutes
Find out how much your home could sell for in as little as 3 minutes with a no-obligation cash offer.
Estimated market value
$440,700
- Ohio
- Lucas County
- Sylvania
- 43560
- 9090 Stonybrook Blvd
