Sold before processing. House was in fix up condition and needed work.
Sold for $1,500,000
Listed by: First Team Real Estate • Lily Campbell • Contact: 714-717-5095
Bought with: First Team Real Estate
$1,500,000
9091 Caladium Ave, Fountain Valley, CA 92708
6beds
2,268sqft
Single Family Residence
Built in 1972
6,200 Square Feet Lot
$1,501,000 Zestimate®
$661/sqft
$6,599 Estimated rent
Home value
$1,501,000
$1.38M - $1.64M
$6,599/mo
Zestimate® history
Owner options
List your home for rent
$6,599/mo
Rent Zestimate®
Find your next renter with Zillow Rental Manager. Plus, with online applications, you can quickly screen prospective tenants – for free.
$6,599/mo
Rent Zestimate®
Refinance and save
$9,828/mo
Est. payment
Refinancing to a lower rate could help reduce your monthly payments and save thousands over the life of the loan.
$9,828/mo
Est. payment
Explore your selling options
Work with a Zillow partner agent
Leverage their expertise and Zillow's premium Showcase listings to get your home seen by more buyers.
Get startedList with your own agent
Get your home in front of millions of buyers by listing it on Zillow.
Learn how to do itSell it yourself
Take full control of how buyers see your home on Zillow by listing For Sale by Owner (FSBO).
List your homeWhat's special
Zillow last checked:
Listing updated:
Listed by:
Lily Campbell DRE #01229782 714-717-5095,
First Team Real Estate
Bought with:
Lily Campbell, DRE #01229782
First Team Real Estate
Source: CRMLS,MLS#: OC26047265 Originating MLS: California Regional MLS
Originating MLS: California Regional MLSFacts & features
Interior
Bedrooms & bathrooms
- Bedrooms: 6
- Bathrooms: 3
- Full bathrooms: 2
- 1/2 bathrooms: 1
- Main level bathrooms: 1
- Main level bedrooms: 1
Rooms
- Room types: Bedroom, Family Room, Laundry, Living Room
Bedroom
- Features: Bedroom on Main Level
Bathroom
- Features: Separate Shower, Tub Shower, Vanity
Family room
- Features: Separate Family Room
Kitchen
- Features: Granite Counters, Kitchen/Family Room Combo
Heating
- Forced Air
Cooling
- None
Appliances
- Included: Dishwasher, Disposal, Gas Range, Gas Water Heater, Water Heater
- Laundry: Washer Hookup, Gas Dryer Hookup, Inside
Features
- Eat-in Kitchen, Granite Counters, Unfurnished, Bedroom on Main Level
- Flooring: Laminate
- Doors: Double Door Entry
- Has fireplace: Yes
- Fireplace features: Living Room
- Common walls with other units/homes: No Common Walls
Interior area
- Total interior livable area: 2,268 sqft
Property
Parking
- Total spaces: 3
- Parking features: Door-Multi, Driveway Down Slope From Street, Garage Faces Front, Garage
- Attached garage spaces: 3
Features
- Levels: Two
- Stories: 2
- Entry location: 1
- Patio & porch: Concrete
- Pool features: None
- Spa features: None
- View description: None
Lot
- Size: 6,200 Square Feet
- Features: Lawn, Yard
Details
- Parcel number: 14354224
- Special conditions: Standard
Construction
Type & style
- Home type: SingleFamily
- Architectural style: Traditional
- Property subtype: Single Family Residence
Materials
- Stucco
- Foundation: Slab
- Roof: Composition
Condition
- Fixer
- New construction: No
- Year built: 1972
Utilities & green energy
- Sewer: Public Sewer
- Water: Public
- Utilities for property: Electricity Connected, Natural Gas Connected, Sewer Connected, Water Connected
Community & HOA
Community
- Features: Street Lights
- Security: Carbon Monoxide Detector(s), Smoke Detector(s)
- Subdivision: Parkside Estates (Pkes)
Location
- Region: Fountain Valley
Financial & listing details
- Price per square foot: $661/sqft
- Tax assessed value: $986,495
- Date on market: 3/5/2026
- Listing terms: Cash,Cash to New Loan
- Road surface type: Paved
Price history
| Date | Event | Price |
|---|---|---|
| 3/5/2026 | Sold | $1,500,000+279.7%$661/sqft |
Source:  CRMLS #OC26047265 Report a problem CRMLS #OC26047265 Report a problem | ||
| 3/28/2001 | Sold | $395,000$174/sqft |
Source: Public Record Report a problem | ||
Public tax history
| Year | Property taxes | Tax assessment |
|---|---|---|
| 2026 | -- | $986,495 +2% |
| 2025 | $10,814 +1.7% | $967,152 +2% |
| 2024 | $10,632 +2.3% | $948,189 +2% |
| 2023 | $10,395 +1.4% | $929,598 +2% |
| 2022 | $10,247 +1.9% | $911,371 +2% |
| 2021 | $10,059 +1.1% | $893,501 +1% |
| 2020 | $9,947 | $884,340 +2% |
| 2019 | $9,947 +1.8% | $867,000 +2% |
| 2018 | $9,772 +2694.3% | $850,000 +64.8% |
| 2017 | $350 | $515,758 +1.3% |
| 2016 | $350 -60.5% | $509,159 +1.5% |
| 2015 | $885 +165.9% | $501,511 +2% |
| 2014 | $333 | $491,688 +0.5% |
| 2013 | -- | $489,466 +19.1% |
| 2003 | -- | $410,958 +2% |
| 2002 | -- | $402,900 +22.4% |
| 2001 | $3,339 +1.9% | $329,257 +2% |
| 2000 | $3,276 | $322,801 |
Find assessor info on the county website
Neighborhood: 92708
Nearby homes
- $1,374,0004 bd2 ba1.9k sqft9079 Caladium Ave, Fountain Valley, CA 92708Off Market
- $1,491,4004 bd3 ba2.6k sqft9103 Caladium Ave, Fountain Valley, CA 92708Off Market
- $1,288,3004 bd2 ba2.2k sqft9092 Crocus Ave, Fountain Valley, CA 92708Off Market
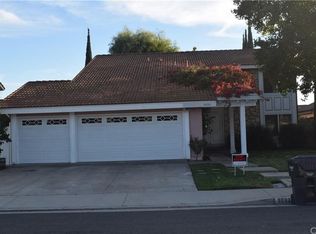
- $1,416,4004 bd3 ba2.5k sqft9080 Crocus Ave, Fountain Valley, CA 92708Off Market
- $1,575,0004 bd4 ba2.3k sqft9102 Crocus Ave, Fountain Valley, CA 92708Sold
- $1,441,3004 bd3 ba2.3k sqft9067 Caladium Ave, Fountain Valley, CA 92708Off Market
- $1,224,2004 bd3 ba1.8k sqft9115 Caladium Ave, Fountain Valley, CA 92708Off Market
- $1,533,7004 bd3 ba2.7k sqft9068 Crocus Ave, Fountain Valley, CA 92708Off Market
Nearby schools
GreatSchools rating
- 7/10Star View Elementary SchoolGrades: K-5Distance: 0.8 mi
- 6/10Vista View Middle SchoolGrades: 6-8Distance: 0.1 mi
- 5/10Ocean View High SchoolGrades: 9-12Distance: 2.1 mi
Schools provided by the listing agent
- Elementary: Starview
- Middle: Vista View
- High: Ocean View
Source: CRMLS. This data may not be complete. We recommend contacting the local school district to confirm school assignments for this home.
Get a cash offer in 3 minutes
Find out how much your home could sell for in as little as 3 minutes with a no-obligation cash offer.
Estimated market value
$1,501,000
Get a cash offer in 3 minutes
Find out how much your home could sell for in as little as 3 minutes with a no-obligation cash offer.
Estimated market value
$1,501,000
- California
- Orange County
- Fountain Valley
- 92708
- 9091 Caladium Ave
