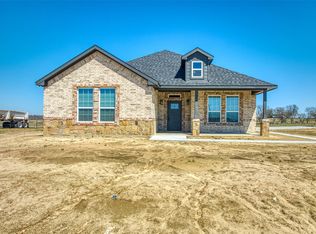
Discover your dream home in the heart of Kaufman, Texas! This delightful 3-bedroom, 2-bath residence features a spacious layout that is as inviting as it is functional. Complete with a 2-car garage, this charming property embodies a blend of comfort and convenience, ideal for a wide variety of lifestyles. Upon entering, you'll be greeted by an open-concept living area, perfectly suited for relaxation or entertaining. The seamless flow between the living room and kitchen highlights the home's efficient design, ample counter space, and plentiful cabinetry for all your culinary needs. The accommodations include a tranquil primary ensuit bath, offering a serene retreat from the day's activities. Two additional bedrooms provide versatility, whether utilized as sleeping quarters, or home office. The second bath is conveniently located between guest rooms. Set on a generously-sized lot, the property boasts a large cleared backyard, ripe with possibilities. Whether you dream of creating a picturesque garden oasis, setting up an outdoor entertainment area, or simply enjoying the open space, this property offers a blank canvas to shape your outdoor aspirations. IE Insured Escrow, 203K eligible, FHA $100 down eligible.
Sold
Price Unknown
9091 County Road 151, Kaufman, TX 75142
3beds
1,623sqft
Single Family Residence
Built in 2024
3.27 Acres Lot
$344,100 Zestimate®
$--/sqft
$2,560 Estimated rent
Home value
$344,100
$320,000 - $372,000
$2,560/mo
Zestimate® history
Owner options
List your home for rent
$2,560/mo
Rent Zestimate®
Find your next renter with Zillow Rental Manager. Plus, with online applications, you can quickly screen prospective tenants – for free.
$2,560/mo
Rent Zestimate®
Refinance and save
Refinancing to a lower rate could help reduce your monthly payments and save thousands over the life of the loan.
Explore your selling options
Work with a Zillow partner agent
Leverage their expertise and Zillow's premium Showcase listings to get your home seen by more buyers.
Get startedList with your own agent
Get your home in front of millions of buyers by listing it on Zillow.
Learn how to do itSell it yourself
Take full control of how buyers see your home on Zillow by listing For Sale by Owner (FSBO).
List your homeWhat's special
Large cleared backyardEfficient designAmple counter spaceGenerously-sized lotTwo additional bedroomsPlentiful cabinetrySpacious layout
Zillow last checked:
Listing updated:
Listed by:
Lesia Turner 0634021 972-415-1151,
Fern Real Estate 972-415-1151,
Tresa Turner 0573957,
Fern Real Estate
Bought with:
Victoria Hartley, 0599463
Elsie Halbert Real Estate, LLC
Source: NTREIS,MLS#: 21260921
Facts & features
Interior
Bedrooms & bathrooms
- Bedrooms: 3
- Bathrooms: 2
- Full bathrooms: 2
Primary bedroom
- Level: First
- Dimensions: 14 x 12
Bedroom
- Level: First
- Dimensions: 11 x 13
Bedroom
- Level: First
- Dimensions: 11 x 13
Primary bathroom
- Features: Built-in Features, En Suite Bathroom
- Level: First
- Dimensions: 9 x 9
Dining room
- Level: First
- Dimensions: 12 x 11
Other
- Features: Built-in Features
- Level: First
- Dimensions: 8 x 4
Kitchen
- Features: Built-in Features, Eat-in Kitchen, Pot Filler
- Level: First
- Dimensions: 12 x 16
Living room
- Features: Ceiling Fan(s), Fireplace
- Level: First
- Dimensions: 12 x 20
Heating
- Central, Fireplace(s)
Cooling
- Central Air, Ceiling Fan(s)
Appliances
- Included: Dishwasher, Disposal
- Laundry: Washer Hookup, Dryer Hookup, In Garage
Features
- Eat-in Kitchen, Kitchen Island, Open Floorplan, Pantry
- Flooring: Concrete, Wood
- Has basement: No
- Number of fireplaces: 1
- Fireplace features: Gas, Living Room, Stone
Interior area
- Total interior livable area: 1,623 sqft
Property
Parking
- Total spaces: 2
- Parking features: Additional Parking, Door-Single, Driveway, Enclosed, Garage Faces Front, Garage, Gravel, Gated
- Attached garage spaces: 2
Features
- Levels: One
- Stories: 1
- Patio & porch: Covered
- Pool features: None
- Fencing: Barbed Wire,Gate,Wrought Iron
Lot
- Size: 3.27 Acres
- Dimensions: 147 x 989 x 153 x 953
- Features: Acreage, Back Yard, Cleared, Interior Lot, Lawn
Details
- Parcel number: 213302
Construction
Type & style
- Home type: SingleFamily
- Architectural style: Traditional,Detached
- Property subtype: Single Family Residence
Materials
- Brick
- Foundation: Slab
- Roof: Composition
Condition
- Year built: 2024
Utilities & green energy
- Sewer: Aerobic Septic, Septic Tank
- Utilities for property: Septic Available
Community & HOA
Community
- Subdivision: Huerta Estates
HOA
- Has HOA: No
Location
- Region: Kaufman
Financial & listing details
- Annual tax amount: $7,492
- Date on market: 5/13/2026
- Cumulative days on market: 40 days
- Listing terms: Cash,Conventional,1031 Exchange
- Road surface type: Gravel
Price history
| Date | Event | Price |
|---|---|---|
| 7/31/2026 | Sold | -- |
Source: NTREIS #21260921 Report a problem | ||
| 6/22/2026 | Pending sale | $380,000$234/sqft |
Source: NTREIS #21260921 Report a problem | ||
| 5/13/2026 | Listed for sale | $380,000+16.9%$234/sqft |
Source: NTREIS #21260921 Report a problem | ||
| 1/22/2026 | Listing removed | $325,000$200/sqft |
Source: NTREIS #21095585 Report a problem | ||
| 1/13/2026 | Price change | $325,000-9.7%$200/sqft |
Source: NTREIS #21095585 Report a problem | ||
| 12/30/2025 | Price change | $359,999-5.3%$222/sqft |
Source: NTREIS #21095585 Report a problem | ||
| 12/19/2025 | Price change | $379,999-5%$234/sqft |
Source: NTREIS #21095585 Report a problem | ||
| 10/24/2025 | Listed for sale | $399,999$246/sqft |
Source: NTREIS #21095585 Report a problem | ||
Public tax history
Tax history is unavailable.
Neighborhood: 75142
Nearby homes
- $---- bd-- ba1.6k sqft9091 County Road 151, Kaufman, TX 75142Sold
- $--3 bd2 ba1.8k sqft9093 County Road 151, Kaufman, TX 75142Sold
- $155,100-- bd-- ba1k sqft9247 County Road 151, Kaufman, TX 75142Off Market
- $375,7003 bd2 ba2.4k sqft8980 County Road 156, Kaufman, TX 75142Off Market

- $1,611-- bd-- ba-- sqft151 County Rd, Kaufman, TX 75142Off Market
- $48,7860.56 acres151 County Rd, Kaufman, TX 75142Off Market
- $44,885-- bd-- ba-- sqft151 County Rd, Kaufman, TX 75142Off Market
- $235,800-- bd-- ba-- sqft151 County Rd, Kaufman, TX 75142Off Market
Nearby schools
GreatSchools rating
- NAHelen Edwards Early Childhood CenterGrades: PK-KDistance: 4.3 mi
- 5/10Norman Junior High SchoolGrades: 6-8Distance: 3.7 mi
- 6/10Kaufman High SchoolGrades: 9-12Distance: 3.8 mi
Schools provided by the listing agent
- Elementary: Lucille Nash
- Middle: Norman
- High: Kaufman
- District: Kaufman ISD
Source: NTREIS. This data may not be complete. We recommend contacting the local school district to confirm school assignments for this home.
Get a cash offer in 3 minutes
Find out how much your home could sell for in as little as 3 minutes with a no-obligation cash offer.
Estimated market value
$344,100
Get a cash offer in 3 minutes
Find out how much your home could sell for in as little as 3 minutes with a no-obligation cash offer.
Estimated market value
$344,100
- Texas
- Kaufman County
- Kaufman
- 75142
- 9091 County Road 151
