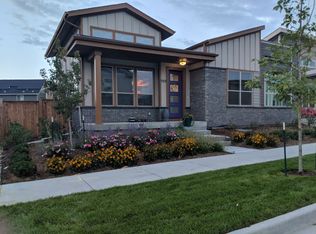
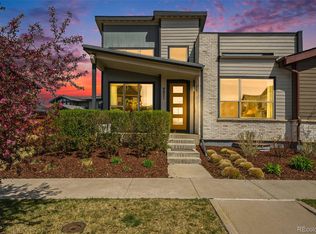
This stunning Creekstone-built paired home, formerly the model, is loaded with high-end upgrades and thoughtful features throughout. The main floor boasts a spacious primary suite with blackout curtains, a luxurious en-suite bath with glass-enclosed shower, double sinks, and an oversized walk-in closet. A second main-level bedroom offers flexibility for guests or office space, along with a convenient main floor laundry room. The heart of the home is the open-concept living room, centered around a striking linear gas fireplace with sleek tile surround and built-in surround sound.The upgraded kitchen features a dramatic 9’ sliding window wall system that seamlessly connects the indoors to the beautifully landscaped, fenced backyard—complete with Trex decking, a lattice privacy wall, and stone walkway, all added in 2019. Downstairs, the daylight basement offers two additional bedrooms, a full bath, a large second living area, and a huge unfinished storage space. Additional features include a brand-new roof (2025), owned 6.8kW solar system that is designed to offset nearly all the home energy usage and comes with a 25-year transferable warranty, and high-end finishes throughout.The oversized 2-car garage is EV-ready with a 220V outlet, and the extra-large 4-car driveway provides ample parking. Included in the sale are a reel lawn mower and electric trimmer/edger. All of this within walking distance to Pearl Market, Carmella’s pizza and ice cream, top-rated schools, parks, trails, neighborhood pool, splash pad and pickleball courts. Close proximity to Anschutz Medical Campus, Denver International Airport, Downtown Denver, Northfield and Cherry Creek shopping. This home blends luxury, sustainability, and smart design—all in a prime location.
Sold for $725,000
$725,000
9091 E 61st Avenue, Denver, CO 80238
4beds
2,604sqft
Townhouse
Built in 2017
5,160 Square Feet Lot
$693,800 Zestimate®
$278/sqft
$3,483 Estimated rent
Home value
$693,800
$645,000 - $742,000
$3,483/mo
Zestimate® history
Owner options
List your home for rent
$3,483/mo
Rent Zestimate®
Find your next renter with Zillow Rental Manager. Plus, with online applications, you can quickly screen prospective tenants – for free.
$3,483/mo
Rent Zestimate®
Refinance and save
$4,203/mo
Est. payment
Refinancing to a lower rate could help reduce your monthly payments and save thousands over the life of the loan.
$4,203/mo
Est. payment
Explore your selling options
Work with a Zillow partner agent
Leverage their expertise and Zillow's premium Showcase listings to get your home seen by more buyers.
Get startedList with your own agent
Get your home in front of millions of buyers by listing it on Zillow.
Learn how to do itSell it yourself
Take full control of how buyers see your home on Zillow by listing For Sale by Owner (FSBO).
List your homeWhat's special
Zillow last checked:
Listing updated:
Listed by:
Jason Cummings 720-409-7330 Jason@JasonCummingsDenver.com,
Compass - Denver
Bought with:
Paulette Tupper, 100031185
Your Castle Real Estate Inc
Source: REcolorado as distributed by MLS GRID,MLS#: 3121927
Facts & features
Interior
Bedrooms & bathrooms
- Bedrooms: 4
- Bathrooms: 3
- Full bathrooms: 2
- 3/4 bathrooms: 1
- Main level bathrooms: 2
- Main level bedrooms: 2
Primary bedroom
- Level: Main
- Area: 195 Square Feet
- Dimensions: 15 x 13
Bedroom
- Level: Main
- Area: 121 Square Feet
- Dimensions: 11 x 11
Bedroom
- Level: Basement
- Area: 121 Square Feet
- Dimensions: 11 x 11
Bedroom
- Level: Basement
- Area: 121 Square Feet
- Dimensions: 11 x 11
Primary bathroom
- Level: Main
Bathroom
- Level: Main
Bathroom
- Level: Basement
Dining room
- Level: Main
Family room
- Level: Basement
Kitchen
- Level: Main
- Area: 168 Square Feet
- Dimensions: 14 x 12
Laundry
- Level: Main
Living room
- Level: Main
- Area: 210 Square Feet
- Dimensions: 15 x 14
Heating
- Forced Air, Natural Gas
Cooling
- Central Air
Appliances
- Included: Dishwasher, Disposal, Dryer, Microwave, Oven, Refrigerator, Washer
- Laundry: In Unit
Features
- Built-in Features, Eat-in Kitchen, High Ceilings, Kitchen Island, Open Floorplan, Primary Suite, Quartz Counters, Vaulted Ceiling(s), Walk-In Closet(s)
- Flooring: Carpet, Tile, Wood
- Windows: Double Pane Windows, Window Coverings
- Basement: Finished,Full,Interior Entry
- Number of fireplaces: 1
- Fireplace features: Gas, Living Room
- Common walls with other units/homes: End Unit,1 Common Wall
Interior area
- Total structure area: 2,604
- Total interior livable area: 2,604 sqft
- Finished area above ground: 1,302
- Finished area below ground: 976
Property
Parking
- Total spaces: 6
- Parking features: Lighted
- Attached garage spaces: 2
- Details: Off Street Spaces: 4
Features
- Levels: One
- Stories: 1
- Patio & porch: Covered, Patio
- Exterior features: Lighting, Private Yard
- Fencing: Full
Lot
- Size: 5,160 Square Feet
- Features: Sprinklers In Front, Sprinklers In Rear
Details
- Parcel number: 110305008
- Zoning: M-RX-5
- Special conditions: Standard
Construction
Type & style
- Home type: Townhouse
- Architectural style: Contemporary
- Property subtype: Townhouse
- Attached to another structure: Yes
Materials
- Cement Siding, Frame, Other, Rock
- Foundation: Slab
- Roof: Composition
Condition
- Year built: 2017
Details
- Builder model: A3 Modern
- Builder name: Creekstone Homes
Utilities & green energy
- Electric: 220 Volts
- Sewer: Public Sewer
- Water: Public
- Utilities for property: Cable Available, Electricity Connected, Natural Gas Connected
Community & HOA
Community
- Security: Carbon Monoxide Detector(s), Smoke Detector(s)
- Subdivision: Central Park
HOA
- Has HOA: Yes
- Amenities included: Park, Playground, Pool, Tennis Court(s), Trail(s)
- Services included: Maintenance Grounds
- HOA fee: $56 monthly
- HOA name: MCA 80238
- HOA phone: 303-388-0724
Location
- Region: Denver
Financial & listing details
- Price per square foot: $278/sqft
- Tax assessed value: $687,300
- Annual tax amount: $6,199
- Date on market: 4/10/2025
- Listing terms: Cash,Conventional,FHA,VA Loan
- Exclusions: Personal Furniture & Staging Items.
- Ownership: Individual
- Electric utility on property: Yes
- Road surface type: Paved
Price history
| Date | Event | Price |
|---|---|---|
| 5/6/2025 | Sold | $725,000$278/sqft |
Source:  REcolorado as distributed by MLS GRID #3121927 Report a problem REcolorado as distributed by MLS GRID #3121927 Report a problem | ||
| 4/14/2025 | Pending sale | $725,000$278/sqft |
Source: REcolorado as distributed by MLS GRID #3121927 Report a problem | ||
| 4/10/2025 | Listed for sale | $725,000+38.1%$278/sqft |
Source: REcolorado as distributed by MLS GRID #3121927 Report a problem | ||
| 7/24/2023 | Listing removed | -- |
Source: Zillow Rentals Report a problem | ||
| 7/16/2023 | Price change | $3,475-2.8%$1/sqft |
Source: Zillow Rentals Report a problem | ||
| 6/22/2023 | Price change | $3,575-2.7%$1/sqft |
Source: Zillow Rentals Report a problem | ||
| 6/7/2023 | Price change | $3,675-0.7%$1/sqft |
Source: Zillow Rentals Report a problem | ||
| 5/22/2023 | Listed for rent | $3,700+12.1%$1/sqft |
Source: Zillow Rentals Report a problem | ||
| 12/13/2018 | Sold | $525,100-0.7%$202/sqft |
Source: Public Record Report a problem | ||
| 11/14/2018 | Pending sale | $529,000$203/sqft |
Source: KENNA REAL ESTATE #9417228 Report a problem | ||
| 11/8/2018 | Price change | $529,000+0.8%$203/sqft |
Source: KENNA REAL ESTATE #9417228 Report a problem | ||
| 10/23/2018 | Price change | $525,000-1.9%$202/sqft |
Source: KENNA REAL ESTATE #9417228 Report a problem | ||
| 10/19/2018 | Listing removed | $3,300+10%$1/sqft |
Source: KENNA REAL ESTATE #9032370 Report a problem | ||
| 10/7/2018 | Listed for rent | $3,000$1/sqft |
Source: KENNA REAL ESTATE #9032370 Report a problem | ||
| 8/27/2018 | Listed for sale | $535,000+4.7%$205/sqft |
Source: KENNA REAL ESTATE #9417228 Report a problem | ||
| 11/3/2017 | Sold | $511,000$196/sqft |
Source: Public Record Report a problem | ||
Public tax history
| Year | Property taxes | Tax assessment |
|---|---|---|
| 2024 | $6,116 +20.9% | $42,370 -6.8% |
| 2023 | $5,058 +1.4% | $45,480 +27.1% |
| 2022 | $4,989 +4.9% | $35,790 -2.8% |
| 2021 | $4,756 +1.5% | $36,820 +3.7% |
| 2020 | $4,685 -2.1% | $35,514 -0.7% |
| 2019 | $4,784 | $35,763 +2.8% |
| 2018 | $4,784 -14.1% | $34,780 -14.2% |
| 2017 | $5,568 | $40,540 |
Find assessor info on the county website
Neighborhood: Central Park
Nearby homes
- $738,8004 bd3 ba2.5k sqft9101 E 61st Ave, Denver, CO 80238Off Market
- $775,0004 bd3 ba2.8k sqft9051 E 61st Ave, Denver, CO 80238Sold
- $661,6002 bd3 ba1.4k sqft9151 E 61st Ave, Denver, CO 80238Off Market
- $671,0004 bd4 ba2.4k sqft6094 N Alton St, Denver, CO 80238Off Market

- $992,9003 bd3 ba2.3k sqft9102 E 61st Pl, Denver, CO 80238Off Market
- $997,5004 bd4 ba3.1k sqft9092 E 61st Pl, Denver, CO 80238Off Market
- $679,0003 bd3 ba2k sqft9281 E 61st Ave, Denver, CO 80238Sold
- $645,0004 bd4 ba2.6k sqft9090 E 61st Ave, Denver, CO 80238Off Market
Nearby schools
GreatSchools rating
- 7/10Inspire ElementaryGrades: PK-5Distance: 0.8 mi
- 9/10Denver Green School NorthfieldGrades: 6-8Distance: 0.9 mi
- 8/10Northfield High SchoolGrades: 9-12Distance: 0.7 mi
Schools provided by the listing agent
- Elementary: Swigert International
- Middle: Bill Roberts E-8
- High: Northfield
- District: Denver 1
Source: REcolorado as distributed by MLS GRID. This data may not be complete. We recommend contacting the local school district to confirm school assignments for this home.
Get a cash offer in 3 minutes
Find out how much your home could sell for in as little as 3 minutes with a no-obligation cash offer.
Estimated market value
$693,800
Get a cash offer in 3 minutes
Find out how much your home could sell for in as little as 3 minutes with a no-obligation cash offer.
Estimated market value
$693,800
- Colorado
- Denver County
- Denver
- 80238
- Central Park
- 9091 E 61st Avenue
Nearby cities
Nearby neighborhoods
Nearby zip codes
Other Denver Topics
