Beautifully updated 5-bedroom, 3.5-bath situated in one of Zionsville's most desirable neighborhoods, Preserve at Spring Knoll. Filled with natural light, the main level offers an open and inviting layout featuring an updated kitchen, eat-in area, formal dining, and large family room with cozy gas fireplace. The convenient main-floor laundry room and custom locker nook create an ideal drop zone for busy households. Upstairs, the spacious primary suite boasts vaulted ceilings, a large walk-in closet, a custom feature wall, and an ensuite bath complete with double vanity and extra closet storage. Three additional spacious bedrooms with large closets and updated guest bath. The finished basement expands your living space with endless possibilities, including a secondary family room, home gym, play area, or entertainment space. The fifth bedroom provides space for guests to visit or a private home office space. A wet bar and durable hybrid resilient flooring make this level both functional and low-maintenance. Major updates provide peace of mind, with the roof, HVAC system, kitchen appliances, and water softener all replaced within the last six years. Step outside to enjoy the large deck overlooking a private backyard, perfect for relaxing or entertaining. The three-car garage offers abundant storage space for vehicles, tools, and recreational equipment. Ideally located within walking distance of Heritage Trail Park and the Big 4 Rail Trail, and just minutes from top-rated Zionsville schools, shopping, dining, and I-65, this exceptional home offers the perfect combination of comfort, convenience, and location.
Sold
$705,000
9091 Iris Ln, Zionsville, IN 46077
5beds
3,923sqft
Residential, Single Family Residence
Built in 2002
0.33 Acres Lot
$705,100 Zestimate®
$180/sqft
$3,986 Estimated rent
Home value
$705,100
$670,000 - $740,000
$3,986/mo
Zestimate® history
Owner options
List your home for rent
$3,986/mo
Rent Zestimate®
Find your next renter with Zillow Rental Manager. Plus, with online applications, you can quickly screen prospective tenants – for free.
$3,986/mo
Rent Zestimate®
Refinance and save
$3,871/mo
Est. payment
Refinancing to a lower rate could help reduce your monthly payments and save thousands over the life of the loan.
$3,871/mo
Est. payment
Explore your selling options
Work with a Zillow partner agent
Leverage their expertise and Zillow's premium Showcase listings to get your home seen by more buyers.
Get startedList with your own agent
Get your home in front of millions of buyers by listing it on Zillow.
Learn how to do itSell it yourself
Take full control of how buyers see your home on Zillow by listing For Sale by Owner (FSBO).
List your homeWhat's special
Formal diningWet barConvenient main-floor laundry roomOpen and inviting layoutPlay areaFilled with natural lightCustom feature wall
Zillow last checked:
Listing updated:
Listed by:
Abigail Heater 317-965-7789,
F.C. Tucker Company,
Barbara Magsamen,
F.C. Tucker Company
Bought with:
Robbin Edwards
Encore Sotheby's International
Source: MIBOR as distributed by MLS GRID,MLS#: 22106742
Facts & features
Interior
Bedrooms & bathrooms
- Bedrooms: 5
- Bathrooms: 4
- Full bathrooms: 3
- 1/2 bathrooms: 1
- Main level bathrooms: 1
Primary bedroom
- Level: Upper
- Area: 357 Square Feet
- Dimensions: 21x17
Bedroom 2
- Level: Upper
- Area: 143 Square Feet
- Dimensions: 13x11
Bedroom 3
- Level: Upper
- Area: 156 Square Feet
- Dimensions: 13x12
Bedroom 4
- Level: Upper
- Area: 121 Square Feet
- Dimensions: 11x11
Bedroom 5
- Level: Basement
- Area: 160 Square Feet
- Dimensions: 16x10
Breakfast room
- Level: Main
- Area: 150 Square Feet
- Dimensions: 15x10
Dining room
- Level: Main
- Area: 150 Square Feet
- Dimensions: 15x10
Family room
- Level: Basement
- Area: 288 Square Feet
- Dimensions: 24x12
Great room
- Level: Main
- Area: 285 Square Feet
- Dimensions: 19x15
Kitchen
- Level: Main
- Area: 132 Square Feet
- Dimensions: 12x11
Laundry
- Level: Main
- Area: 40 Square Feet
- Dimensions: 8x5
Living room
- Level: Main
- Area: 195 Square Feet
- Dimensions: 15x13
Play room
- Level: Basement
- Area: 420 Square Feet
- Dimensions: 30x14
Heating
- Forced Air, Natural Gas
Cooling
- Central Air
Appliances
- Included: Dishwasher, Dryer, Disposal, Gas Water Heater, MicroHood, Electric Oven, Refrigerator, Washer, Water Heater, Water Softener Owned
- Laundry: Main Level
Features
- Wet Bar, Kitchen Island, Pantry
- Basement: Egress Window(s),Finished,Full
- Number of fireplaces: 1
- Fireplace features: Family Room, Gas Log
Interior area
- Total structure area: 3,923
- Total interior livable area: 3,923 sqft
- Finished area below ground: 1,289
Property
Parking
- Total spaces: 3
- Parking features: Attached
- Attached garage spaces: 3
Features
- Levels: Two
- Stories: 2
- Patio & porch: Deck, Covered
Lot
- Size: 0.33 Acres
- Features: Sidewalks, Mature Trees
Details
- Parcel number: 060827000006015006
- Other equipment: Radon System
- Horse amenities: None
Construction
Type & style
- Home type: SingleFamily
- Architectural style: Traditional
- Property subtype: Residential, Single Family Residence
Materials
- Brick, Cement Siding
- Foundation: Concrete Perimeter
Condition
- New construction: No
- Year built: 2002
Utilities & green energy
- Water: Public
Community & HOA
Community
- Subdivision: Preserve At Spring Knoll
HOA
- Has HOA: Yes
- Amenities included: Maintenance, Snow Removal
- Services included: Entrance Common, Maintenance, Snow Removal
- HOA fee: $415 annually
- HOA phone: 317-570-4358
Location
- Region: Zionsville
Financial & listing details
- Price per square foot: $180/sqft
- Tax assessed value: $595,100
- Annual tax amount: $6,360
- Date on market: 6/18/2026
- Cumulative days on market: 1 day
Price history
| Date | Event | Price |
|---|---|---|
| 7/31/2026 | Sold | $705,000+2.2%$180/sqft |
Source:  MIBOR as distributed by MLS GRID #22106742 Report a problem MIBOR as distributed by MLS GRID #22106742 Report a problem | ||
| 6/18/2026 | Pending sale | $689,900$176/sqft |
Source: MIBOR as distributed by MLS GRID #22106742 Report a problem | ||
| 6/18/2026 | Listed for sale | $689,900+17.4%$176/sqft |
Source: MIBOR as distributed by MLS GRID #22106742 Report a problem | ||
| 7/27/2023 | Sold | $587,500+2.2%$150/sqft |
Source: MIBOR as distributed by MLS GRID #21919976 Report a problem | ||
| 5/21/2023 | Pending sale | $575,000$147/sqft |
Source: MIBOR as distributed by MLS GRID #21919976 Report a problem | ||
| 5/18/2023 | Listed for sale | $575,000+42%$147/sqft |
Source: MIBOR as distributed by MLS GRID #21919976 Report a problem | ||
| 7/6/2020 | Sold | $405,000-3.5%$103/sqft |
Source: MIBOR as distributed by MLS GRID #21708641 Report a problem | ||
| 6/1/2020 | Pending sale | $419,900$107/sqft |
Source: MIBOR REALTOR Association #21708641 Report a problem | ||
| 6/1/2020 | Listed for sale | $419,900+21.4%$107/sqft |
Source: MIBOR REALTOR Association #21708641 Report a problem | ||
| 4/15/2016 | Listing removed | $345,900$88/sqft |
Source: Flat Fee Realty, LLC #21378143 Report a problem | ||
| 3/9/2016 | Pending sale | $345,900$88/sqft |
Source: Flat Fee Realty, LLC #21378143 Report a problem | ||
| 2/19/2016 | Price change | $345,900-3.6%$88/sqft |
Source: Flat Fee Realty, LLC #21378143 Report a problem | ||
| 11/19/2015 | Price change | $358,900-0.3%$91/sqft |
Source: Flat Fee Realty, LLC #21378143 Report a problem | ||
| 8/21/2015 | Price change | $359,900-2.7%$92/sqft |
Source: Owner Report a problem | ||
| 7/2/2015 | Price change | $369,900-1.4%$94/sqft |
Source: Doc Real Estate, Inc #21357920 Report a problem | ||
| 5/25/2015 | Price change | $375,000+1.9%$96/sqft |
Source: Owner Report a problem | ||
| 5/15/2015 | Listed for sale | $368,000$94/sqft |
Source: Owner Report a problem | ||
Public tax history
| Year | Property taxes | Tax assessment |
|---|---|---|
| 2025 | $6,355 +15.8% | $595,100 +5.9% |
| 2024 | $5,487 +2.3% | $561,700 +12.1% |
| 2023 | $5,364 +8.6% | $501,000 +4.2% |
| 2022 | $4,940 +6.1% | $481,000 +14.8% |
| 2021 | $4,654 +6.2% | $419,100 +5.8% |
| 2020 | $4,384 +2.5% | $396,000 +2.5% |
| 2019 | $4,279 +4.3% | $386,200 +2% |
| 2018 | $4,103 +1.4% | $378,800 +3.8% |
| 2017 | $4,048 +3.3% | $364,900 +1.4% |
| 2016 | $3,919 +3% | $359,900 +6.4% |
| 2014 | $3,806 +3.1% | $338,100 +3.6% |
| 2013 | $3,692 -0.5% | $326,500 -0.5% |
| 2012 | $3,710 +15.1% | $328,000 +1.8% |
| 2011 | $3,223 -0.2% | $322,300 -0.2% |
| 2010 | $3,229 -5.5% | $322,900 -5.5% |
| 2009 | $3,418 -37.3% | $341,800 -0.8% |
| 2007 | $5,453 -5.6% | $344,500 +7.6% |
| 2006 | $5,777 | $320,200 +8.1% |
| 2005 | -- | $296,100 |
Find assessor info on the county website
Neighborhood: 46077
Nearby homes
- $595,0004 bd2 ba2.9k sqft9083 Iris Ln, Zionsville, IN 46077Off Market
- $622,1004 bd3 ba3.8k sqft9099 Iris Ln, Zionsville, IN 46077Off Market
- $568,0004 bd3 ba2.6k sqft8916 Winterberry Ct, Zionsville, IN 46077Off Market
- $713,3004 bd4 ba4.4k sqft8924 Winterberry Ct, Zionsville, IN 46077Off Market
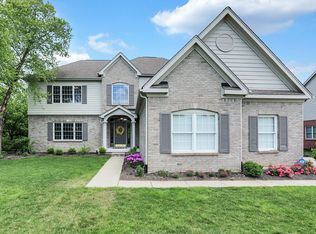
- $544,1004 bd3 ba2.6k sqft8908 Winterberry Ct, Zionsville, IN 46077Off Market
- $562,1004 bd3 ba2.4k sqft9105 Iris Ln, Zionsville, IN 46077Off Market
- $619,4004 bd4 ba2.7k sqft9080 Iris Ln, Zionsville, IN 46077Off Market
- $513,8004 bd4 ba2.6k sqft8932 Winterberry Ct, Zionsville, IN 46077Off Market
Nearby schools
GreatSchools rating
- 8/10Zionsville Pleasant View Elementary SchoolGrades: PK-4Distance: 0.7 mi
- 9/10Zionsville Middle SchoolGrades: 5-8Distance: 1.7 mi
- 10/10Zionsville Community High SchoolGrades: 9-12Distance: 1.7 mi
Schools provided by the listing agent
- Elementary: Zionsville Pleasant View Elem Sch
- Middle: Zionsville Middle School
- High: Zionsville Community High School
Source: MIBOR as distributed by MLS GRID. This data may not be complete. We recommend contacting the local school district to confirm school assignments for this home.
Get a cash offer in 3 minutes
Find out how much your home could sell for in as little as 3 minutes with a no-obligation cash offer.
Estimated market value
$705,100
Get a cash offer in 3 minutes
Find out how much your home could sell for in as little as 3 minutes with a no-obligation cash offer.
Estimated market value
$705,100
- Indiana
- Boone County
- Zionsville
- 46077
- 9091 Iris Ln
Nearby cities
Nearby zip codes
Other Zionsville Topics
