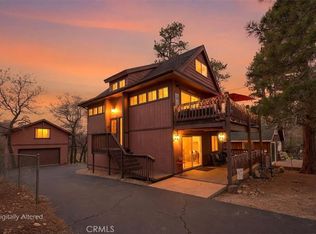
Experience the best of mountain living in this expansive Forest Falls estate, where natural beauty, privacy, and functionality come together.
Set against a backdrop of scenic mountain views and thoughtfully designed landscaping, this property offers a rare opportunity for those seeking space, serenity, and versatility—including room for horses (buyer to verify).
Inside, multiple living areas provide a perfect balance of warmth, comfort, and private retreats. The upgraded kitchen opens seamlessly to a true family room, creating an ideal space for everyday living and entertaining.
Step up to the formal dining area, living room, and library, each offering its own distinct atmosphere. A quiet office with private patio access provides the perfect work-from-home or creative space.
Convenience meets functionality with a ¾ bath and integrated laundry area just off the family room.
Upstairs, the home’s thoughtful layout offers separation and flexibility. The primary suite features its own fireplace, a full bathroom, and a walk-in closet—creating a comfortable and private retreat. Additional upper-level bedrooms include:
A bedroom with its own ¾ bath
A bedroom and loft space that truly feels like you’re nestled among the trees
This unique layout provides ideal accommodations for family, guests, or multi-use living.
Located in Forest Falls, this property offers one of the most accessible mountain environments in San Bernardino County, combining peaceful alpine living with convenient access to the valley below.
A rare opportunity to own space, views, and true mountain character—all in one remarkable property.
Under contract
Listed by: BEST MOUNTAIN PROPERTIES • FRANKLIN SEXTON • Contact: 909-553-5483
$635,000
9091 Mountain View Dr, Forest Falls, CA 92339
3beds
2,239sqft
:
Get pre-qualified$4,241/mo
Single Family Residence
Built in 1954
1.25 Acres Lot
$621,100 Zestimate®
$284/sqft
$-- HOA
What's special
Thoughtfully designed landscapingFormal dining areaTrue family roomUpgraded kitchenIntegrated laundry areaScenic mountain views
- 62 days |
- 110 |
- 2 |
Zillow last checked:
Listing updated:
Listed by:
FRANKLIN SEXTON DRE #01139893 909-553-5483,
BEST MOUNTAIN PROPERTIES
Source: CRMLS,MLS#: IG26107431 Originating MLS: California Regional MLS
Originating MLS: California Regional MLSFacts & features
Interior
Bedrooms & bathrooms
- Bedrooms: 3
- Bathrooms: 4
- Full bathrooms: 1
- 3/4 bathrooms: 3
- Main level bathrooms: 1
- Main level bedrooms: 1
Rooms
- Room types: Attic, Bonus Room, Bedroom, Den, Family Room, Guest Quarters, Kitchen, Library, Loft, Living Room, Primary Bedroom, Office, Other, Sunroom, Workshop, Dining Room
Primary bedroom
- Features: Primary Suite
Bathroom
- Features: Bathroom Exhaust Fan, Bathtub, Closet, Jetted Tub, Low Flow Plumbing Fixtures, Linen Closet, Remodeled, Separate Shower, Tub Shower, Upgraded
Kitchen
- Features: Kitchen Island, Kitchen/Family Room Combo, Pots & Pan Drawers, Quartz Counters, Remodeled, Self-closing Cabinet Doors, Self-closing Drawers, Updated Kitchen
Heating
- Forced Air, Fireplace(s), Propane, Wood, Wood Stove, Wall Furnace
Cooling
- None
Appliances
- Included: 6 Burner Stove, Convection Oven, Dishwasher, Free-Standing Range, Microwave, Propane Oven, Propane Range, Propane Water Heater, Refrigerator, Self Cleaning Oven, Tankless Water Heater, Water To Refrigerator, Water Heater, Warming Drawer, Washer
- Laundry: Washer Hookup, Electric Dryer Hookup, Laundry Closet, Propane Dryer Hookup
Features
- Beamed Ceilings, Breakfast Bar, Built-in Features, Balcony, Ceiling Fan(s), Cathedral Ceiling(s), Separate/Formal Dining Room, Furnished, High Ceilings, Country Kitchen, Multiple Staircases, Pantry, Quartz Counters, Recessed Lighting, Storage, Wood Product Walls, Attic, Loft, Primary Suite, Walk-In Closet(s), Workshop
- Flooring: Carpet, Vinyl
- Doors: Panel Doors, Sliding Doors
- Windows: Double Pane Windows, Screens
- Has fireplace: Yes
- Fireplace features: Blower Fan, Dining Room, Insert, Living Room, Primary Bedroom, Raised Hearth, Wood Burning, Wood BurningStove
- Furnished: Yes
- Common walls with other units/homes: No Common Walls
Interior area
- Total interior livable area: 2,239 sqft
Property
Parking
- Parking features: Driveway, Driveway Up Slope From Street, Guest, Off Street, Pull-through, RV Potential, One Space, Shared Driveway, Uncovered, Unpaved
Accessibility
- Accessibility features: Accessible Electrical and Environmental Controls, Safe Emergency Egress from Home, Grab Bars, Low Pile Carpet, Accessible Doors, Accessible Entrance
Features
- Levels: Multi/Split
- Entry location: Ground Level
- Patio & porch: Concrete, Deck, Front Porch, Open, Patio
- Exterior features: Kennel, Lighting
- Pool features: None
- Spa features: None
- Fencing: Chain Link,Good Condition
- Has view: Yes
- View description: Canyon, Mountain(s), Neighborhood, Panoramic, Peek-A-Boo, Rocks, Trees/Woods
Lot
- Size: 1.25 Acres
- Features: 0-1 Unit/Acre, Back Yard, Drip Irrigation/Bubblers, Front Yard, Garden, Gentle Sloping, Horse Property, Irregular Lot, Lot Over 40000 Sqft, Rolling Slope, Secluded, Trees, Yard
Details
- Additional structures: Barn(s), Guest House Detached, Shed(s), Corral(s)
- Parcel number: 0323171040000
- Zoning: SD-RES
- Special conditions: Standard
- Horses can be raised: Yes
Construction
Type & style
- Home type: SingleFamily
- Architectural style: Custom,Traditional
- Property subtype: Single Family Residence
Materials
- Drywall, Wood Siding
- Roof: Asphalt,Composition,Metal,Shingle
Condition
- Updated/Remodeled,Turnkey
- New construction: No
- Year built: 1954
Utilities & green energy
- Electric: Electricity - On Property, Standard, 220 Volts
- Sewer: Septic Tank
- Water: Public
- Utilities for property: Cable Connected, Electricity Connected, Natural Gas Not Available, Propane, Phone Available, Sewer Not Available, Water Connected, Overhead Utilities
Community & HOA
Community
- Features: Hiking, Mountainous, Near National Forest, Preserve/Public Land
- Security: Carbon Monoxide Detector(s), Smoke Detector(s)
Location
- Region: Forest Falls
- Elevation: 5060 Feet
Financial & listing details
- Price per square foot: $284/sqft
- Tax assessed value: $273,302
- Annual tax amount: $3,262
- Date on market: 5/22/2026
- Cumulative days on market: 63 days
- Listing terms: Cash,Cash to New Loan,Conventional,FHA
- Inclusions: Negotiable
- Road surface type: Not Maintained, Unimproved
Estimated market value
$621,100
$590,000 - $652,000
$3,289/mo
Price history
| Date | Event | Price |
|---|---|---|
| 6/15/2026 | Contingent | $635,000$284/sqft |
Source:  CRMLS #IG26107431 Report a problem CRMLS #IG26107431 Report a problem | ||
| 5/22/2026 | Listed for sale | $635,000-12.4%$284/sqft |
Source: CRMLS #IG26107431 Report a problem | ||
| 10/1/2025 | Listing removed | $725,000$324/sqft |
Source:  SDMLS #IG25117272 Report a problem SDMLS #IG25117272 Report a problem | ||
| 6/23/2025 | Listed for sale | $725,000+367.7%$324/sqft |
Source: SDMLS #IG25117272 Report a problem | ||
| 3/1/1996 | Sold | $155,000$69/sqft |
Source: Public Record Report a problem | ||
Public tax history
| Year | Property taxes | Tax assessment |
|---|---|---|
| 2025 | $3,262 +7.4% | $273,302 +2% |
| 2024 | $3,037 +1% | $267,943 +2% |
| 2023 | $3,008 +2.4% | $262,689 +2% |
| 2022 | $2,938 -2% | $257,538 +2% |
| 2021 | $2,996 +5.5% | $252,488 +1% |
| 2020 | $2,839 +2.9% | $249,899 +2% |
| 2019 | $2,760 +9.9% | $244,999 +2% |
| 2018 | $2,510 +0.8% | $240,195 +2% |
| 2017 | $2,491 | $235,485 -10.8% |
| 2016 | $2,491 -11.1% | $263,965 +1.5% |
| 2015 | $2,802 -2% | $260,000 +16.6% |
| 2014 | $2,860 | $222,946 +0.5% |
| 2013 | -- | $221,938 +2% |
| 2012 | -- | $217,586 +2% |
| 2011 | -- | $213,320 +0.8% |
| 2010 | -- | $211,726 -0.2% |
| 2009 | -- | $212,229 +2% |
| 2008 | -- | $208,068 +2% |
| 2007 | -- | $203,989 +2% |
| 2006 | -- | $199,990 +2% |
| 2005 | -- | $196,068 +2% |
| 2004 | -- | $192,223 +1.9% |
| 2003 | -- | $188,700 +8.3% |
| 2002 | -- | $174,299 +2% |
| 2001 | -- | $170,881 +2% |
| 2000 | -- | $167,530 |
Find assessor info on the county website
Monthly payment
Est. payment
Payment breakdown
Explore the cost of this home by adjusting the details. Changes won't be saved.Climate risks
Neighborhood: 92339
Nearby schools
GreatSchools rating
- 6/10Mentone Elementary SchoolGrades: K-5Distance: 10.4 mi
- 6/10Moore Middle SchoolGrades: 6-8Distance: 12.3 mi
- 8/10Redlands East Valley High SchoolGrades: 9-12Distance: 11.1 mi
Schools provided by the listing agent
- Elementary: Fallsvale
- Middle: Moore
- High: Redlands East Valley
Source: CRMLS. This data may not be complete. We recommend contacting the local school district to confirm school assignments for this home.
- $444,2002 bd2 ba1.6k sqft9089 Mountain View Dr, Forest Falls, CA 92339Off Market
- $367,3003 bd1 ba1.4k sqft39619 Prospect Dr, Forest Falls, CA 92339Off Market
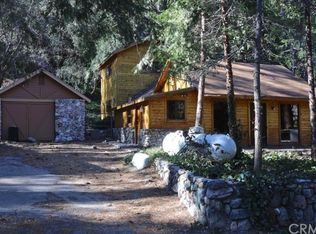
- $32,8098,498 Square Feet9080 Mountain View Dr, Forest Falls, CA 92339Off Market
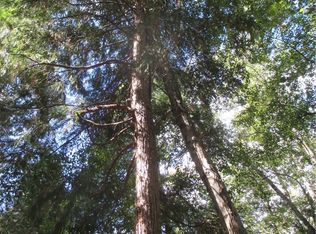
- $487,5004 bd2 ba2.6k sqft39577 Prospect Dr, Forest Falls, CA 92339Off Market
- $426,3003 bd2 ba1.4k sqft39627 Prospect Dr, Forest Falls, CA 92339Off Market
- $42,5495 bd3 ba2.7k sqft39569 Prospect Dr, Forest Falls, CA 92339Off Market
- $390,2004 bd3 ba2.1k sqft39643 Prospect Dr, Forest Falls, CA 92339Off Market
- $540,8003 bd3 ba1.9k sqft39610 Prospect Dr, Forest Falls, CA 92339Off Market
A local agent can set up tours, give advice and negotiate with sellers.
Similar homes
- $695,0005 bd2 ba2.8k sqft41208 Valley Of The Falls Dr, Forest Falls, CA 92339For Sale
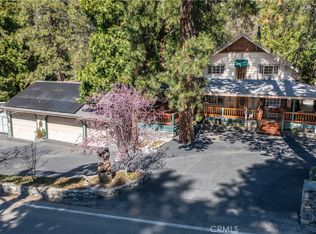 MLS ID #IG25070301, Tina Griffith, RE/MAX ADVANTAGE. CRMLS
 - $650,0003 bd2 ba2.2k sqft298 Dixie Lee Ln, Big Bear City, CA 92314For Sale
 MLS ID #IG25178570, Torin Setlich, eXp Realty of Southern California. CRMLS
 - $649,0003 bd2 ba1.6k sqft271 Fremont Dr, Lake Arrowhead, CA 92352For Sale
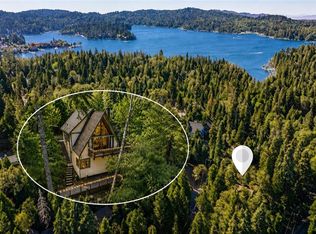 MLS ID #IG26140464, GARY DOSS, COMPASS. CRMLS
 - $639,0004 bd3 ba2k sqft796 Orange Ave, Sugarloaf, CA 92386For Sale
 MLS ID #IG26113255, Mike Wochner, RE/MAX BIG BEAR. CRMLS
 - $659,0003 bd2 ba1.5k sqft43400 Sheephorn Rd, Big Bear Lake, CA 92315For SaleMLS ID #IG26123661, Dallas Burk, RE/MAX BIG BEAR. CRMLS
- $679,9994 bd4 ba2.8k sqft272 Manzanita Dr, Green Valley Lake, CA 92341For SaleMLS ID #PW26020727, Karla Pichardo, The Agency. CRMLS
- $599,0003 bd2 ba1.6k sqft2160 Mariposa Ln, Big Bear City, CA 92314For SaleMLS ID #IV26074725, JUNE DANIEL, Bear City Real Estate. CRMLS
- $599,9002 bd2 ba1.5k sqft929 Andrew Ln, Big Bear Lake, CA 92315For SaleMLS ID #IG26101529, Monica Mnich, KELLER WILLIAMS LAKE ARROWHEAD. CRMLS
- $625,0003 bd2 ba1.6k sqft31071 Mountain Oak Dr, Running Springs, CA 92382For SaleMLS ID #IG26128693, JAIME STIANSEN, COLDWELL BANKER SKY RIDGE REALTY. CRMLS
- $572,0003 bd2 ba1.9k sqft30 Park Dr, Running Springs, CA 92382For SaleMLS ID #IG26096466, John Lassak, COLDWELL BANKER SKY RIDGE REALTY. CRMLS
- $580,0004 bd2 ba2k sqft42716 Juniper Dr, Big Bear Lake, CA 92315For SaleMLS ID #IG26150117, Rod Watson, COLDWELL BANKER KIVETT-TEETERS. CRMLS
- $639,0004 bd2 ba1.6k sqft43315 Shasta Rd, Big Bear Lake, CA 92315For SaleMLS ID #IG26074806, GARY DOSS, COMPASS. CRMLS
- $670,0004 bd2 ba1.7k sqft816 Tehama Dr, Big Bear Lake, CA 92315For SaleMLS ID #IG26107564, William Young, RE/MAX BIG BEAR. CRMLS
- $639,0003 bd2 ba1.4k sqft841 Cottage Grove Rd, Lake Arrowhead, CA 92352For SaleMLS ID #GD26157912, Lucy Marikian, Atrik. CRMLS
- $430,0003 bd2 ba1.3k sqft6429 Cedar Ave, Angelus Oaks, CA 92305For SaleMLS ID #IG26121190, Margery Velasquez, KELLER WILLIAMS REALTY. CRMLS
- $679,9003 bd2 ba2.1k sqft42324 Paramount Rd, Big Bear Lake, CA 92315For SaleMLS ID #IG26032566, GARY DOSS, COMPASS. CRMLS
- $599,0004 bd2 ba1.7k sqft660 Burnt Mill Rd, Lake Arrowhead, CA 92352For SaleMLS ID #PV26118581, Matthew Cox, Cove & Key Real Estate. CRMLS
- $649,0003 bd3 ba1.8k sqft116 E Ln, Lake Arrowhead, CA 92352For SaleMLS ID #IG26075545, Ruben Soto, Meridian Property Group. CRMLS
- $564,9003 bd2 ba1.8k sqft31531 Ocean View Dr, Running Springs, CA 92382For SaleMLS ID #IG26133447, Patty Lyon, MOUNTAIN TOP PRODUCERS REALTY. CRMLS
- $584,0003 bd3 ba1.9k sqft31345 Cedarwood Dr, Running Springs, CA 92382For SaleMLS ID #IV26090810, PAULA PLANTE, LYNNE B WILSON & ASSOCIATES. CRMLS
Local buyer's agents are ready to help
