Skip main navigation
Closed
  • $320,000

    9091 Oak Alley Way, Grand Bay, AL 36541

    4beds
    2,354sqft
    Residential
    Built in 2021
    0.28 Acres Lot
    $319,900 Zestimate®
    $136/sqft
    $2,535 Estimated rent

    Home value

    $319,900

    $304,000 - $336,000

    $2,535/mo

    Zestimate® history
    Loading
    Loading...

    Owner options

    List your home for rent

    $2,535/mo

    Rent Zestimate®

    Find your next renter with Zillow Rental Manager. Plus, with online applications, you can quickly screen prospective tenants – for free.

    Learn more

    $2,535/mo

    Rent Zestimate®

    Refinance and save

    $1,992/mo

    Est. payment

    Refinancing to a lower rate could help reduce your monthly payments and save thousands over the life of the loan.

    See today's rates

    $1,992/mo

    Est. payment

    Explore your selling options

    Work with a Zillow partner agent

    Leverage their expertise and Zillow's premium Showcase listings to get your home seen by more buyers.

    Get started

    List with your own agent

    Get your home in front of millions of buyers by listing it on Zillow.

    Learn how to do it

    Sell it yourself

    Take full control of how buyers see your home on Zillow by listing For Sale by Owner (FSBO).

    List your home

    What's special

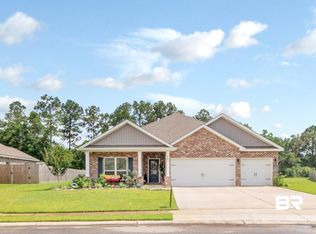
    A TRIPLE garage is always a splendid idea, and this one complements a beautiful 4-bedroom, 3 full bath home offering over 2,300 sq ft, built in 2021 and truly better than new. The open-concept floor plan provides generous space for relaxing, dining, and gathering. The formal dining room, currently used as an additional sitting area, flows seamlessly into the main living space. The kitchen is a showstopper with an oversized center island that comfortably seats four, stainless steel Whirlpool appliances, stylish cabinetry, granite countertops, and a huge walk-in pantry. You’ll love the flexibility of three distinct eating areas: the formal dining room, a casual dining space just off the kitchen, and the expansive island. The primary bedroom is spacious and features a Coffered ceiling, while the primary bath has it all—dual sinks with abundant cabinetry and drawers, a garden tub, a large walk-in shower, and an impressive walk-in closet. The second bedroom and bath are located in their own corner for added privacy. The third and fourth bedrooms and third bath are tucked away in a separate area of the home. Step outside through the screened porch to a spacious, fenced backyard, then circle back to appreciate the convenience of the triple garage once more. Sidewalks throughout the neighborhood make it inviting and walkable. Come and enjoy this exceptional home. ** Listing Broker makes no representation to accuracy of square footage. Buyer to verify. Any/All updates per seller(s). ** Buyer to verify all information during due diligence.

    Zillow last checked:

    Listing updated:

    Listed by:

    Kevin Loper kevinloper@robertsbrothers.com,

    Roberts Brothers West

    Bought with:

    Non Member

    Source: Baldwin Realtors,MLS#: 389469MLS Logo

    Facts & features

    Interior

    Bedrooms & bathrooms
    • Bedrooms: 4
    • Bathrooms: 3
    • Full bathrooms: 3
    • Main level bedrooms: 4
    Rooms
    • Room types: Living Room
    Primary bedroom
    • Features: 1st Floor Primary, Walk-In Closet(s)
    • Level: Main
    • Area: 210
    • Dimensions: 15 x 14
    Bedroom 2
    • Level: Main
    • Area: 120
    • Dimensions: 12 x 10
    Bedroom 3
    • Level: Main
    • Area: 110
    • Dimensions: 11 x 10
    Bedroom 4
    • Level: Main
    • Area: 110
    • Dimensions: 11 x 10
    Primary bathroom
    • Features: Double Vanity, Soaking Tub, Separate Shower
    Dining room
    • Features: Breakfast Room, Separate Dining Room
    • Level: Main
    • Area: 120
    • Dimensions: 15 x 8
    Kitchen
    • Level: Main
    • Area: 143
    • Dimensions: 13 x 11
    Living room
    • Level: Main
    • Area: 484
    • Dimensions: 22 x 22
    Heating
    • Central
    Cooling
    • Electric, Ceiling Fan(s)
    Appliances
    • Included: Dishwasher, Microwave, Gas Range, Tankless Water Heater
    • Laundry: Main Level
    Features
    • Breakfast Bar, Ceiling Fan(s), Split Bedroom Plan
    • Flooring: Carpet, Luxury Vinyl Plank
    • Windows: Double Pane Windows
    • Has basement: No
    • Has fireplace: No
    • Fireplace features: None
    Interior area
    • Total structure area: 2,354
    • Total interior livable area: 2,354 sqft

    Property

    Parking
    • Total spaces: 3
    • Parking features: Garage, Garage Door Opener
    • Has garage: Yes
    • Covered spaces: 3
    Features
    • Levels: One
    • Stories: 1
    • Patio & porch: Screened, Rear Porch, Front Porch
    • Fencing: Fenced
    • Has view: Yes
    • View description: None
    Lot
    • Size: 0.28 Acres
    • Dimensions: 80 x 150 x 80 x 149
    • Features: Less than 1 acre, Level, Subdivided
    Details
    • Parcel number: 3709300000003.003
    • Zoning description: Single Family Residence

    Construction

    Type & style
    • Home type: SingleFamily
    • Architectural style: Traditional
    • Property subtype: Residential
    Materials
    • Brick, Vinyl Siding
    • Foundation: Slab
    • Roof: Composition
    Condition
    • Resale
    • New construction: No
    • Year built: 2021

    Utilities & green energy

    • Electric: Alabama Power

    Community & HOA

    Community
    • Features: None
    • Subdivision: Oak Alley
    HOA
    • Has HOA: Yes
    • Services included: Association Management
    • HOA fee: $500 annually
    Location
    • Region: Grand Bay

    Financial & listing details

    • Price per square foot: $136/sqft
    • Annual tax amount: $1,552
    • Price range: $320K - $320K
    • Date on market: 12/29/2025
    • Ownership: Whole/Full

    Price history

    DateEventPrice
    6/30/2026Sold$320,000-5.3%$136/sqft
    Source: Baldwin Realtors #389469 Report a problem
    6/1/2026Pending sale$338,000$144/sqft
    Source: GCMLS #7692019 Report a problem
    3/4/2026Price change$338,000-2.9%$144/sqft
    Source: GCMLS #7692019 Report a problem
    1/13/2026Price change$348,000-0.6%$148/sqft
    Source: GCMLS #7692019 Report a problem
    12/29/2025Listed for sale$350,000$149/sqft
    Source: GCMLS #7692019 Report a problem

    Public tax history

    Tax history is unavailable.

    Neighborhood: 36541

    Nearby schools

    GreatSchools rating
    Schools provided by the listing agent
    • Elementary: Pearl Haskew
    • Middle: Grand Bay
    • High: Alma Bryant

    Source: Baldwin Realtors. This data may not be complete. We recommend contacting the local school district to confirm school assignments for this home.

    Get a cash offer in 3 minutes
    Find out how much your home could sell for in as little as 3 minutes with a no-obligation cash offer.
    Estimated market value
    $319,900
    Get a cash offer in 3 minutes
    Find out how much your home could sell for in as little as 3 minutes with a no-obligation cash offer.
    Estimated market value
    $319,900