Skip main navigation
Sold for $735,000
  • $735,000

    9091 Shoal Creek Dr, Tallahassee, FL 32312

    4beds
    3,046sqft
    Single Family Residence
    Built in 1996
    0.46 Acres Lot
    $746,700 Zestimate®
    $241/sqft
    $4,539 Estimated rent

    Home value

    $746,700

    $679,000 - $821,000

    $4,539/mo

    Zestimate® history
    Loading
    Loading...

    Owner options

    List your home for rent

    $4,539/mo

    Rent Zestimate®

    Find your next renter with Zillow Rental Manager. Plus, with online applications, you can quickly screen prospective tenants – for free.

    Learn more

    $4,539/mo

    Rent Zestimate®

    Refinance and save

    $5,977/mo

    Est. payment

    Refinancing to a lower rate could help reduce your monthly payments and save thousands over the life of the loan.

    See today's rates

    $5,977/mo

    Est. payment

    Explore your selling options

    Work with a Zillow partner agent

    Leverage their expertise and Zillow's premium Showcase listings to get your home seen by more buyers.

    Get started

    List with your own agent

    Get your home in front of millions of buyers by listing it on Zillow.

    Learn how to do it

    Sell it yourself

    Take full control of how buyers see your home on Zillow by listing For Sale by Owner (FSBO).

    List your home

    What's special

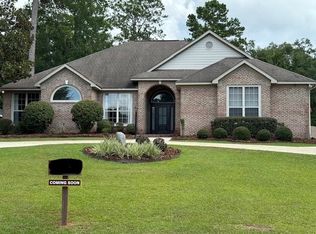
    Oversized islandPlush bedroom carpetingAbundant natural lightCozy family roomSparkling blue poolResort-style backyardCustom storage
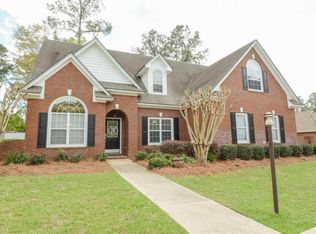
    GET $10K IN SELLER PAID CLOSING COST ASSISTANCE! Welcome to your dream retreat in Golden Eagle! This stunning all-brick, custom-built Wayne Davis POOL home is a rare blend of timeless elegance and thoughtful functionality. From the moment you step inside, you’ll be captivated by the soaring 10'–12' ceilings, gorgeous cherry hardwood floors, and abundant natural light streaming through windows in every room. Every inch of this home was designed with comfort, beauty, and purpose in mind—including the laundry room, which even features its own ornamental window. At the heart of this home is a gourmet kitchen that’s perfect for everyday living and unforgettable entertaining. With an oversized island, double ovens, and a wraparound bar top, it seamlessly opens to a cozy family room complete with a fireplace—creating a warm, welcoming space where memories are made. You’ll also love the versatile living room that flows effortlessly from the foyer and the formal dining area. And through a wall of windows, your eyes will be drawn to the sparkling blue pool, an oasis just steps away—perfect for sunny afternoons and relaxing weekends. Need a quiet escape? This thoughtfully designed home features a 3-way split floor plan to provide privacy and comfort for all. Two spare bedrooms share a Jack and Jill bathroom, while the 4th bedroom complete with its own private full bath beautifully functions as a bedroom, home office or in-law suite--perfect for guests or multi-generational living. Plush bedroom carpeting and spacious closets add to the cozy appeal. As Wayne Davis’ personal residence, no detail was overlooked—from the efficient appliances to the ample custom storage, every feature was chosen for both luxury and livability. This home is more than just a place to live—it's a place to truly enjoy life. Don’t miss the opportunity to tour this exquisite, meticulously maintained home. Discover the perfect blend of custom craftsmanship, modern convenience, and the kind of resort-style backyard you’ll never want to leave. Please verify all measurements, details and disclosures prior to submitting an offer.

    Zillow last checked:

    Listing updated:

    Listed by:

    Justina Burt 850-524-6407,

    Xcellence Realty

    Bought with:

    DeAna Herndon, 3308060

    EXP Realty, LLC

    Source: TBR,MLS#: 384756MLS Logo

    Facts & features

    Interior

    Bedrooms & bathrooms
    • Bedrooms: 4
    • Bathrooms: 3
    • Full bathrooms: 3
    Rooms
    • Room types: Foyer, Other, Pantry, Screened Porch, Utility Room
    Primary bedroom
    • Dimensions: 19x16
    Bedroom 2
    • Dimensions: 13x12
    Bedroom 3
    • Dimensions: 13x11
    Bedroom 4
    • Dimensions: 13x10
    Dining room
    • Dimensions: 17x11
    Family room
    • Dimensions: 19x19
    Kitchen
    • Dimensions: 27x13
    Living room
    • Dimensions: 19x15
    Heating
    • Central, Fireplace(s), Natural Gas
    Cooling
    • Central Air, Ceiling Fan(s), Electric
    Appliances
    • Included: Cooktop, Dryer, Dishwasher, Disposal, Ice Maker, Microwave, Oven, Refrigerator, Washer
    Features
    • Garden Tub/Roman Tub, High Ceilings, Jetted Tub, Stall Shower, Window Treatments, Entrance Foyer, Pantry, Split Bedrooms, Walk-In Closet(s)
    • Flooring: Carpet, Hardwood, Tile
    • Has fireplace: Yes
    • Fireplace features: Gas
    Interior area
    • Total structure area: 3,046
    • Total interior livable area: 3,046 sqft

    Property

    Parking
    • Total spaces: 2
    • Parking features: Garage, Two Car Garage
    • Garage spaces: 2
    Features
    • Stories: 1
    • Patio & porch: Patio, Porch, Screened
    • Exterior features: Fully Fenced
    • Has private pool: Yes
    • Pool features: Concrete, In Ground, Pool Equipment
    • Has spa: Yes
    • Fencing: Fenced
    • Has view: Yes
    • View description: None
    Lot
    • Size: 0.46 Acres
    • Dimensions: 105 x 203 x 85 x 246
    Details
    • Parcel number: 12073140407 M0260
    • Special conditions: Standard

    Construction

    Type & style
    • Home type: SingleFamily
    • Architectural style: One Story,Traditional
    • Property subtype: Single Family Residence
    Materials
    • Brick
    Condition
    • Year built: 1996

    Utilities & green energy

    • Sewer: Public Sewer

    Community & HOA

    Community
    • Features: Curbs, Gated, Gutter(s), Street Lights
    • Security: Security System Owned, Gated Community
    • Subdivision: Golden Eagle Plantation
    HOA
    • Has HOA: Yes
    • Services included: Common Areas, Street Lights
    • HOA fee: $904 annually
    Location
    • Region: Tallahassee

    Financial & listing details

    • Price per square foot: $241/sqft
    • Tax assessed value: $601,802
    • Annual tax amount: $5,444
    • Date on market: 4/18/2025
    • Cumulative days on market: 84 days
    • Listing terms: Conventional,FHA,VA Loan
    • Road surface type: Paved

    Price history

    DateEventPrice
    7/25/2025Sold$735,000-3%$241/sqft
    Source: TBR #384756 Report a problem
    6/26/2025Contingent$758,000$249/sqft
    Source: TBR #384756 Report a problem
    4/28/2025Listed for sale$758,000+116%$249/sqft
    Source: TBR #384756 Report a problem
    4/4/2001Sold$351,000$115/sqft
    Source: Public Record Report a problem

    Public tax history

    YearProperty taxesTax assessment
    2025$6,058 +6.8%$427,219 +2.9%
    2024$5,671 +2.7%$415,179 +3%
    2023$5,522 +4.7%$403,086 +3%
    2022$5,274 +0.4%$391,346 +3%
    2021$5,252 +3.3%$379,948 +1.4%
    2020$5,082 +1.1%$374,702 +2.3%
    2019$5,028 $366,278 +1.9%
    2018$5,028 +0.9%$359,448 +2.1%
    2017$4,984 -0.6%$352,055 +2.1%
    2016$5,014 $344,814 +0.7%
    2015$5,014 $342,417 +0.8%
    2014$5,014 $339,699 +1.5%
    2013-- $334,679 -0.5%
    2012-- $336,234 +1.5%
    2011-- $331,136 +1.5%
    2010-- $326,242 +2.7%
    2009-- $317,665 +0.1%
    2008-- $317,348 -24.3%
    2007-- $419,202 +0.1%
    2006-- $418,811 +34.8%
    2005-- $310,686
    2004-- $310,686 +4.2%
    2003-- $298,103 +11.5%
    2002-- $267,251 +16%
    2001-- $230,357
    2000$3,932 $230,357
    Find assessor info on the county website

    Neighborhood: Killearn Lakes Plantation

    Nearby schools

    GreatSchools rating
    Schools provided by the listing agent
    • Elementary: KILLEARN LAKES
    • Middle: DEERLAKE
    • High: CHILES

    Source: TBR. This data may not be complete. We recommend contacting the local school district to confirm school assignments for this home.

    Get pre-qualified for a loan
    At Zillow Home Loans, we can pre-qualify you in as little as 5 minutes with no impact to your credit score.

    An equal housing lender. NMLS #10287.

    Sell for more on Zillow
    Get a Zillow Showcase℠ listing at no additional cost and you could sell for .
    $746,700
    2% more
    +$14,934
    With Zillow Showcase(estimated)
    $761,634