Skip main navigation
Closed
  • Price Unknown

    9091 W California St, Rathdrum, ID 83858

    4beds
    3baths
    2,669sqft
    Single Family Residence
    Built in 2026
    0.3 Acres Lot
    $-- Zestimate®
    $--/sqft
    $3,444 Estimated rent

    Home value

    Not available

    Estimated sales range

    Not available

    $3,444/mo

    Zestimate® history
    Loading
    Loading...

    Owner options

    List your home for rent

    $3,444/mo

    Rent Zestimate®

    Find your next renter with Zillow Rental Manager. Plus, with online applications, you can quickly screen prospective tenants – for free.

    Learn more

    $3,444/mo

    Rent Zestimate®

    Refinance and save

    Refinancing to a lower rate could help reduce your monthly payments and save thousands over the life of the loan.

    See today's rates

    Explore your selling options

    Work with a Zillow partner agent

    Leverage their expertise and Zillow's premium Showcase listings to get your home seen by more buyers.

    Get started

    List with your own agent

    Get your home in front of millions of buyers by listing it on Zillow.

    Learn how to do it

    Sell it yourself

    Take full control of how buyers see your home on Zillow by listing For Sale by Owner (FSBO).

    List your home

    What's special

    Three car tandem garageTwo story grand entryStainless steel appliancesLarge corner pantryFamily roomHard surface counters


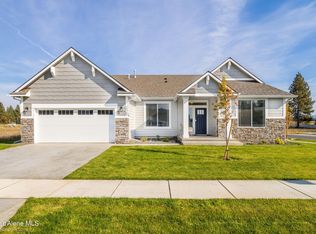
    New Construction, You Design! This two story plan features a three car tandem garage, stone accents on the columns of the covered front porch with a two story grand entry. Main floor includes 9' ceilings throughout, double door entry to the office, formal living room, family room, a mudroom off the garage with coat closet, and a half bathroom. Open floor concept from the family room, dining room and kitchen. Kitchen features 42'' upper cabinets with crown molding, a large island with an eating bar overhang, hard surface counters, stainless steel appliances, and a large corner pantry. Second floor includes large loft area with half walls open to entry below, all four bedrooms, full guest bathroom with double sinks, and laundry room for added convenience. Master suite features a double door entry, large walk-in closet, and spacious full bathroom that includes double sinks, garden bath, and 5' fiberglass shower with glass door. Home is a Pre-sale (Ghost Listing): You get to pick the lot from a selection available (some lots may have lot premiums added). **Photo is a file photo

    Zillow last checked:

    Listing updated:

    Listed by:

    Michael Paul Green 208-691-2126,

    Coldwell Banker Schneidmiller Realty

    Bought with:

    Melissa Hjeltness, SP40425

    Coldwell Banker Schneidmiller Realty

    Source: Coeur d'Alene MLS,MLS#: 26-418MLS Logo

    Facts & features

    Interior

    Bedrooms & bathrooms
    • Bedrooms: 4
    • Bathrooms: 3
    • Main level bathrooms: 1
    Heating
    • Natural Gas, Furnace
    Appliances
    • Included: Gas Water Heater, Disposal, Dishwasher
    • Laundry: Washer Hookup
    Features
    • High Speed Internet
    • Flooring: Laminate, Vinyl, Carpet
    • Has basement: No
    • Has fireplace: No
    • Common walls with other units/homes: No Common Walls
    Interior area
    • Total structure area: 2,669
    • Total interior livable area: 2,669 sqft

    Property

    Parking
    • Parking features: Garage - Attached
    • Has attached garage: Yes
    Features
    • Exterior features: Lighting
    • Has view: Yes
    • View description: Mountain(s)
    Lot
    • Size: 0.3 Acres
    • Features: Open Lot
    Details
    • Parcel number: RM790010220
    • Zoning: RES

    Construction

    Type & style
    • Home type: SingleFamily
    • Property subtype: Single Family Residence
    Materials
    • Fiber Cement, Frame
    • Foundation: Concrete Perimeter
    • Roof: Composition
    Condition
    • Year built: 2026

    Utilities & green energy

    • Sewer: Public Sewer
    • Water: Public

    Community & HOA

    Community
    • Subdivision: N/A
    HOA
    • Has HOA: Yes
    Location
    • Region: Rathdrum

    Financial & listing details

    • Date on market: 1/14/2026
    • Road surface type: Paved

    Price history

    DateEventPrice
    8/4/2026Sold--
    Source: Coeur d'Alene MLS #26-418 Report a problem
    1/14/2026Pending sale$653,650$245/sqft
    Source: Coeur d'Alene MLS #26-418 Report a problem
    1/14/2026Listed for sale$653,650$245/sqft
    Source: Coeur d'Alene MLS #26-418 Report a problem

    Public tax history

    Tax history is unavailable.

    Neighborhood: 83858

    Nearby schools

    GreatSchools rating