**The perfect blend of style, comfort, and peace of mind.** Welcome to **9091 Zephyr Ct**, a beautifully updated 2-bedroom, 1.5-bathroom townhouse situated on a desirable corner lot, where the major improvements have already been done for you. Fresh interior paint and texture, refinished hardwood floors, new carpet, and new vinyl flooring create a warm, modern feel throughout. The kitchen shines with granite countertops, a stylish tile backsplash, and included appliances, making it ready for everything from quick weekday meals to entertaining friends. The main-level half bath has been completely remodeled, while the hall bath has been refreshed with a new vanity and top for a clean, updated look. Beyond the beautiful finishes, you'll appreciate the long list of valuable upgrades, including a new furnace, new A/C, new windows, and a new garage door motor, providing comfort and peace of mind for years to come. Complete with a spacious 2-car attached garage and the added privacy and openness of a corner lot, this move-in-ready home offers the ideal combination of thoughtful updates, low-maintenance living, and everyday convenience. Schedule your showing today!
Pending
$379,973
9091 Zephyr Court, Westminster, CO 80021
2beds
1,055sqft
Townhouse
Built in 1981
-- sqft lot
$-- Zestimate®
$360/sqft
$412/mo HOA
What's special
- 31 days
- 273
- 33
Zillow last checked:
Listing updated:
Listed by:
Jennifer Heineman jennifer@bocrealty.com,
Buy-Out Company Realty, LLC
Source: REcolorado as distributed by MLS GRID,MLS#: 2705033
Facts & features
Interior
Bedrooms & bathrooms
- Bedrooms: 2
- Bathrooms: 2
- Full bathrooms: 1
- 1/2 bathrooms: 1
- Main level bathrooms: 1
Bedroom
- Features: Primary Suite
- Level: Upper
Bedroom
- Level: Upper
Bathroom
- Level: Main
Bathroom
- Description: Optional Hall Bathroom
- Features: En Suite Bathroom
- Level: Upper
Dining room
- Level: Main
Kitchen
- Level: Main
Laundry
- Level: Main
Living room
- Level: Main
Office
- Description: Optional 3rd Bedroom Or Office (No Forced Air)
- Level: Upper
Heating
- Forced Air, Natural Gas
Cooling
- Central Air
Appliances
- Included: Dishwasher, Disposal, Range, Range Hood, Refrigerator
- Laundry: In Unit
Features
- Granite Counters
- Flooring: Carpet, Tile, Wood
- Has basement: No
- Number of fireplaces: 1
- Fireplace features: Gas, Living Room
- Common walls with other units/homes: 1 Common Wall
Interior area
- Total structure area: 1,055
- Total interior livable area: 1,055 sqft
- Finished area above ground: 1,055
Video & virtual tour
Property
Parking
- Total spaces: 2
- Parking features: Garage - Attached
- Attached garage spaces: 2
Features
- Levels: Two
- Stories: 2
- Patio & porch: Deck, Patio
Details
- Parcel number: 153756
- Special conditions: Standard
Construction
Type & style
- Home type: Townhouse
- Property subtype: Townhouse
- Attached to another structure: Yes
Materials
- Wood Siding
- Roof: Composition
Condition
- Updated/Remodeled
- Year built: 1981
Utilities & green energy
- Sewer: Public Sewer
- Water: Public
- Utilities for property: Electricity Connected
Community & HOA
Community
- Subdivision: Brittany Oaks
HOA
- Has HOA: Yes
- HOA fee: $412 monthly
- HOA name: Brittany Oaks HOA
- HOA phone: 303-457-1444
Location
- Region: Westminster
Financial & listing details
- Price per square foot: $360/sqft
- Tax assessed value: $394,878
- Annual tax amount: $2,015
- Date on market: 9/18/2026
- Listing terms: Cash,Conventional,FHA,VA Loan
- Exclusions: Any Staging Items
- Ownership: Corporation/Trust
- Electric utility on property: Yes
- Road surface type: Paved
Estimated market value
Not available
Estimated sales range
Not available
Not available
Price history
| Date | Event | Price |
|---|---|---|
| 9/30/2026 | Pending sale | $379,973$360/sqft |
Source:  REcolorado as distributed by MLS GRID #2705033 Report a problem | ||
| 9/18/2026 | Listed for sale | $379,973+41.3%$360/sqft |
Source: REcolorado as distributed by MLS GRID #2705033 Report a problem | ||
| 8/25/2020 | Listing removed | -- |
Source: Hudson & Marshall Report a problem | ||
| 5/4/2020 | Listed for sale | -- |
Source: Hudson & Marshall Report a problem | ||
| 11/10/2017 | Listing removed | $269,000$255/sqft |
Source: HomeSmart Cherry Creek #3731755 Report a problem | ||
| 10/25/2017 | Pending sale | $269,000$255/sqft |
Source: HomeSmart Cherry Creek #3731755 Report a problem | ||
| 10/25/2017 | Listed for sale | $269,000-1.5%$255/sqft |
Source: HomeSmart Cherry Creek #3731755 Report a problem | ||
| 10/2/2017 | Sold | $273,000+1.5%$259/sqft |
Source: Public Record Report a problem | ||
| 8/11/2017 | Listed for sale | $269,000+21.7%$255/sqft |
Source: HomeSmart Realty Group #3731755 Report a problem | ||
| 9/14/2015 | Sold | $221,000+1.4%$209/sqft |
Source: Public Record Report a problem | ||
| 8/25/2015 | Pending sale | $217,900$207/sqft |
Source: Coldwell Banker Residential Brokerage - North Metro #3395549 Report a problem | ||
| 8/22/2015 | Listed for sale | $217,900+81.6%$207/sqft |
Source: Coldwell Banker Residential Brokerage - North Metro #3395549 Report a problem | ||
| 3/29/1999 | Sold | $120,000+30.4%$114/sqft |
Source: Public Record Report a problem | ||
| 11/29/1994 | Sold | $92,000$87/sqft |
Source: Public Record Report a problem | ||
Public tax history
| Year | Property taxes | Tax assessment |
|---|---|---|
| 2025 | $1,823 0% | $24,680 +3.1% |
| 2024 | $1,824 +9.9% | $23,946 |
| 2023 | $1,659 -1.5% | $23,946 +12.3% |
| 2022 | $1,683 +3.4% | $21,331 -2.8% |
| 2021 | $1,628 | $21,945 +2.8% |
| 2020 | $1,628 +1.6% | $21,341 |
| 2019 | $1,602 +20% | $21,341 +24.1% |
| 2018 | $1,335 | $17,198 |
| 2017 | $1,335 +38.8% | $17,198 +35.8% |
| 2016 | $962 | $12,665 |
| 2015 | $962 +18.8% | $12,665 +25.7% |
| 2014 | $810 -5.1% | $10,078 |
| 2013 | $854 +2.5% | $10,078 -6.4% |
| 2012 | $833 +0.5% | $10,770 |
| 2011 | $829 +0% | $10,770 -0.3% |
| 2010 | $828 -12.9% | $10,800 |
| 2009 | $951 +0.2% | $10,800 -12.7% |
| 2008 | $949 -1.3% | $12,370 |
| 2007 | $961 0% | $12,370 -0.1% |
| 2006 | $961 -4.7% | $12,380 -2.1% |
| 2005 | $1,008 +10.8% | $12,650 |
| 2004 | $910 -1.2% | $12,650 |
| 2003 | $921 +1.8% | $12,650 +0.5% |
| 2002 | $905 +7.8% | $12,590 +19.8% |
| 2001 | $840 -1.1% | $10,510 |
| 2000 | $849 | $10,510 |
Find assessor info on the county website
Monthly payment
Est. payment
Payment breakdown
Explore the cost of this home by adjusting the details. Changes won't be saved.Climate risks
Neighborhood: 80021
Nearby schools
Schools provided by the listing agent
- Elementary: Lukas
- Middle: Wayne Carle
- High: Standley Lake
- District: Jefferson County R-1
Source: REcolorado as distributed by MLS GRID. This data may not be complete. We recommend contacting the local school district to confirm school assignments for this home.

Similar homes
- $375,0002 bd3 ba1.3k sqft5242 W 68th Avenue, Arvada, CO 80003For Sale
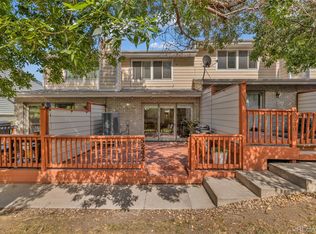
 MLS ID #5028764, Shawntel Sumstad, Key Team Real Estate Corp.. REcolorado as distributed by MLS GRID
- $475,0003 bd2 ba1.4k sqft9325 W 100th Circle, Westminster, CO 80021For Sale
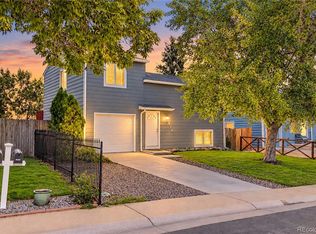 MLS ID #1769505, Pamela Subry, RE/MAX Northwest Inc. REcolorado as distributed by MLS GRID
- $399,9003 bd3 ba1.5k sqft11211 Osage Circle #B, Westminster, CO 80234For Sale
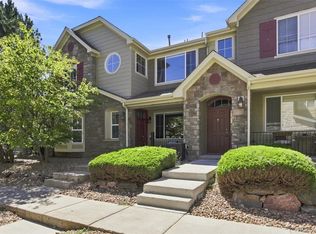 MLS ID #8564705, Erika Taylor, Local Realty CO. REcolorado as distributed by MLS GRID
- $300,0002 bd2 ba976 sqft9433 Lou Dr, Thornton, CO 80260For Sale
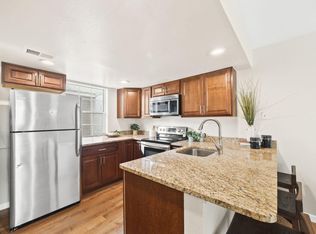
 MLS ID #1070335, Jason Ellis, Madison & Company Properties. IRES as distributed by MLS GRID
- $315,0002 bd2 ba1.1k sqft5147 W 73rd Ave, Westminster, CO 80030For SaleMLS ID #1067150, Lauren Cotlar, Compass-Denver. IRES as distributed by MLS GRID
- $489,0003 bd2 ba1.3k sqft11407 W 103rd Avenue, Westminster, CO 80021For SaleMLS ID #2713664, Joseph Johnston, Coldwell Banker Realty 56. REcolorado as distributed by MLS GRID
- $225,0002 bd1 ba900 sqft8749 Chase Drive #158, Arvada, CO 80003For SaleMLS ID #3447953, Rochelle Leyba Cale, 8z Real Estate. REcolorado as distributed by MLS GRID
- $365,0002 bd2 ba1.5k sqft187 Pheasant Run, Louisville, CO 80027For SaleMLS ID #1064937, E and L Team, RE/MAX Elevate. IRES as distributed by MLS GRID
- $325,0002 bd1 ba1k sqft13970 W 72nd Place #C, Arvada, CO 80005For SaleMLS ID #5513701, Larry Lewis, Real Broker, LLC DBA Real. REcolorado as distributed by MLS GRID
- $349,9002 bd2 ba1.2k sqft8749 W Cornell Avenue #13, Lakewood, CO 80227For SaleMLS ID #8660386, Scott Conry, RE/MAX Alliance. REcolorado as distributed by MLS GRID
- $255,0002 bd1 ba824 sqft7972 Chase Circle #82, Arvada, CO 80003For SaleMLS ID #6628070, Alaina Dorland, Keller Williams Avenues Realty. REcolorado as distributed by MLS GRID
- $364,5003 bd2 ba1.5k sqft11849 Harrison St, Thornton, CO 80233For SaleMLS ID #1063354, Rebecca S Johnson, Property Avenue Inc. IRES as distributed by MLS GRID
- $350,0002 bd3 ba1.1k sqftFronterra Village Townhomes, Commerce City, CO 80022For SaleMLS ID #3314732, Laura Owen, RE/MAX Momentum. REcolorado as distributed by MLS GRID
- $373,0003 bd2 ba1k sqft12566 Eudora Street, Thornton, CO 80241For SaleMLS ID #7355807, Mariana A Devores, Distinct Real Estate LLC. REcolorado as distributed by MLS GRID
- $359,9002 bd3 ba1.5k sqft8743 W Cornell Avenue #1, Denver, CO 80227For SaleMLS ID #2787941, Rebecca Atencio, Keller Williams Realty Downtown LLC. REcolorado as distributed by MLS GRID
- $299,0003 bd2 ba1.3k sqft3528 S Depew Street #6, Denver, CO 80235For SaleMLS ID #4343260, Brad Sawatzky, Colorado Real Estate Pros. REcolorado as distributed by MLS GRID
- $339,9992 bd3 ba1.5k sqft9758 Laredo Street #28A, Commerce City, CO 80022For SaleMLS ID #5890048, Sherri Bond, Stellar Colorado Homes. REcolorado as distributed by MLS GRID
- $465,0003 bd2 ba1.2k sqft8085 Lowell Boulevard, Westminster, CO 80031For SaleMLS ID #3965785, LaDawn Westbrook, HomeSmart Realty. REcolorado as distributed by MLS GRID
- $412,0003 bd2 ba1.4k sqft7860 Ogden Court, Denver, CO 80229For SaleMLS ID #2686808, Cinthia Gonzalez, Megastar Realty. REcolorado as distributed by MLS GRID
- $325,0003 bd3 ba1.3k sqftSassafrass, Thornton, CO 80229For SaleMLS ID #1588750, Thaddeus Robison, Rocky Mountain Real Estate Inc. REcolorado as distributed by MLS GRID
