Skip main navigation
Pending
  • Price cut: $15K (6/24)
    $199,900

    9092 SW 192ND COURT ROAD, DUNNELLON, FL 34432

    2beds
    1,279sqft
    : 
    $1,484/mo
    Get pre-qualified
    Villa
    Built in 1987
    8,276 Square Feet Lot
    $192,700 Zestimate®
    $156/sqft
    $141/mo HOA

    What's special

    Glass enclosed back porchBreakfast nook in kitchen
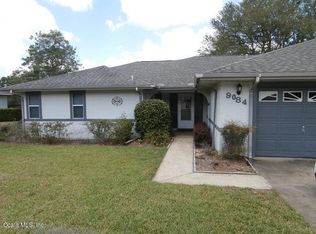
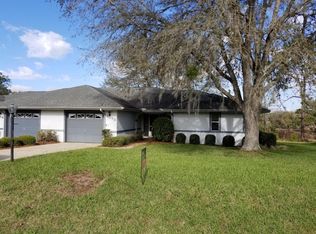

    Don’t delay on seeing this light and bright 2/2/1 villa in the sought out Rainbow Springs subdivision for this incredible price. Wood-burning fireplace has an electric insert. Breakfast nook in kitchen. Both bedrooms have their own bathrooms and walk-in closet. Glass enclosed back porch has beautiful view of the old golf course which is now walking trails. Porch has lots of natural light would be awesome for your beautiful house Plants. Open the sliders and expand the living space. Don’t have to worry about maintaining the yard monthly fee takes care of that. This would be the perfect winter home first time homebuyer or retiree. The low yearly fee gives Owner’s access to the private park on the pristine Rainbow River, which is located above the above the KP Hole County Park so it doesn’t have all the tubers going by and is close to the head springs.Enjoy the endless amenities at the updated clubhouse ,Pickleball, yoga, exercise room, billiards, library. Enjoy lunch or dinner at Cheers restaurant which is owned by local property owners.
    59 days
    |
    59
    |
    0
    |

    Zillow last checked:

    Listing updated:

    Listed by:

    Traci Spangler 352-362-2423,

    SELLSTATE NEXT GENERATION-DUNN 352-433-2804

    Source: Stellar MLS,MLS#: OM726303MLS LogoOriginating MLS: Ocala - Marion

      Facts & features

      Interior

      Bedrooms & bathrooms
      • Bedrooms: 2
      • Bathrooms: 2
      • Full bathrooms: 2
      Other
      • Features: Ceiling Fan(s), Walk-In Closet(s)
      • Level: First
      Bathroom 1
      • Features: Built-In Shower Bench, Linen Closet
      • Level: First
      Kitchen
      • Features: Ceiling Fan(s), Storage Closet
      • Level: First
      Living room
      • Features: No Closet
      • Level: First
      Heating
      • Electric
      Cooling
      • Central Air
      Appliances
      • Included: Dishwasher, Dryer, Range, Refrigerator, Washer
      • Laundry: In Garage
      Features
      • Ceiling Fan(s), Split Bedroom, Walk-In Closet(s)
      • Flooring: Ceramic Tile, Luxury Vinyl
      • Doors: Sliding Doors
      • Windows: Window Treatments
      • Has fireplace: Yes
      • Fireplace features: Family Room, Gas
      Interior area
      • Total structure area: 1,824
      • Total interior livable area: 1,279 sqft
      Video & virtual tour

      Property

      Parking
      • Total spaces: 1
      • Parking features: Garage - Attached
      • Attached garage spaces: 1
      Features
      • Levels: One
      • Stories: 1
      • Patio & porch: Enclosed, Rear Porch
      • Exterior features: Irrigation System
      • Has view: Yes
      • View description: Park/Greenbelt
      • Waterfront features: River Access
      • Body of water: RAINBOW RIVER
      Lot
      • Size: 8,276 Square Feet
      • Dimensions: 65 x 125
      • Features: Landscaped
      • Residential vegetation: Mature Landscaping
      Details
      • Parcel number: 3298019024
      • Zoning: PD16
      • Special conditions: None

      Construction

      Type & style
      • Home type: SingleFamily
      • Architectural style: Contemporary
      • Property subtype: Villa
      • Attached to another structure: Yes
      Materials
      • Stucco, Wood Frame (FSC Certified)
      • Foundation: Slab
      • Roof: Shingle
      Condition
      • Completed
      • New construction: No
      • Year built: 1987

      Utilities & green energy

      • Sewer: Public Sewer
      • Water: Public
      • Utilities for property: BB/HS Internet Available, Cable Available, Cable Connected, Electricity Connected, Sewer Connected, Water Connected

      Community & HOA

      Community
      • Features: Clubhouse, Deed Restrictions, Fitness Center, Golf Carts OK, Pool, Racquetball, Restaurant, Tennis Court(s)
      • Pet fee: $0 monthly
      • Subdivision: RAINBOW SPGS COUNTRY CLUB ESTATE
      HOA
      • Has HOA: Yes
      • HOA fee: $141 monthly
      • HOA name: Amy Martin
      Location
      • Region: Dunnellon

      Financial & listing details

      • Price per square foot: $156/sqft
      • Tax assessed value: $173,260
      • Annual tax amount: $1,123
      • Date on market: 6/12/2026
      • Cumulative days on market: 58 days
      • Listing terms: Cash,Conventional,FHA,VA Loan
      • Ownership: Fee Simple
      • Total actual rent: 0
      • Electric utility on property: Yes
      • Road surface type: Paved

        Estimated market value

        $192,700

        $183,000 - $202,000

        $1,773/mo

        Price history

        DateEventPrice
        7/11/2026Pending sale$199,900$156/sqft
        Source: Stellar MLS #OM726303 Report a problem
        6/25/2026Listed for sale$199,900$156/sqft
        Source: Stellar MLS #OM726303 Report a problem
        6/25/2026Pending sale$199,900$156/sqft
        Source: Stellar MLS #OM726303 Report a problem
        6/24/2026Price change$199,900-7%$156/sqft
        Source: Stellar MLS #OM726303 Report a problem
        6/12/2026Listed for sale$214,900+132.3%$168/sqft
        Source: Stellar MLS #OM726303 Report a problem
        9/13/2002Sold$92,500$72/sqft
        Source: Public Record Report a problem

        Public tax history

        YearProperty taxesTax assessment
        2024$889 +3.7%$82,433 +3%
        2023$857 -4.3%$80,032 +3%
        2022$896 +1.4%$77,701 +3%
        2021$884 +0.6%$75,438 +1.4%
        2020$878 +0.4%$74,396 +2.3%
        2019$875 $72,723 +1.9%
        2018$875 -9.3%$71,367 +2.1%
        2017$964 -2.5%$69,899 +2.1%
        2016$989 $68,461 -6.6%
        2015$989 +3.9%$73,332 -0.7%
        2014$952 +1.1%$73,872 +1.1%
        2013$942 -6%$73,052 -5.7%
        2012$1,001 -5.8%$77,493 -4.7%
        2011$1,063 -6.4%$81,310 -5.7%
        2010$1,135 -31.2%$86,196 -28.9%
        2009$1,649 +1.3%$121,236 +0.1%
        2008$1,628 -0.5%$121,115 +3%
        2007$1,636 -5.8%$117,588 +2.5%
        2006$1,737 -7.6%$114,720 +12.5%
        2005$1,880 $101,941 +10.7%
        2004$1,880 +3.1%$92,122 +9%
        2002$1,824 +9.6%$84,550 +10.3%
        2001$1,664 $76,633
        2000$1,664 $76,633
        Find assessor info on the county website

        Monthly payment

        Est. payment

        Payment breakdown

        Explore the cost of this home by adjusting the details. Changes won't be saved.
        All calculations are estimates and provided by Zillow, Inc. for informational purposes only. Actual amounts may vary.
        HOA fees may include property taxes on listings classified as Co-Ops. Contact the listing agent and/or owner for fee details.
        Mortgage interest rates are dependent on a number of factors, including credit score, down payment, and repayment length. Interest rate data provided by Zillow Group Marketplace, Inc. as of 1/1/1970 from various mortgage lenders with which we have lead or other similar arrangements; the Estimated Payment is an average of those rates.
        See how much you could borrow to make a competitive offer.

        Climate risks

        Neighborhood: 34432

        Getting around

        0 / 100
        Car-Dependent
        21 / 100
        Somewhat Bikeable

        Nearby schools

        GreatSchools rating
        Schools provided by the listing agent
        • Elementary: Dunnellon Elementary School
        • Middle: Dunnellon Middle School
        • High: Dunnellon High School

        Source: Stellar MLS. This data may not be complete. We recommend contacting the local school district to confirm school assignments for this home.

        A local agent can set up tours, give advice and negotiate with sellers.

        A local lender can help you make sure your offer is ready when you are.

        Browse local experts

        Similar homes