Skip main navigation
Sold for $1,650,000
  • $1,650,000

    9092 W Bluff Pl, Santee, CA 92071

    4beds
    3,150sqft
    Single Family Residence
    Built in 2019
    7,318 Square Feet Lot
    $1,650,100 Zestimate®
    $524/sqft
    $6,717 Estimated rent

    Home value

    $1,650,100

    $1.53M - $1.78M

    $6,717/mo

    Zestimate® history
    Loading
    Loading...

    Owner options

    List your home for rent

    $6,717/mo

    Rent Zestimate®

    Find your next renter with Zillow Rental Manager. Plus, with online applications, you can quickly screen prospective tenants – for free.

    Learn more

    $6,717/mo

    Rent Zestimate®

    Refinance and save

    $11,672/mo

    Est. payment

    Refinancing to a lower rate could help reduce your monthly payments and save thousands over the life of the loan.

    See today's rates

    $11,672/mo

    Est. payment

    Explore your selling options

    Work with a Zillow partner agent

    Leverage their expertise and Zillow's premium Showcase listings to get your home seen by more buyers.

    Get started

    List with your own agent

    Get your home in front of millions of buyers by listing it on Zillow.

    Learn how to do it

    Sell it yourself

    Take full control of how buyers see your home on Zillow by listing For Sale by Owner (FSBO).

    List your home

    What's special

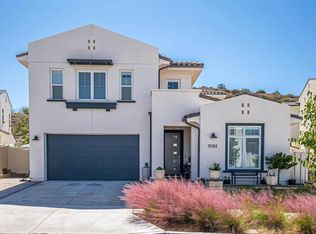
    Tucked within the highly sought-after Weston community, this beautifully upgraded home offers the perfect balance of thoughtful design and effortless California living. Set on a premium view lot, every space has been carefully curated to create a home that feels as functional and inviting. Step inside to warm real hardwood flooring that flows throughout the main living spaces, complemented by custom dining room moldings, an elegant iron staircase, designer paint, upgraded carpeting, and carefully selected lighting that adds character throughout. Every detail has already been completed, from the window treatments and ceiling fans to the upgraded finishes, allowing you to simply move in and enjoy. At the heart of the home, the kitchen is designed to bring people together. Featuring an upgraded appliance package, an LG refrigerator with dual ice makers and quartz countertops. Just beyond, expansive sliding glass doors spanning both the dining area and great room, featuring 12-foot ceilings, create a seamless transition to the covered California Room, extending your living space outdoors. With a gas line already installed for a future fireplace, the setting is perfectly suited for relaxing evenings while taking in the surrounding views. The backyard feels like your own private retreat. Automatic sprinkler systems keep both the front and back landscaping lush, while raised garden beds produce strawberries and blueberries alongside mature grapefruit, lemon, lime, and blood orange trees. Equally impressive are the home's behind-the-scenes upgrades. Owned solar offers long-term energy savings, while WiFi-enabled HVAC and garage door controls provide everyday convenience. The garage is equipped with a 220-volt outlet for EV charging or workshop flexibility, along with an overhead hanging storage system to maximize organization. Located in the award-winning Weston community, residents enjoy resort-style amenities including a pool, spa, fitness center, clubhouse, parks, and miles of nearby hiking trails, all while remaining just minutes from shopping, dining, and major commuter routes. This is more than a home; it's the lifestyle you've been waiting for. Broker and Broker Agents do not represent or guarantee the accuracy of the square footage, permitted or unpermitted space, bd/ba count, lot size/dimensions, schools, or other information concerning the conditions or features of the property. Buyer is advised to independently verify the accuracy of all information through personal inspection & with appropriate professionals to satisfy themselves.

    Zillow last checked:

    Listing updated:

    Listed by:

    Kyndal Dejurnett DRE #01965483 858-905-1444,

    Douglas Elliman of California, Inc.

    Bought with:

    Kyndal Dejurnett, DRE #01965483

    Douglas Elliman of California, Inc.

    Source: SDMLS,MLS#: 260020625MLS LogoOriginating MLS: SDMLS

    Facts & features

    Interior

    Bedrooms & bathrooms
    • Bedrooms: 4
    • Bathrooms: 4
    • Full bathrooms: 3
    • 1/2 bathrooms: 1
    Heating
    • Forced Air Unit
    Cooling
    • Central Forced Air
    Appliances
    • Included: Dishwasher, Dryer, Microwave, Refrigerator, Solar Panels, Washer, Tankless Water Heater
    • Laundry: Gas & Electric Dryer HU
    Features
    • Ceiling Fan, Kitchen Island, Open Floor Plan, Pantry, Recessed Lighting, Storage Space, Kitchen Open to Family Rm
    • Flooring: Carpet, Tile, Wood
    • Fireplace features: N/K
    • Common walls with other units/homes: Detached
    Interior area
    • Total structure area: 3,150
    • Total interior livable area: 3,150 sqft

    Property

    Parking
    • Total spaces: 4
    • Parking features: Attached, Garage, EV Charging Station(s)
    • Garage spaces: 2
    Features
    • Levels: 2 Story
    • Patio & porch: Covered, Patio
    • Pool features: Community/Common
    • Spa features: Community/Common
    • Fencing: Full
    • Has view: Yes
    • View description: Mountains/Hills, Valley/Canyon
    Lot
    • Size: 7,318 Square Feet
    Details
    • Additional structures: N/K
    • Parcel number: 3660543300
    • Zoning: R-1:SINGLE
    • Zoning description: R-1:SINGLE

    Construction

    Type & style
    • Home type: SingleFamily
    • Property subtype: Single Family Residence
    Materials
    • Stucco
    • Roof: Composition
    Condition
    • Turnkey
    • Year built: 2019

    Utilities & green energy

    • Sewer: Public Sewer
    • Water: Public
    • Utilities for property: Cable Available, Electricity Connected, Phone Available, Sewer Connected, Water Connected

    Community & HOA

    Community
    • Features: BBQ, Clubhouse/Rec Room, Exercise Room, Playground, Pool, Spa/Hot Tub
    • Security: Smoke Detector, Carbon Monoxide Detectors, Fire/Smoke Detection Sys
    • Subdivision: SANTEE
    HOA
    • Amenities included: Club House, Gym/Ex Room, Hiking Trails, Picnic Area, Playground, Spa, Barbecue, Fire Pit, Pool
    • Services included: Common Area Maintenance, Exterior (Landscaping), Clubhouse Paid
    • HOA fee: $230 monthly
    • HOA name: Weston Home Association
    Location
    • Region: Santee

    Financial & listing details

    • Price per square foot: $524/sqft
    • Tax assessed value: $961,689
    • Date on market: 8/21/2026
    • Listing terms: Cash,Conventional,FHA,VA
    • Electric utility on property: Yes

    Price history

    DateEventPrice
    8/25/2026Sold$1,650,000$524/sqft
    Source: SDMLS #260020625 Report a problem
    8/21/2026Pending sale$1,650,000+91.3%$524/sqft
    Source: SDMLS #260020625 Report a problem
    10/16/2019Sold$862,500$274/sqft
    Source: Public Record Report a problem

    Public tax history

    YearProperty taxesTax assessment
    2026-- $961,689 +2%
    2025$12,972 +1.1%$942,834 +2%
    2024$12,834 +2.9%$924,348 +2%
    2023$12,476 +1.3%$906,224 +2%
    2022$12,311 +0.9%$888,456 +2%
    2021$12,199 +0.6%$871,036 +1%
    2020$12,121 +1102%$862,105 +900.2%
    2019$1,008 -0.5%$86,190 +2%
    2018$1,013 +1.3%$84,500 +2%
    2017$1,001 $82,844
    Find assessor info on the county website

    Neighborhood: Tierrasanta

    Nearby schools

    GreatSchools rating
    Schools provided by the listing agent
    • District: Santee School District

    Source: SDMLS. This data may not be complete. We recommend contacting the local school district to confirm school assignments for this home.

    Get a cash offer in 3 minutes
    Find out how much your home could sell for in as little as 3 minutes with a no-obligation cash offer.
    Estimated market value
    $1,650,100
    Get a cash offer in 3 minutes
    Find out how much your home could sell for in as little as 3 minutes with a no-obligation cash offer.
    Estimated market value
    $1,650,100