Buyer got cold feet—his loss is your gain. Built in 2023, this beautifully designed paired 3-bedroom home lives like a single-family residence, offering privacy, natural light, and modern comfort throughout.
Step onto the oversized covered wraparound front porch — the perfect place to enjoy the Colorado sunrise. Inside, the main level showcases open-concept living at its finest, with the living room, dining area, and kitchen flowing effortlessly together for both everyday living and entertaining. Expansive windows fill the home with abundant natural light, one of the seller’s favorite features. The kitchen is thoughtfully appointed with quartz countertops, GE appliances, ample cabinetry, and a clean, modern aesthetic. Luxury vinyl plank flooring extends throughout the main level for both durability and style.
The backyard is fully landscaped, fenced, and equipped with a sprinkler system — and is one of the largest yards available for a paired home in the area. The covered patio creates an exceptional outdoor living space.
Upstairs, you’ll find 3 spacious bedrooms and 2 full bathrooms, along with the convenience of an upstairs laundry room. A versatile loft/flex space offers the perfect setup for a home office or additional lounge space. The basement is unfinished and is waiting for your personal touch.
As an added bonus the home is located next to the community trail system for those afternoon strolls. With easy access to E-470, commuting is simple. You’re just minutes from the airport, shopping and restaurants.
Additional features include a Ring video doorbell and smart thermostat for modern, connected living. The spacious 2-car garage is equipped for electric vehicles, adding convenience for today’s lifestyle. And this high efficiency home has very moderate electric bills.
Thoughtfully designed, move-in ready, and better than new— this is the opportunity to enjoy modern construction without the wait.
Sold for $560,000
$560,000
9092 Zeta Pass Court, Parker, CO 80134
3beds
2,843sqft
Townhouse
Built in 2023
5,881 Square Feet Lot
$556,600 Zestimate®
$197/sqft
$3,379 Estimated rent
Home value
$556,600
$529,000 - $584,000
$3,379/mo
Zestimate® history
Owner options
List your home for rent
$3,379/mo
Rent Zestimate®
Find your next renter with Zillow Rental Manager. Plus, with online applications, you can quickly screen prospective tenants – for free.
$3,379/mo
Rent Zestimate®
Refinance and save
$3,455/mo
Est. payment
Refinancing to a lower rate could help reduce your monthly payments and save thousands over the life of the loan.
$3,455/mo
Est. payment
Explore your selling options
Work with a Zillow partner agent
Leverage their expertise and Zillow's premium Showcase listings to get your home seen by more buyers.
Get startedList with your own agent
Get your home in front of millions of buyers by listing it on Zillow.
Learn how to do itSell it yourself
Take full control of how buyers see your home on Zillow by listing For Sale by Owner (FSBO).
List your homeWhat's special
Zillow last checked:
Listing updated:
Listed by:
Stephanie Wyatt 303-590-4220 swyatt@livsothebysrealty.com,
LIV Sotheby's International Realty
Bought with:
Katie Knowlton, 100088880
Kentwood Real Estate Cherry Creek
Source: REcolorado as distributed by MLS GRID,MLS#: 1629528
Facts & features
Interior
Bedrooms & bathrooms
- Bedrooms: 3
- Bathrooms: 3
- Full bathrooms: 2
- 1/2 bathrooms: 1
- Main level bathrooms: 1
Bedroom
- Level: Upper
Bedroom
- Level: Upper
Bedroom
- Level: Upper
Bathroom
- Level: Main
Bathroom
- Features: En Suite Bathroom
- Level: Upper
Bathroom
- Level: Upper
Dining room
- Level: Main
Kitchen
- Level: Main
Laundry
- Level: Upper
Living room
- Level: Main
Loft
- Level: Upper
Heating
- Forced Air
Cooling
- Central Air
Appliances
- Included: Dishwasher, Disposal, Dryer, Microwave, Oven, Refrigerator, Washer
Features
- Entrance Foyer, Five Piece Bath, Kitchen Island, Primary Suite, Quartz Counters, Walk-In Closet(s)
- Flooring: Carpet, Vinyl
- Windows: Double Pane Windows
- Basement: Unfinished
- Common walls with other units/homes: End Unit,1 Common Wall
Interior area
- Total structure area: 2,843
- Total interior livable area: 2,843 sqft
- Finished area above ground: 2,010
- Finished area below ground: 0
Property
Parking
- Total spaces: 2
- Parking features: Concrete
- Attached garage spaces: 2
Features
- Levels: Two
- Stories: 2
- Patio & porch: Covered, Deck, Front Porch, Patio
Lot
- Size: 5,881 Square Feet
Details
- Parcel number: R0614094
- Special conditions: Standard
Construction
Type & style
- Home type: Townhouse
- Architectural style: Contemporary
- Property subtype: Townhouse
- Attached to another structure: Yes
Materials
- Frame
- Roof: Composition
Condition
- Year built: 2023
Utilities & green energy
- Sewer: Public Sewer
- Water: Public
- Utilities for property: Electricity Connected, Natural Gas Connected
Community & HOA
Community
- Subdivision: Cottonwood Highlands
HOA
- Has HOA: Yes
- Amenities included: Park, Playground
- Services included: Recycling, Trash
- HOA fee: $94 monthly
- HOA name: Dove Village Paired Community Association
- HOA phone: 303-420-4433
Location
- Region: Parker
Financial & listing details
- Price per square foot: $197/sqft
- Annual tax amount: $5,350
- Date on market: 3/5/2026
- Listing terms: Cash,Conventional,FHA,VA Loan
- Exclusions: Sellers Personal Property/Staging Items
- Ownership: Individual
- Electric utility on property: Yes
Price history
| Date | Event | Price |
|---|---|---|
| 7/2/2026 | Sold | $560,000-2.6%$197/sqft |
Source:  REcolorado as distributed by MLS GRID #1629528 Report a problem REcolorado as distributed by MLS GRID #1629528 Report a problem | ||
| 5/31/2026 | Pending sale | $575,000$202/sqft |
Source: REcolorado as distributed by MLS GRID #1629528 Report a problem | ||
| 4/9/2026 | Price change | $575,000-4.2%$202/sqft |
Source: REcolorado as distributed by MLS GRID #1629528 Report a problem | ||
| 3/25/2026 | Listed for sale | $600,000$211/sqft |
Source: REcolorado as distributed by MLS GRID #1629528 Report a problem | ||
| 3/13/2026 | Pending sale | $600,000$211/sqft |
Source: REcolorado as distributed by MLS GRID #1629528 Report a problem | ||
| 3/5/2026 | Listed for sale | $600,000-4%$211/sqft |
Source: REcolorado as distributed by MLS GRID #1629528 Report a problem | ||
| 11/18/2023 | Listing removed | -- |
Source:  Lennar Homes Report a problem Lennar Homes Report a problem | ||
| 10/22/2023 | Pending sale | $625,000$220/sqft |
Source: REcolorado as distributed by MLS GRID #3567849 Report a problem | ||
| 10/10/2023 | Listed for sale | $625,000$220/sqft |
Source: REcolorado as distributed by MLS GRID #3567849 Report a problem | ||
Public tax history
Tax history is unavailable.
Neighborhood: 80134
Nearby homes
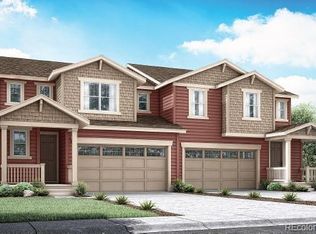
- $585,0003 bd3 ba2.5k sqft9084 Zeta Pass Ct, Parker, CO 80134Sold
- $575,0003 bd3 ba1.8k sqft9076 Zeta Pass Ct, Parker, CO 80134Sold
- $590,0004 bd3 ba1.9k sqft16252 Estuary Point, Parker, CO 80134Sold
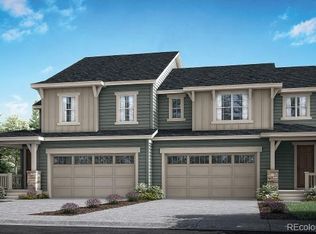
- $620,0003 bd3 ba2.9k sqft9093 Zeta Pass Ct, Parker, CO 80134Sold
- $595,0003 bd3 ba2.7k sqft9063 Zeta Pass Ct, Parker, CO 80134Sold
- $597,0003 bd3 ba2.4k sqft9083 Zeta Pass Ct, Parker, CO 80134Sold
- $640,0003 bd3 ba2.9k sqft9070 Zeta Pass Ct, Parker, CO 80134Sold
- $575,0003 bd3 ba1.8k sqft16254 Estuary Point, Parker, CO 80134Sold
Nearby schools
GreatSchools rating
- 8/10Pine Lane Elementary SchoolGrades: PK-6Distance: 2.4 mi
- 4/10Sierra Middle SchoolGrades: 7-8Distance: 1.7 mi
- 8/10Chaparral High SchoolGrades: 9-12Distance: 0.8 mi
Schools provided by the listing agent
- Elementary: Pine Lane Prim/Inter
- Middle: Sierra
- High: Chaparral
- District: Douglas RE-1
Source: REcolorado as distributed by MLS GRID. This data may not be complete. We recommend contacting the local school district to confirm school assignments for this home.
Get a cash offer in 3 minutes
Find out how much your home could sell for in as little as 3 minutes with a no-obligation cash offer.
Estimated market value
$556,600
Get a cash offer in 3 minutes
Find out how much your home could sell for in as little as 3 minutes with a no-obligation cash offer.
Estimated market value
$556,600
- Colorado
- Douglas County
- Parker
- 80134
- 9092 Zeta Pass Court
Nearby cities
Nearby neighborhoods
Nearby zip codes
Other Parker Topics
