Skip main navigation
Sold for $474,900
  • $474,900

    9093 Jordan Rd, Grand Blanc, MI 48439

    4beds
    2,064sqft
    Single Family Residence
    Built in 1978
    8.87 Acres Lot
    $475,100 Zestimate®
    $230/sqft
    $2,469 Estimated rent

    Home value

    $475,100

    $451,000 - $499,000

    $2,469/mo

    Zestimate® history
    Loading
    Loading...

    Owner options

    List your home for rent

    $2,469/mo

    Rent Zestimate®

    Find your next renter with Zillow Rental Manager. Plus, with online applications, you can quickly screen prospective tenants – for free.

    Learn more

    $2,469/mo

    Rent Zestimate®

    Refinance and save

    $3,250/mo

    Est. payment

    Refinancing to a lower rate could help reduce your monthly payments and save thousands over the life of the loan.

    See today's rates

    $3,250/mo

    Est. payment

    Explore your selling options

    Work with a Zillow partner agent

    Leverage their expertise and Zillow's premium Showcase listings to get your home seen by more buyers.

    Get started

    List with your own agent

    Get your home in front of millions of buyers by listing it on Zillow.

    Learn how to do it

    Sell it yourself

    Take full control of how buyers see your home on Zillow by listing For Sale by Owner (FSBO).

    List your home

    What's special

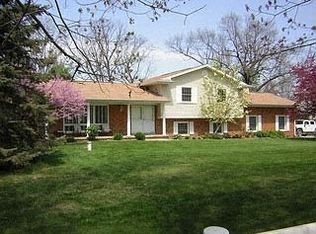
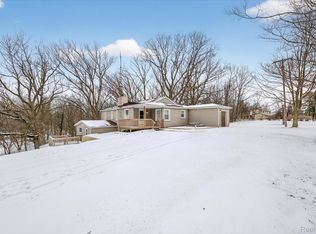
    Spacious Retreat on Nearly 9 Acres with Pond, Pool & Great Entertaining Spaces. Discover a rare opportunity to own a beautiful private retreat that offers space, comfort, and convenience. Set on nearly nine acres of scenic land, this property features peaceful pond views, mature landscaping, and the privacy of country-style living—while still being just minutes from town, shopping, dining, and everyday conveniences. At the center of the outdoor space is a brand-new swimming pool with a large newly built deck, creating the perfect spot for summer gatherings, relaxing weekends, and entertaining. Tiered decks overlooking the property and pond provide beautiful views and easy indoor-outdoor living for hosting family and friends or enjoying quiet evenings at home. Inside, the home is updated and move-in ready. The finished lower level includes a spacious living area, private bedroom, and full bathroom, walkout to the backyard oasis, making it ideal for guests, extended family, or additional entertaining space. The main floor offers a warm and welcoming layout with a cozy fireplace in the living room, creating a comfortable space to gather year-round. Upstairs, all three bedrooms feature newer carpeting along with a full bathroom, offering comfortable and inviting spaces for rest and relaxation. Car enthusiasts, hobbyists, and outdoor recreation owners will appreciate the finished, heated pole barn, providing excellent space for equipment, tools, or recreational vehicles, along with a finished two-car garage for added convenience and storage. The fully fenced front yard is perfect for children or pets, offering added peace of mind while maintaining the open feel and scenic views of the property. Located in a quiet neighborhood with a strong sense of community, this home offers an ideal setting for everyday living and long-term enjoyment. Whether you’re looking for room to entertain, relax, or simply enjoy more space, this property combines beautiful acreage, thoughtful updates, excellent outdoor amenities, and a conven

    Zillow last checked:

    Listing updated:

    Listed by:

    Justin Tibble 810-987-1100,

    NEXGEN Realty

    Bought with:

    Tiffini Bridgett, 6501401638

    The Brokerage Real Estate Enthusiasts

    Source: Realcomp II,MLS#: 20261033255MLS Logo

    Facts & features

    Interior

    Bedrooms & bathrooms
    • Bedrooms: 4
    • Bathrooms: 2
    • Full bathrooms: 2
    Primary bedroom
    • Level: Entry
    • Area: 144
    • Dimensions: 12 X 12
    Bedroom
    • Level: Entry
    • Area: 110
    • Dimensions: 10 X 11
    Bedroom
    • Level: Entry
    • Area: 121
    • Dimensions: 11 X 11
    Bedroom
    • Level: Basement
    • Area: 130
    • Dimensions: 10 X 13
    Other
    • Level: Entry
    • Area: 63
    • Dimensions: 9 X 7
    Other
    • Level: Basement
    • Area: 63
    • Dimensions: 9 X 7
    Dining room
    • Level: Entry
    • Area: 100
    • Dimensions: 10 X 10
    Family room
    • Level: Basement
    • Area: 276
    • Dimensions: 23 X 12
    Kitchen
    • Level: Entry
    • Area: 108
    • Dimensions: 12 X 9
    Laundry
    • Level: Basement
    • Area: 120
    • Dimensions: 12 X 10
    Living room
    • Level: Entry
    • Area: 154
    • Dimensions: 14 X 11
    Media room
    • Level: Basement
    • Area: 210
    • Dimensions: 21 X 10
    Heating
    • Forced Air, Natural Gas
    Cooling
    • Ceiling Fans, Central Air
    Appliances
    • Included: Dishwasher, Disposal, Dryer, Free Standing Gas Range, Free Standing Refrigerator, Microwave, Washer, Water Softener Owned
    Features
    • Basement: Daylight,Finished,Full,Walk Out Access
    • Has fireplace: Yes
    • Fireplace features: Living Room, Other Fuels
    Interior area
    • Total interior livable area: 2,064 sqft
    • Finished area above ground: 1,064
    • Finished area below ground: 1,000

    Property

    Parking
    • Total spaces: 2
    • Parking features: Two Car Garage, Attached, Side Entrance
    • Attached garage spaces: 2
    Features
    • Levels: One
    • Stories: 1
    • Entry location: GroundLevel
    • Patio & porch: Deck
    • Exterior features: Lighting
    • Pool features: Above Ground
    • Fencing: Fenced
    Lot
    • Size: 8.87 Acres
    • Dimensions: 967 x 399.5
    Details
    • Additional structures: Pole Barn
    • Parcel number: 0204100012
    • Special conditions: Short Sale No,Standard

    Construction

    Type & style
    • Home type: SingleFamily
    • Architectural style: Ranch
    • Property subtype: Single Family Residence
    Materials
    • Brick, Vinyl Siding
    • Foundation: Basement, Poured, Sump Pump
    Condition
    • New construction: No
    • Year built: 1978
    • Major remodel year: 2021

    Utilities & green energy

    • Sewer: Septic Tank
    • Water: Well
    • Utilities for property: Cable Available

    Community & HOA

    HOA
    • Has HOA: No
    Location
    • Region: Grand Blanc

    Financial & listing details

    • Price per square foot: $230/sqft
    • Tax assessed value: $131,273
    • Annual tax amount: $5,025
    • Date on market: 5/11/2026
    • Cumulative days on market: 38 days
    • Listing agreement: Exclusive Agency
    • Listing terms: Cash,Conventional,FHA,Va Loan
    • Exclusions: Exclusion(s) Do Not Exist

    Price history

    DateEventPrice
    8/21/2026Sold$474,900$230/sqft
    Source: Realcomp II #20261033255 Report a problem
    7/20/2026Listed for sale$474,900$230/sqft
    Source: Realcomp II #20261033255 Report a problem
    7/7/2026Contingent$474,900$230/sqft
    Source: Realcomp II #20261033255 Report a problem
    6/9/2026Price change$474,900-5%$230/sqft
    Source: Realcomp II #20261033255 Report a problem
    6/1/2026Listed for sale$499,900$242/sqft
    Source: Realcomp II #20261033255 Report a problem
    5/13/2026Pending sale$499,900$242/sqft
    Source: Realcomp II #20261033255 Report a problem
    5/11/2026Listed for sale$499,900+69.5%$242/sqft
    Source: Realcomp II #20261033255 Report a problem
    11/13/2020Sold$295,000+3.5%$143/sqft
    Source: Public Record Report a problem
    10/4/2020Pending sale$284,900$138/sqft
    Source: Keller Williams First #2200080813 Report a problem
    9/29/2020Listed for sale$284,900+72.7%$138/sqft
    Source: Keller Williams First #2200080813 Report a problem
    1/16/2002Sold$165,000$80/sqft
    Source: Public Record Report a problem

    Public tax history

    YearProperty taxesTax assessment
    2025$4,898 +4.2%$167,000 +3%
    2024$4,699 $162,200 +8.5%
    2023-- $149,500 +20.5%
    2022-- $124,100 +11%
    2021-- $111,800 +18.8%
    2020-- $94,100 +15.7%
    2019-- $81,300 +2.3%
    2018$741 -68.4%$79,500 -0.1%
    2017$2,344 +0.5%$79,600 +28.6%
    2016$2,333 $61,913 -13.5%
    2015$2,333 $71,600 +22.2%
    2012-- $58,600 -13.7%
    2011-- $67,900 +2.6%
    2010-- $66,200 -31.4%
    2008$147 $96,500 +2.3%
    2006-- $94,300 +5.6%
    2005-- $89,300 +1.5%
    2004-- $88,000 +7.6%
    2003-- $81,800 +4.6%
    2002-- $78,200 +14%
    2001-- $68,600 +6.7%
    2000-- $64,300
    Find assessor info on the county website

    Neighborhood: 48439

    Nearby schools

    GreatSchools rating
    Get a cash offer in 3 minutes
    Find out how much your home could sell for in as little as 3 minutes with a no-obligation cash offer.
    Estimated market value
    $475,100
    Get a cash offer in 3 minutes
    Find out how much your home could sell for in as little as 3 minutes with a no-obligation cash offer.
    Estimated market value
    $475,100