Welcome to The Pines at Sandalhaven in lovely Englewood, Fl. The Pines is a +55, deed-restricted, pet friendly, golf cart friendly, manufactured home community. Community Pool and Clubhouse. NO LOT FEES! YOU OWN THE LAND! Jacobsen is the maker of this handsome, impeccably maintained 2005. 3/Bed with flexi-room, 2/bath and 2/CAR CARPORT. 1896 sq. ft. Beautifully set on a corner lot with circular driveway. BEING SOLD FULLY FURNISHED. So much is new or newer. Roof 2023, HVAC Oct. 2024, Hot Water Heater 2020. Completely drywalled. Signature Jacobsen vaulted ceilings and window configurations. Spacious Open Floorplan. Natural light throughout the home is unbeatable. Great room has newer "Carribean Tan" wide plank vinyl flooring. Kitchen has ample cabinetry and counterspace plus breakfast bar. Plenty of room for 2 "kitchen chefs" to work at the same time. Kitchen opens to Great Room and Dinette. Continuing our tour of this home leads to the incredible Primary Bedroom/En-Suite. WOW! Starting w/newer carpet and paint. High-end window design and plantation shutters. Primary Bath (En-Suite) is huge. Double sinks, newer Corian countertops, newer tub and paint, skylight and plantation shutters. Linen closet for towels and sheets. 2nd Bedroom has newer carpet and paint. So smart to have a door that opens to the spacious 2nd Bath. Natural light in bath provided by a tube/garden light. 3rd Bedroom has newer wide plank vinyl flooring, new paint and French Doors that open to the Great Room. Den/Office/Sewing room is a true Flexi Room. Recently painted. Let's follow our tour to the exterior. Charming front porch with TREX decking and sliders that lead into the home. All new lawn and landscaping the length of the home, circular driveway for an easy in and out. Did I mention the attractive, TREX, side deck? Perfect for casual entertaining grilling out or just enjoying the Florida sunshine. The 12x14 shed completes our tour. Handy guys and gals have a workshop and storage area. It's not often a property like this is available. Come see for yourself. The Pines is located close to shopping, golf, fishing, restaurants and beaches. Relax, Refresh, Rejuvenate--- that's Florida!
Sold for $260,000
$260,000
9093 Pinehaven Way, Englewood, FL 34224
3beds
1,896sqft
Mobile Home
Built in 2006
10,568 Square Feet Lot
$241,800 Zestimate®
$137/sqft
$3,081 Estimated rent
Home value
$241,800
$215,000 - $271,000
$3,081/mo
Zestimate® history
Owner options
List your home for rent
$3,081/mo
Rent Zestimate®
Find your next renter with Zillow Rental Manager. Plus, with online applications, you can quickly screen prospective tenants – for free.
$3,081/mo
Rent Zestimate®
Refinance and save
$1,889/mo
Est. payment
Refinancing to a lower rate could help reduce your monthly payments and save thousands over the life of the loan.
$1,889/mo
Est. payment
Explore your selling options
Work with a Zillow partner agent
Leverage their expertise and Zillow's premium Showcase listings to get your home seen by more buyers.
Get startedList with your own agent
Get your home in front of millions of buyers by listing it on Zillow.
Learn how to do itSell it yourself
Take full control of how buyers see your home on Zillow by listing For Sale by Owner (FSBO).
List your homeWhat's special
Breakfast barAmple cabinetry and counterspaceSide deckCorian countertopsFrench doorsCommunity poolFront porch
Zillow last checked:
Listing updated:
Listed by:
Teri Abraham 941-483-0884,
NEAL VAN DE REE & ASSOCIATES 941-488-1500
Bought with:
Teri Abraham, 3203717
NEAL VAN DE REE & ASSOCIATES
Source: Stellar MLS,MLS#: N6136218 Originating MLS: Venice
Originating MLS: Venice
Facts & features
Interior
Bedrooms & bathrooms
- Bedrooms: 3
- Bathrooms: 2
- Full bathrooms: 2
Rooms
- Room types: Den/Library/Office, Utility Room
Primary bedroom
- Features: En Suite Bathroom, Walk-In Closet(s)
- Level: First
- Dimensions: 14x18
Bedroom 2
- Features: Ceiling Fan(s), Built-in Closet
- Level: First
- Dimensions: 11x14
Bedroom 3
- Features: Ceiling Fan(s), Built-in Closet
- Level: First
- Dimensions: 10x11
Primary bathroom
- Features: Dual Sinks, Linen Closet
- Level: First
- Dimensions: 10x10
Balcony porch lanai
- Level: First
- Dimensions: 9x13
Dinette
- Features: No Closet
- Level: First
- Dimensions: 8x11
Kitchen
- Features: Pantry, No Closet
- Level: First
- Dimensions: 12x10
Living room
- Features: Ceiling Fan(s), No Closet
- Level: First
- Dimensions: 16x19
Office
- Features: No Closet
- Level: First
- Dimensions: 9x14
Utility room
- Features: Built-in Closet
- Level: First
- Dimensions: 6x8
Workshop
- Level: First
- Dimensions: 12x14
Heating
- Central, Electric
Cooling
- Central Air
Appliances
- Included: Dishwasher, Disposal, Dryer, Electric Water Heater, Microwave, Range, Refrigerator, Washer
- Laundry: Inside
Features
- Ceiling Fan(s), Open Floorplan, Primary Bedroom Main Floor, Thermostat, Vaulted Ceiling(s), Walk-In Closet(s)
- Flooring: Carpet, Ceramic Tile, Vinyl
- Doors: Sliding Doors
- Windows: Blinds, Skylight(s)
- Has fireplace: No
- Furnished: Yes
Interior area
- Total structure area: 1,896
- Total interior livable area: 1,896 sqft
Property
Parking
- Total spaces: 2
- Parking features: Carport
- Carport spaces: 2
Features
- Levels: One
- Stories: 1
- Exterior features: Irrigation System
Lot
- Size: 10,568 Square Feet
- Features: Corner Lot, Landscaped, Oversized Lot
Details
- Additional structures: Shed(s)
- Parcel number: 412027153005
- Zoning: MHC
- Special conditions: None
Construction
Type & style
- Home type: MobileManufactured
- Property subtype: Mobile Home
Materials
- Vinyl Siding
- Foundation: Crawlspace
- Roof: Shingle
Condition
- Completed
- New construction: No
- Year built: 2006
Utilities & green energy
- Sewer: Public Sewer
- Water: Public
- Utilities for property: Cable Connected, Electricity Connected, Public, Street Lights, Water Connected
Community & HOA
Community
- Features: Clubhouse, Community Mailbox, Deed Restrictions, Golf Carts OK, Pool
- Pet fee: $0 monthly
- Senior community: Yes
- Subdivision: PINES AT SANDALHAVEN
HOA
- Has HOA: Yes
- Amenities included: Clubhouse, Fence Restrictions, Pool
- Services included: Common Area Taxes, Community Pool, Reserve Fund, Manager, Pool Maintenance
- HOA fee: $117 monthly
- HOA name: GRANDE PROPERTY
- HOA phone: 941-687-9722
Location
- Region: Englewood
Financial & listing details
- Price per square foot: $137/sqft
- Tax assessed value: $219,458
- Annual tax amount: $3,276
- Date on market: 1/7/2025
- Cumulative days on market: 45 days
- Listing terms: Cash,Conventional
- Ownership: Fee Simple
- Total actual rent: 0
- Electric utility on property: Yes
- Road surface type: Paved, Asphalt
- Body type: Double Wide
Price history
| Date | Event | Price |
|---|---|---|
| 3/20/2025 | Sold | $260,000-3.7%$137/sqft |
Source:  Stellar MLS #N6136218 Report a problem Stellar MLS #N6136218 Report a problem | ||
| 2/21/2025 | Pending sale | $269,900$142/sqft |
Source: Stellar MLS #N6136218 Report a problem | ||
| 1/8/2025 | Listed for sale | $269,900+92.8%$142/sqft |
Source: Stellar MLS #N6136218 Report a problem | ||
| 10/3/2013 | Sold | $140,000-6.6%$74/sqft |
Source: Public Record Report a problem | ||
| 7/1/2013 | Listing removed | $149,900$79/sqft |
Source: COCONUT BAY REALTY, LLC #D5792074 Report a problem | ||
| 3/31/2013 | Listed for sale | $149,900+361.2%$79/sqft |
Source: COCONUT BAY REALTY, LLC #D5792074 Report a problem | ||
| 3/24/2004 | Sold | $32,500$17/sqft |
Source: Public Record Report a problem | ||
Public tax history
| Year | Property taxes | Tax assessment |
|---|---|---|
| 2025 | $3,309 +1% | $146,033 +10% |
| 2024 | $3,277 +14.8% | $132,757 +36.8% |
| 2023 | $2,854 +12.7% | $97,026 -11.6% |
| 2022 | $2,532 +16.9% | $109,716 +10% |
| 2021 | $2,167 -1.5% | $99,742 -2.4% |
| 2020 | $2,199 +3.2% | $102,218 +1.3% |
| 2019 | $2,131 +7.9% | $100,868 +2.3% |
| 2018 | $1,974 | $98,605 +10% |
| 2017 | $1,974 +7.7% | $89,641 +4.8% |
| 2016 | $1,833 +1% | $85,549 +10% |
| 2015 | $1,814 +9.9% | $77,772 -2.9% |
| 2014 | $1,650 | $80,079 +0.3% |
| 2013 | -- | $79,803 +3% |
| 2012 | $700 +7.3% | $77,479 |
| 2011 | $652 0% | $77,479 +1.5% |
| 2010 | $652 | $76,334 +81.4% |
| 2007 | -- | $42,091 |
Find assessor info on the county website
Neighborhood: 34224
Nearby homes
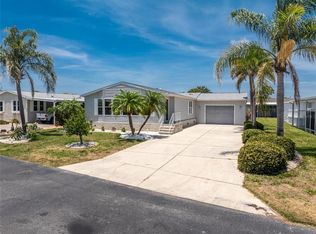
- $208,0003 bd2 ba1.7k sqft9209 Pinehaven Way, Englewood, FL 34224Sold
- $203,800-- bd-- ba1.5k sqft9089 Pinehaven Way, Englewood, FL 34224Off Market
- $203,100-- bd-- ba1.5k sqft9213 Pinehaven Way, Englewood, FL 34224Off Market
- $233,800-- bd-- ba1.7k sqft9098 Pinehaven Way, Englewood, FL 34224Off Market
- $216,1003 bd2 ba1.9k sqft9094 Pinehaven Way, Englewood, FL 34224Off Market
- $100,000-- bd-- ba1.5k sqft9206 Pinehaven Way, Englewood, FL 34224Sold
- $210,0003 bd2 ba1.8k sqft9210 Pinehaven Way, Englewood, FL 34224Sold
- $180,0002 bd2 ba1.2k sqft9085 Pinehaven Way, Englewood, FL 34224Sold
Nearby schools
GreatSchools rating
- 8/10Vineland Elementary SchoolGrades: PK-5Distance: 2.4 mi
- 7/10L. A. Ainger Middle SchoolGrades: 6-8Distance: 2.3 mi
- 5/10Lemon Bay High SchoolGrades: 9-12Distance: 3.5 mi
Schools provided by the listing agent
- Elementary: Vineland Elementary
- Middle: L.A. Ainger Middle
- High: Lemon Bay High
Source: Stellar MLS. This data may not be complete. We recommend contacting the local school district to confirm school assignments for this home.
Get a cash offer in 3 minutes
Find out how much your home could sell for in as little as 3 minutes with a no-obligation cash offer.
Estimated market value
$241,800
Get a cash offer in 3 minutes
Find out how much your home could sell for in as little as 3 minutes with a no-obligation cash offer.
Estimated market value
$241,800
- Florida
- Charlotte County
- Englewood
- 34224
- 9093 Pinehaven Way
Nearby cities
Nearby zip codes
Other Englewood Topics
