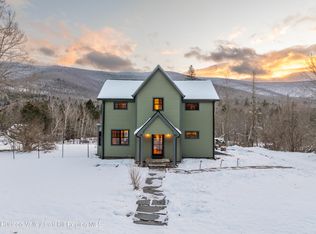
Set on a sunny knoll in prime Catskills ski country, Rusk Mountain House offers historic charm and modern amenities - plus 3 picturesque acres, with private creek access and epic mountain vistas. Lovingly hand-restored by its current owners, the nearly 2000sf antique farmhouse offers a flexible floor plan, easily accommodating versatile uses - from daily living, to working, creating, and entertaining.
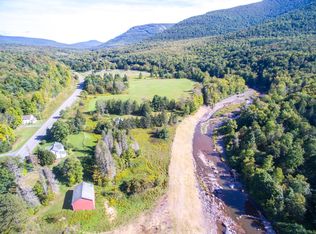
The highlight of the main level is a large, bright kitchen that opens into a sunny sitting room, with wood burning fireplace and glass sliders that lead out to the rear yard. These adjoining rooms enjoy stunning views of the mountain landscape, and a scenic meadow path that meanders through the rear acreage down to the creek.
The custom kitchen houses an oversized island with storage, seating, and plenty of prep surface. It also features stainless steel appliances, including a dishwasher, 6-burner stove, and vent hood. Beyond the kitchen is a mud room with laundry, and side entry. This area has built-in ski racks, and plenty of storage for boots and other winter accessories. And also includes access to the first floor bathroom, with an original clawfoot tub - perfect for aprés ski soaks.
The main level also features a welcoming front entry, open-flow dining area with bay window, and cozy den with built-in bar - all with gleaming original wood floors. Up the central stairwell, with classic curved wood banister, are four bedrooms and another full bath. This second full bathroom has a tiled walk-in shower with glass enclosure, and built-in shelving for storage. The upper level also features wood floors throughout, and access to a walk-up attic.
This modern mountain homestead received many updates over the past 4 years - including spray foam insulation, Hardie plank siding, an EV charger, and double-pane windows and doors throughout. The sellers also made many improvements outside the home, like planting fruit trees & berry bushes, creating a kids playscape with geodesic jungle gym/hammock, and shoring up the old barn to preserve it for a future owners imagination.
Rusk Mountain House offers the upstate trifecta of character, views, and location. Just a 4 min drive from shopping, dining, and more in the village of Hunter - and of course, the popular ski destination, with a summit elevation of 3,200 ft. Come see this ideal mix of classic charm and modern convenience for yourself, at the Open House this weekend: Sat, 12/7, 11am-2pm!
Sold for $625,000
$625,000
9093 Route 23A, Jewett, NY 12444
4beds
1,859sqft
Single Family Residence, Residential
Built in 1870
3 Acres Lot
$677,500 Zestimate®
$336/sqft
$3,958 Estimated rent
Home value
$677,500
$474,000 - $969,000
$3,958/mo
Zestimate® history
Owner options
List your home for rent
$3,958/mo
Rent Zestimate®
Find your next renter with Zillow Rental Manager. Plus, with online applications, you can quickly screen prospective tenants – for free.
$3,958/mo
Rent Zestimate®
Refinance and save
$4,186/mo
Est. payment
Refinancing to a lower rate could help reduce your monthly payments and save thousands over the life of the loan.
$4,186/mo
Est. payment
Explore your selling options
Work with a Zillow partner agent
Leverage their expertise and Zillow's premium Showcase listings to get your home seen by more buyers.
Get startedList with your own agent
Get your home in front of millions of buyers by listing it on Zillow.
Learn how to do itSell it yourself
Take full control of how buyers see your home on Zillow by listing For Sale by Owner (FSBO).
List your homeWhat's special
Wood burning fireplaceGleaming original wood floorsOversized islandScenic meadow pathWelcoming front entryOpen-flow dining areaStainless steel appliances
Zillow last checked:
Listing updated:
Listed by:
Megan Collum 917-753-3181,
Anatole House LLC 845-943-4177
Bought with:
Jessica Brasseur, 10301223222
Houlihan Lawrence Inc.
Source: OneKey® MLS as distributed by MLS GRID,MLS#: 801820
Facts & features
Interior
Bedrooms & bathrooms
- Bedrooms: 4
- Bathrooms: 2
- Full bathrooms: 2
Bedroom 1
- Level: Second
Bedroom 2
- Level: Second
Bedroom 3
- Level: Second
Bedroom 4
- Level: Second
Bathroom 1
- Level: First
Bathroom 2
- Level: Second
Den
- Level: First
Dining room
- Level: First
Kitchen
- Level: First
Living room
- Level: First
Heating
- Baseboard, Wood
Cooling
- None
Appliances
- Included: Dishwasher, Dryer, Gas Range, Microwave, Refrigerator, Stainless Steel Appliance(s), Washer
- Laundry: Washer/Dryer Hookup, Inside, Laundry Room
Features
- Breakfast Bar, Chefs Kitchen, Dry Bar, Eat-in Kitchen, Entrance Foyer, Formal Dining, Kitchen Island, Natural Woodwork, Pantry, Recessed Lighting, Soaking Tub, Walk Through Kitchen
- Flooring: Hardwood, Tile, Vinyl
- Windows: Bay Window(s), Drapes, Insulated Windows
- Basement: Unfinished
- Attic: Stairs,Unfinished,Walkup
- Number of fireplaces: 1
- Fireplace features: Free Standing, Living Room, Wood Burning
Interior area
- Total structure area: 1,859
- Total interior livable area: 1,859 sqft
Property
Parking
- Parking features: Driveway, Electric Vehicle Charging Station(s)
- Has uncovered spaces: Yes
Features
- Patio & porch: Covered, Porch
- Fencing: Partial
- Has view: Yes
- View description: Mountain(s), Open, Panoramic, Trees/Woods
- Waterfront features: Creek, Sound, Waterfront
Lot
- Size: 3 Acres
- Features: Back Yard, Borders State Land, Front Yard, Sloped, Views
- Residential vegetation: Partially Wooded
Details
- Additional structures: Barn(s)
- Parcel number: 19380014700000040050000000
- Special conditions: None
Construction
Type & style
- Home type: SingleFamily
- Property subtype: Single Family Residence, Residential
Materials
- HardiPlank Type
- Foundation: Stone
Condition
- Year built: 1870
Utilities & green energy
- Sewer: Septic Tank
- Utilities for property: Electricity Connected, Natural Gas Connected, Trash Collection Private, Water Connected
Community & HOA
HOA
- Has HOA: No
Location
- Region: Jewett
Financial & listing details
- Price per square foot: $336/sqft
- Tax assessed value: $337,100
- Annual tax amount: $6,266
- Date on market: 12/4/2024
- Cumulative days on market: 19 days
- Listing agreement: Exclusive Right To Sell
- Electric utility on property: Yes
Price history
| Date | Event | Price |
|---|---|---|
| 2/3/2025 | Sold | $625,000+4.3%$336/sqft |
Source:  OneKey® MLS as distributed by MLS GRID #801820 Report a problem OneKey® MLS as distributed by MLS GRID #801820 Report a problem | ||
| 12/23/2024 | Pending sale | $599,000$322/sqft |
Source: OneKey® MLS as distributed by MLS GRID #801820 Report a problem | ||
| 12/4/2024 | Listed for sale | $599,000$322/sqft |
Source: OneKey® MLS as distributed by MLS GRID #801820 Report a problem | ||
Public tax history
Tax history is unavailable.
Neighborhood: 12444
Nearby homes
- $625,0004 bd2 ba1.8k sqft9093 Highway 23 #A, Hunter, NY 12442Sold
- $178,3001 bd1 ba528 sqft9073 Route 23a, Hunter, NY 12442Off Market
- $625,0004 bd2 ba1.8k sqft9093 Route 23a, Hunter, NY 12442Sold
- $67,300-- bd-- ba-- sqft9111 Route 23a, Hunter, NY 12442Off Market
- $--2.25 Acres9111-23 A Rd, Jewett, NY 12444Off Market
- $483,7003 bd2 ba1.6k sqft9061 Route 23a, Jewett, NY 12442Off Market
- $188,500-- bd-- ba-- sqft9061 Route 23a, Jewett, NY 12444Off Market
- $188,500-- bd-- ba-- sqft9061 Route 23a, Jewett, NY 12444Off Market
- $430,1004 bd2 ba2.2k sqft9129 Route 23a, Jewett, NY 12442Off Market
Nearby schools
GreatSchools rating
- 3/10Hunter Elementary SchoolGrades: PK-6,8Distance: 3.1 mi
- 4/10Hunter Tannersville Middle School High SchoolGrades: 7-12Distance: 7 mi
Schools provided by the listing agent
- Elementary: Hunter Elementary School
- Middle: Hunter-Tannersville Middle/High Sch
- High: Hunter-Tannersville Middle/High Sch
Source: OneKey® MLS as distributed by MLS GRID. This data may not be complete. We recommend contacting the local school district to confirm school assignments for this home.
- New York
- Greene County
- Jewett
- 12444
- 9093 Route 23A
Nearby cities
Nearby zip codes
Other Jewett Topics
