Skip main navigation
Sold
Street View
  • Price Unknown

    9093 S CANYON GATE CIR E, Sandy, UT 84093

    8beds
    8,154sqft
    Single Family Residence
    Built in 1993
    0.44 Acres Lot
    $2,274,300 Zestimate®
    $--/sqft
    $4,635 Estimated rent

    Home value

    $2,274,300

    $2.05M - $2.57M

    $4,635/mo

    Zestimate® history
    Loading
    Loading...

    Owner options

    List your home for rent

    $4,635/mo

    Rent Zestimate®

    Find your next renter with Zillow Rental Manager. Plus, with online applications, you can quickly screen prospective tenants – for free.

    Learn more

    $4,635/mo

    Rent Zestimate®

    Refinance and save

    Refinancing to a lower rate could help reduce your monthly payments and save thousands over the life of the loan.

    See today's rates

    Explore your selling options

    Work with a Zillow partner agent

    Leverage their expertise and Zillow's premium Showcase listings to get your home seen by more buyers.

    Get started

    List with your own agent

    Get your home in front of millions of buyers by listing it on Zillow.

    Learn how to do it

    Sell it yourself

    Take full control of how buyers see your home on Zillow by listing For Sale by Owner (FSBO).

    List your home

    What's special

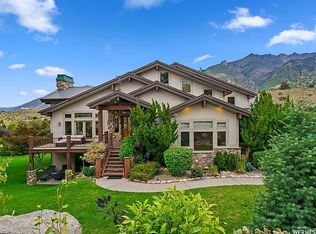
    Price drop due to sale falling through. Welcome to this coveted home in Willow Creek Estates, where every window offers breathtaking views. Meticulously remodeled with thoughtful consideration, this home seamlessly blends indoor and outdoor beauty, offering ever-changing seasonal vistas. The timeless color palette and elegant style ensure lasting appeal. The spacious design and custom architecture feature vaulted ceilings, creating a unique ambiance in each room. Expansive gathering spaces flow effortlessly, making this home ideal for entertaining. The chef's kitchen is a highlight, featuring a 10-foot picture window that bathes the space in natural light and offers stunning views of the Wasatch Front Mountains and valley. Equipped with Thermador appliances, convection oven, steam oven with a warming drawer, additional convection microwave combo and a butler's pantry. This kitchen is a culinary dream. A generous primary suite boasts a private balcony, tray ceiling, sitting area, freestanding jetted tub, spacious Euro glass shower and a custom closet leading to a secret room. This versatile space could be utilized for a gun safe, overflow storage, or meditation. The home is adorned with high-end light fixtures and an abundance of built-in shelving and closets. A rare main-floor additional bedroom, situated near a full bath, can serve as a second office or study room. The thoughtfully remodeled basement features 9-foot ceilings, superior finishes, a full kitchen, laundry, and upgraded baths. The mother-in-law apartment offers flexibility for renting or hosting guests, with walkout access in two directions to a covered patio. Recently installed 20.16 kW REC Alpha solar panels (Pearl certification report available) promise extremely low electric bills. Perfectly situated at the end of a quiet cul-de-sac, the property includes additional parking for cars, a boat, or an RV. Enjoy immediate access to trailheads for hiking and biking, and proximity to Willow Creek Country Club. World-class ski resorts in Big and Little Cottonwood Canyon are within a 30-minute drive. For a detailed list of home features, please refer to the attached MLS sheet or request it directly. Experience the lifestyle through our video tour and 3D Matterport tour. Don't miss this exceptional opportunity to own a beautifully remodeled home in Willow Creek Estates, combining luxury, comfort, and an unparalleled location. Square footage figures are provided as a courtesy estimate. Buyer is advised to obtain an independent measurement.

    Zillow last checked:

    Listing updated:

    Listed by:

    Blake Gailey,

    EXP Realty, LLC

    Bought with:

    Adrianna Soffe, 6337020

    Garff Group Realty

    Source: eXp Realty,MLS#: 2003369

    Facts & features

    Interior

    Bedrooms & bathrooms
    • Bedrooms: 8
    • Bathrooms: 6
    • Full bathrooms: 2
    • 3/4 bathrooms: 4
    • Main level bedrooms: 1
    Heating
    • Forced Air, Gas: Central, >= 95% efficiency, Radiant Floor
    Cooling
    • Central Air, Active Solar
    Appliances
    • Included: Ceiling Fan, Microwave, Satellite Equipment, Water Softener Owned
    • Laundry: Electric Dryer Hookup, Gas Dryer Hookup
    Features
    • Basement Apartment, Bath: Primary, Bath: Sep. Tub/Shower, Central Vacuum, Closet: Walk-In, Den/Office, Gas Log, Jetted Tub, Kitchen: Second, Kitchen: Updated
    • Flooring: Carpet, Laminate, Tile
    • Windows: Plantation Shutters
    • Basement: Daylight, Walk-Out Access
    • Number of fireplaces: 2
    Interior area
    • Total structure area: 8,154
    • Total interior livable area: 8,154 sqft

    Property

    Parking
    • Total spaces: 3
    • Parking features: Garage - Attached
    • Attached garage spaces: 3
    Accessibility
    • Accessibility features: Accessible Hallway(s), Accessible Electrical and Environmental Controls, Accessible Kitchen Appliances, Grip-Accessible Features
    Features
    • Stories: 3
    • Patio & porch: Covered
    • Exterior features: Balcony, Basement Entrance, Double Pane Windows, Entry (Foyer), Lighting, Patio: Covered, Sliding Glass Doors, Triple Pane Windows, Walkout
    • Has view: Yes
    • View description: Mountain(s)
    • Frontage length: 0.0
    Lot
    • Size: 0.44 Acres
    • Features: Corner Lot, Cul-De-Sac, Fenced: Full, Road: Paved, Secluded, Sidewalks, Sprinkler: Auto-Full, View: Mountain, Drip Irrigation: Auto-Full
    • Topography: Corner Lot, Cul-de-Sac, Fenced: Full, Road: Paved, Secluded Yard, Sidewalks, Sprinkler: Auto-Full, Terrain, Flat, View: Mountain, Drip Irrigation: Auto-Full
    Details
    • Parcel number: 2802326008
    • Zoning: Single-Family
    • Zoning description: 4110
    • Other equipment: Alarm System, Basketball Standard, Window Coverings, Trampoline

    Construction

    Type & style
    • Home type: SingleFamily
    • Architectural style: Stories: 2
    • Property subtype: Single Family Residence
    Materials
    • Brick, Stucco
    • Roof: Asbestos Shingle
    Condition
    • New construction: No
    • Year built: 1993
    • Major remodel year: 2017

    Utilities & green energy

    • Utilities for property: Natural Gas Connected, Electricity Connected, Sewer Connected, Water Connected
    Green energy
    • Energy generation: Solar

    Community & neighborhood

    Location
    • Region: Sandy
    • Subdivision: WILLOW CREEK CANYON

    Other

    Other facts
    • Listing terms: Cash,Conventional

    Price history

    DateEventPrice
    10/17/2024Sold--
    Source: eXp Realty #139195804 Report a problem
    9/7/2024Pending sale$2,099,999$258/sqft
    Source: UtahRealEstate.com #2003369 Report a problem
    8/24/2024Price change$2,099,999-4.5%$258/sqft
    Source: UtahRealEstate.com #2003369 Report a problem
    8/21/2024Listed for sale$2,199,999$270/sqft
    Source: UtahRealEstate.com #2003369 Report a problem
    8/18/2024Pending sale$2,199,999$270/sqft
    Source: UtahRealEstate.com #2003369 Report a problem
    8/15/2024Price change$2,199,999-8.3%$270/sqft
    Source: UtahRealEstate.com #2003369 Report a problem
    8/10/2024Price change$2,399,999-4%$294/sqft
    Source: UtahRealEstate.com #2003369 Report a problem
    7/16/2024Price change$2,498,940-7.5%$306/sqft
    Source: UtahRealEstate.com #2003369 Report a problem
    6/6/2024Price change$2,702,840+37.2%$331/sqft
    Source: UtahRealEstate.com #2003369 Report a problem
    7/14/2021Pending sale$1,970,000$242/sqft
    Source: UtahRealEstate.com #1752542 Report a problem
    7/1/2021Listed for sale$1,970,000$242/sqft
    Source: UtahRealEstate.com #1752542 Report a problem

    Public tax history

    Tax history is unavailable.

    Neighborhood: 84093

    Nearby schools

    GreatSchools rating
    Schools provided by the listing agent
    • Elementary: Brookwood
    • Middle: Albion
    • High: Brighton
    • District: Canyons

    Source: eXp Realty. This data may not be complete. We recommend contacting the local school district to confirm school assignments for this home.

    Get a cash offer in 3 minutes
    Find out how much your home could sell for in as little as 3 minutes with a no-obligation cash offer.
    Estimated market value
    $2,274,300
    Get a cash offer in 3 minutes
    Find out how much your home could sell for in as little as 3 minutes with a no-obligation cash offer.
    Estimated market value
    $2,274,300