Welcome to your new home, a spacious and bright residence filled with natural light in every room. This property boasts both a family room and a living area, highlighted by oversized windows and a stunning two-story wood burning stone fireplace. The open kitchen is ideal for entertaining guests or enjoying everyday life. This home is perfect for buyers seeking generational living, featuring a primary suite on the first floor along with an additional bedroom and full bathroom. Enjoy the comfort of radiant floor heating, central vacuum hookups, and an extra staircase from the garage to the basement, offering potential for additional finished square footage. Come and experience this charming home for yourself and make it yours.
Closed
$725,000
9093 hwy 66, Averill Park, NY 12018
5beds
3,600sqft
Single Family Residence, Residential
Built in 2004
2 Acres Lot
$765,900 Zestimate®
$201/sqft
$4,037 Estimated rent
Home value
$765,900
$651,000 - $896,000
$4,037/mo
Zestimate® history
Owner options
List your home for rent
$4,037/mo
Rent Zestimate®
Find your next renter with Zillow Rental Manager. Plus, with online applications, you can quickly screen prospective tenants – for free.
$4,037/mo
Rent Zestimate®
Refinance and save
$5,098/mo
Est. payment
Refinancing to a lower rate could help reduce your monthly payments and save thousands over the life of the loan.
$5,098/mo
Est. payment
Explore your selling options
Work with a Zillow partner agent
Leverage their expertise and Zillow's premium Showcase listings to get your home seen by more buyers.
Get startedList with your own agent
Get your home in front of millions of buyers by listing it on Zillow.
Learn how to do itSell it yourself
Take full control of how buyers see your home on Zillow by listing For Sale by Owner (FSBO).
List your homeWhat's special
Oversized windowsCentral vacuum hookupsSpacious and bright residenceRadiant floor heatingOpen kitchenFamily room
Zillow last checked:
Listing updated:
Listed by:
Cynthia J Ward 518-858-5822,
KW Platform,
Jessica Marsch 518-892-7022,
KW Platform
Bought with:
Kristen Shwen, 10401375245
Core Real Estate Team
Source: Global MLS,MLS#: 202511092
Facts & features
Interior
Bedrooms & bathrooms
- Bedrooms: 5
- Bathrooms: 4
- Full bathrooms: 3
- 1/2 bathrooms: 1
Primary bedroom
- Level: First
Bedroom
- Level: First
Bedroom
- Level: Second
Bedroom
- Level: Second
Bedroom
- Level: Second
Primary bathroom
- Level: First
Full bathroom
- Level: First
Half bathroom
- Level: First
Full bathroom
- Level: Second
Dining room
- Level: First
Entry
- Level: First
Family room
- Level: First
Foyer
- Level: First
Kitchen
- Level: First
Laundry
- Level: First
Living room
- Level: First
Loft
- Level: Second
Heating
- Baseboard, Hot Water, Propane, Radiant Floor
Cooling
- Central Air
Appliances
- Included: Cooktop, Dishwasher, Electric Oven, Microwave, Oven, Range Hood, Refrigerator, Washer/Dryer
- Laundry: Laundry Room, Main Level
Features
- High Speed Internet, Ceiling Fan(s), Solid Surface Counters, Walk-In Closet(s), Cathedral Ceiling(s), Central Vacuum, Ceramic Tile Bath, Kitchen Island
- Flooring: Carpet, Ceramic Tile, Hardwood
- Doors: ENERGY STAR Qualified Doors, Sliding Doors
- Basement: Exterior Entry,Full,Interior Entry,Unfinished,Walk-Out Access
- Has fireplace: Yes
- Fireplace features: Living Room, Wood Burning
Interior area
- Total structure area: 3,600
- Total interior livable area: 3,600 sqft
- Finished area above ground: 3,600
- Finished area below ground: 0
Property
Parking
- Total spaces: 5
- Parking features: Driveway
- Garage spaces: 3
- Has uncovered spaces: Yes
Features
- Entry location: First
- Patio & porch: Deck
- Exterior features: None
Lot
- Size: 2 Acres
- Features: Level
Details
- Parcel number: 383800 136.926.212
- Zoning description: Single Residence
- Special conditions: Standard
- Other equipment: DC Well Pump
Construction
Type & style
- Home type: SingleFamily
- Architectural style: Colonial
- Property subtype: Single Family Residence, Residential
Materials
- Stone, Vinyl Siding
- Roof: Asphalt
Condition
- Updated/Remodeled
- New construction: No
- Year built: 2004
Utilities & green energy
- Sewer: Septic Tank
- Utilities for property: Cable Connected
Community & HOA
HOA
- Has HOA: No
Location
- Region: Averill Park
Financial & listing details
- Price per square foot: $201/sqft
- Tax assessed value: $605,769
- Annual tax amount: $12,231
- Date on market: 1/24/2025
Price history
| Date | Event | Price |
|---|---|---|
| 5/12/2025 | Sold | $725,000$201/sqft |
Source:  Global MLS #202511092 Report a problem Global MLS #202511092 Report a problem | ||
| 1/29/2025 | Pending sale | $725,000$201/sqft |
Source: Global MLS #202511092 Report a problem | ||
| 1/24/2025 | Listed for sale | $725,000+123.1%$201/sqft |
Source: Global MLS #202511092 Report a problem | ||
| 11/13/2012 | Sold | $325,000$90/sqft |
Source: Public Record Report a problem | ||
Public tax history
| Year | Property taxes | Tax assessment |
|---|---|---|
| 2025 | -- | $94,500 |
| 2024 | -- | $94,500 |
| 2023 | -- | $94,500 |
| 2022 | -- | $94,500 |
| 2021 | -- | $94,500 |
| 2020 | -- | $94,500 |
| 2019 | -- | $94,500 |
| 2018 | -- | $94,500 +3.3% |
| 2017 | $10,570 | $91,500 |
| 2016 | -- | $91,500 |
| 2015 | -- | $91,500 |
| 2014 | -- | $91,500 |
| 2013 | -- | $91,500 |
| 2012 | -- | $91,500 |
| 2011 | -- | $91,500 |
| 2010 | -- | -- |
| 2009 | -- | $91,500 |
| 2008 | -- | $91,500 |
| 2007 | -- | $91,500 |
| 2006 | -- | $91,500 |
| 2005 | -- | $91,500 +10.2% |
| 2004 | -- | $83,000 |
Find assessor info on the county website
Neighborhood: 12018
Nearby homes
- $765,9005 bd4 ba3.3k sqft9093 State Route 66, Averill Park, NY 12018Off Market
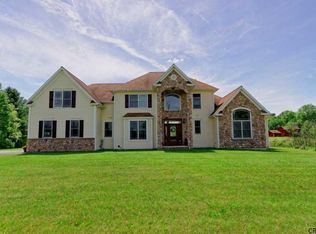
- $12,244-- bd-- ba-- sqftNy 66 S Of, Averill park, NY 12018Off Market
- $12,244-- bd-- ba-- sqftNy 66 S Of, Averill park, NY 12018Off Market
- $527,2003 bd2 ba2.1k sqft29 Mohawk Dr, Averill Park, NY 12018Off Market
- $557,0003 bd3 ba2.2k sqft9087 State Highway 66, Averill Park, NY 12018Off Market
- $424,5005 bd1 ba2.1k sqft9097 State Highway 66, Averill Park, NY 12018Off Market
- $437,0004 bd2 ba2.1k sqft9097 State Route 66, Averill Park, NY 12018Off Market
- $60,0002.59 AcresL26213 State Highway 66 #S, Averill Park, NY 12018Pending
Nearby schools
GreatSchools rating
- 5/10Poestenkill Elementary SchoolGrades: K-5Distance: 1.9 mi
- 5/10Algonquin Middle SchoolGrades: 6-8Distance: 0.2 mi
- 5/10Averill Park High SchoolGrades: 9-12Distance: 1.6 mi
Schools provided by the listing agent
- High: Averill Park
Source: Global MLS. This data may not be complete. We recommend contacting the local school district to confirm school assignments for this home.
- New York
- Rensselaer County
- Averill Park
- 12018
- 9093 hwy 66
Nearby cities
Nearby zip codes
Other Averill Park Topics
