Skip main navigation
Sold for $475,000
Street View
  • $475,000

    9094 E 49th Pl, Denver, CO 80238

    2beds
    1,633sqft
    Townhouse
    Built in 2016
    -- sqft lot
    $467,500 Zestimate®
    $291/sqft
    $3,179 Estimated rent

    Home value

    $467,500

    $444,000 - $491,000

    $3,179/mo

    Zestimate® history
    Loading
    Loading...

    Owner options

    List your home for rent

    $3,179/mo

    Rent Zestimate®

    Find your next renter with Zillow Rental Manager. Plus, with online applications, you can quickly screen prospective tenants – for free.

    Learn more

    $3,179/mo

    Rent Zestimate®

    Refinance and save

    $2,803/mo

    Est. payment

    Refinancing to a lower rate could help reduce your monthly payments and save thousands over the life of the loan.

    See today's rates

    $2,803/mo

    Est. payment

    Explore your selling options

    Work with a Zillow partner agent

    Leverage their expertise and Zillow's premium Showcase listings to get your home seen by more buyers.

    Get started

    List with your own agent

    Get your home in front of millions of buyers by listing it on Zillow.

    Learn how to do it

    Sell it yourself

    Take full control of how buyers see your home on Zillow by listing For Sale by Owner (FSBO).

    List your home

    What's special

    Sleek finishesPrivate patioWrap-around balconySpacious primary suiteStainless steel appliancesQuartz countertopsGourmet kitchen
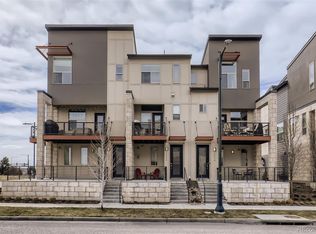
    Have we been on the market for 60+ days? We sure have! Did we decide to list during one of the slowest times in the market when summer was winding down, the kids were going back to school and before the Fed rate changes? We sure did! We're still here and warmly invite you to come and discover contemporary urban living in this stylish 2-bedroom, 2.5-bathroom townhome located in the vibrant Central Park neighborhood of Denver. Boastingan open floor plan with sleek finishes, this home features a gourmet kitchen with quartz countertops and stainless steel appliances, perfect for entertaining. The spacious primary suite offers a tranquil retreat, while an additional bedroom and a loft provide versatility for guests or home office space. Enjoy the convenience of a private patio, wrap-around balcony and attached two-car garage, all within close proximity to shopping, dining, and parks. A note from the sellers: "This house and this neighborhood have meant so much to us. When the opportunity to build within the Central Park community opened up at the end of 2015, we were delighted. From this location, you are minutes from I-70 and can easily access the airport, light rail, and major highways whilestill being a short drive from River North, the Highlands, downtown, and more. Central Park is a stunning community to be a homeowner in and pride of homeownership is evident on every block. Take a walk through the neighborhood at any time during the year and you will see homes decorated to the Nines during holidays, towels draped over porch railings in the summer from families returning from one of the community pools, and parks/paths buzzing with neighbors out for a run, walking the dog, or spending time with family. We always receive compliments from those who have never been in the neighborhood before about what a nicearea it is."

    Zillow last checked:

    Listing updated:

    Listed by:

    Colton Harris 303-800-8400,

    XLV Collective Properties,

    Non-IRES Agent 970-593-9002,

    Non-IRES

    Bought with:

    Jen Widler, 100006571

    Compass - Denver

    Source: IRES as distributed by MLS GRID,MLS#: 1015307MLS Logo

    Facts & features

    Interior

    Bedrooms & bathrooms
    • Bedrooms: 2
    • Bathrooms: 3
    • Full bathrooms: 2
    • 1/2 bathrooms: 1
    • Main level bathrooms: 1
    Primary bedroom
    • Description: Carpet
    • Features: Full Primary Bath, Tub+Shower Primary, 5 Piece Primary Bath
    • Level: Upper
    • Area: 210 Square Feet
    • Dimensions: 15 x 14
    Bedroom 2
    • Description: Carpet
    • Level: Upper
    Dining room
    • Description: Hardwood
    • Level: Main
    Kitchen
    • Description: Hardwood
    • Level: Main
    • Area: 144 Square Feet
    • Dimensions: 12 x 12
    Laundry
    • Description: Tile
    • Level: Lower
    Living room
    • Description: Hardwood
    • Level: Main
    Study
    • Description: Carpet
    • Level: Upper
    Heating
    • Forced Air
    Cooling
    • Central Air
    Appliances
    • Included: Gas Range, Dishwasher, Refrigerator, Washer, Dryer, Disposal
    Features
    • Eat-in Kitchen, Open Floorplan, Pantry, Walk-In Closet(s)
    • Windows: Window Coverings
    • Basement: None
    • Has fireplace: No
    • Fireplace features: None
    • Common walls with other units/homes: End Unit
    Interior area
    • Total structure area: 1,633
    • Total interior livable area: 1,633 sqft
    • Finished area above ground: 1,633

    Property

    Parking
    • Total spaces: 2
    • Parking features: Garage - Attached
    • Attached garage spaces: 2
    • Details: Attached
    Features
    • Levels: Tri-Level
    Details
    • Parcel number: 116412019
    • Zoning: M-RX-5
    • Special conditions: Private Owner

    Construction

    Type & style
    • Home type: Townhouse
    • Property subtype: Townhouse
    • Attached to another structure: Yes
    Materials
    • Frame
    • Roof: Composition
    Condition
    • New construction: No
    • Year built: 2016

    Utilities & green energy

    • Electric: Xcel
    • Gas: Xcel
    • Sewer: Public Sewer
    • Water: City
    • Utilities for property: Natural Gas Available, Electricity Available

    Community & HOA

    Community
    • Features: Tennis Court(s), Park, Trail(s)
    • Security: Fire Alarm
    • Subdivision: Northfield
    HOA
    • Has HOA: Yes
    • Services included: Maintenance Grounds
    • HOA fee: $48 monthly
    • HOA name: MCA 80238
    • Second HOA fee: $225 monthly
    • Second HOA name: Avenue 1 Properties
    Location
    • Region: Denver

    Financial & listing details

    • Price per square foot: $291/sqft
    • Tax assessed value: $542,000
    • Annual tax amount: $4,710
    • Date on market: 7/27/2024
    • Listing terms: Cash,Conventional,FHA,VA Loan
    • Exclusions: Seller's personal property.
    • Electric utility on property: Yes

    Price history

    DateEventPrice
    11/6/2024Sold$475,000-4%$291/sqft
    Source: IRES as distributed by MLS GRID #1015307 Report a problem
    10/24/2024Pending sale$495,000$303/sqft
    Source: REcolorado as distributed by MLS GRID #9929127 Report a problem
    10/17/2024Price change$495,000-9.2%$303/sqft
    Source: REcolorado as distributed by MLS GRID #9929127 Report a problem
    9/26/2024Price change$545,000-2.5%$334/sqft
    Source: REcolorado as distributed by MLS GRID #9929127 Report a problem
    9/20/2024Price change$559,000-0.2%$342/sqft
    Source: REcolorado as distributed by MLS GRID #9929127 Report a problem
    9/5/2024Price change$560,000-4.3%$343/sqft
    Source: REcolorado as distributed by MLS GRID #9929127 Report a problem
    8/6/2024Price change$585,000-2.5%$358/sqft
    Source: REcolorado as distributed by MLS GRID #9929127 Report a problem
    7/25/2024Listed for sale$600,000+45.9%$367/sqft
    Source: REcolorado as distributed by MLS GRID #9929127 Report a problem
    9/15/2016Sold$411,136$252/sqft
    Source: Public Record Report a problem

    Public tax history

    YearProperty taxesTax assessment
    2024$4,710 +7.6%$32,630 -8.5%
    2023$4,376 +1.4%$35,650 +15.1%
    2022$4,317 +4.9%$30,970 -2.8%
    2021$4,114 +1.5%$31,860 +3.7%
    2020$4,051 +6.4%$30,709 -0.7%
    2019$3,809 $30,924 +11.7%
    2018$3,809 +0.2%$27,690
    2017$3,803 +215%$27,690 +178.3%
    2016$1,207 $9,950
    Find assessor info on the county website

    Neighborhood: Central Park

    Nearby schools

    GreatSchools rating
    Schools provided by the listing agent
    • Middle: DSST Conservatory Green Middle School
    • High: North

    Source: IRES as distributed by MLS GRID. This data may not be complete. We recommend contacting the local school district to confirm school assignments for this home.

    Get a cash offer in 3 minutes
    Find out how much your home could sell for in as little as 3 minutes with a no-obligation cash offer.
    Estimated market value
    $467,500
    Get a cash offer in 3 minutes
    Find out how much your home could sell for in as little as 3 minutes with a no-obligation cash offer.
    Estimated market value
    $467,500