A well-crafted home in a thoughtfully designed & sought after Central Park with beautiful tree-lined streets, 7 outdoor community pools, multi-use fields, pocket parks, Founder's Green & Conservatory Green. A community that meets the needs & desires of today's discerning home buyers. This terrific former model home sits on a quiet corner lot with a larger fenced-in yard having more space & privacy than the other paired homes & lives like a detached home. Conveniently park in the attached 2-car garage, 2-car driveway, & ample guest street parking. Enjoy the old fashioned covered-neighborly front porch. The cotemporary design features prefinished hardwood flooring throughout the main level, luxurious espresso mantle, tiled-modern gas fireplace, bright-airy large windows & patio door that leads to the deck for outdoor enjoyment. A delightful kitchen featuring upgraded espresso cabinets, quartz countertops, tiled backsplash, pantry for extra storage, stainless steel appliances including a gas range/double oven, microwave, dishwasher, & French door refrigerator all convenient to the island with seating for 2-3 & entertaining. Formal dining area, a powder bath, a well-placed mudroom/drop zone just inside the stay-dry attached garage round out the main floor. The upper level is complete with 2 bedrooms & 2-baths. De-stress in the spacious master suite, tall ceilings, large bright windows, walk-in closet, & ensuite master bath including a substantial tiled shower, tile flooring, quartz counters. A second bedroom with en-suite bath & walk-in closet & big bright windows is sure to please. What would an upper level be without a well-suited laundry room w/ storage cabinets. A finished basement can be the 3rd bedroom if needed or a theater room as it is now with large walk-in closet, & full bath. New roof & gutters 10/24, new exterior paint 4/25, tankless water heater. BOK Financial is offering a $25,000 grant(must qualify).BOK Financial,Tracey Christopher303-524-3112nmls#248843
Sold for $654,250
$654,250
9094 E 58th Drive, Denver, CO 80238
3beds
2,150sqft
Townhouse
Built in 2017
3,510 Square Feet Lot
$631,100 Zestimate®
$304/sqft
$3,248 Estimated rent
Home value
$631,100
$587,000 - $675,000
$3,248/mo
Zestimate® history
Owner options
List your home for rent
$3,248/mo
Rent Zestimate®
Find your next renter with Zillow Rental Manager. Plus, with online applications, you can quickly screen prospective tenants – for free.
$3,248/mo
Rent Zestimate®
Refinance and save
$3,081/mo
Est. payment
Refinancing to a lower rate could help reduce your monthly payments and save thousands over the life of the loan.
$3,081/mo
Est. payment
Explore your selling options
Work with a Zillow partner agent
Leverage their expertise and Zillow's premium Showcase listings to get your home seen by more buyers.
Get startedList with your own agent
Get your home in front of millions of buyers by listing it on Zillow.
Learn how to do itSell it yourself
Take full control of how buyers see your home on Zillow by listing For Sale by Owner (FSBO).
List your homeWhat's special
Zillow last checked:
Listing updated:
Listed by:
John Christopher 303-888-6714 johnmchristopher@aol.com,
RE/MAX Alliance
Bought with:
Veronica Trotta, 100104632
Real Broker, LLC DBA Real
Carin Nguyen, 100104628
Real Broker, LLC DBA Real
Source: REcolorado as distributed by MLS GRID,MLS#: 6840811
Facts & features
Interior
Bedrooms & bathrooms
- Bedrooms: 3
- Bathrooms: 4
- Full bathrooms: 3
- 1/2 bathrooms: 1
- Main level bathrooms: 1
Primary bedroom
- Description: Ensuite Bath And Walk-In Closet, Suite
- Level: Upper
Bedroom
- Description: Ensuite Bath And Walk-In Closet, Suite
- Level: Upper
Bedroom
- Level: Basement
Primary bathroom
- Level: Upper
Bathroom
- Level: Upper
Bathroom
- Level: Basement
Bathroom
- Level: Main
Great room
- Level: Basement
Laundry
- Level: Upper
Heating
- Forced Air, Natural Gas
Cooling
- Air Conditioning-Room
Appliances
- Included: Dishwasher, Disposal, Microwave, Oven, Range, Refrigerator, Tankless Water Heater
- Laundry: In Unit
Features
- Ceiling Fan(s), Granite Counters, High Ceilings, High Speed Internet, Kitchen Island, Pantry, Primary Suite, Smoke Free, Walk-In Closet(s)
- Flooring: Carpet, Tile, Wood
- Windows: Double Pane Windows, Window Coverings
- Basement: Finished,Full,Sump Pump
- Number of fireplaces: 1
- Fireplace features: Gas Log, Living Room
- Common walls with other units/homes: End Unit,No One Above,No One Below,1 Common Wall
Interior area
- Total structure area: 2,150
- Total interior livable area: 2,150 sqft
- Finished area above ground: 1,630
- Finished area below ground: 390
Property
Parking
- Total spaces: 2
- Parking features: Concrete
- Attached garage spaces: 2
Features
- Levels: Two
- Stories: 2
- Patio & porch: Covered, Deck, Front Porch
- Exterior features: Private Yard, Rain Gutters, Smart Irrigation
Lot
- Size: 3,510 Square Feet
- Features: Corner Lot, Landscaped, Master Planned, Sprinklers In Front, Sprinklers In Rear
Details
- Parcel number: 110331006
- Zoning: M-RX-5
- Special conditions: Standard
Construction
Type & style
- Home type: Townhouse
- Property subtype: Townhouse
- Attached to another structure: Yes
Materials
- Brick, Cement Siding, Wood Siding
- Foundation: Concrete Perimeter, Slab
- Roof: Composition
Condition
- Year built: 2017
Utilities & green energy
- Sewer: Public Sewer
- Water: Public
Green energy
- Energy efficient items: HVAC, Insulation, Water Heater
Community & HOA
Community
- Subdivision: Central Park
HOA
- Has HOA: Yes
- Amenities included: Park, Tennis Court(s), Trail(s)
- Services included: Trash
- HOA fee: $48 monthly
- HOA name: MCA
- HOA phone: 303-388-0724
Location
- Region: Denver
Financial & listing details
- Price per square foot: $304/sqft
- Tax assessed value: $600,000
- Annual tax amount: $5,271
- Date on market: 1/30/2025
- Listing terms: 1031 Exchange,Cash,Conventional,FHA,VA Loan
- Exclusions: Washer, Dryer, Personal Property
- Ownership: Corporation/Trust
Price history
| Date | Event | Price |
|---|---|---|
| 5/1/2025 | Sold | $654,250-0.6%$304/sqft |
Source:  REcolorado as distributed by MLS GRID #6840811 Report a problem REcolorado as distributed by MLS GRID #6840811 Report a problem | ||
| 4/14/2025 | Pending sale | $658,500$306/sqft |
Source: REcolorado as distributed by MLS GRID #6840811 Report a problem | ||
| 3/24/2025 | Price change | $658,500-1%$306/sqft |
Source: REcolorado as distributed by MLS GRID #6840811 Report a problem | ||
| 1/29/2025 | Listed for sale | $665,000+10.8%$309/sqft |
Source: REcolorado as distributed by MLS GRID #6840811 Report a problem | ||
| 2/17/2023 | Sold | $600,000+27.6%$279/sqft |
Source: Public Record Report a problem | ||
| 3/1/2019 | Sold | $470,174$219/sqft |
Source: Public Record Report a problem | ||
| 1/1/2019 | Pending sale | $470,174$219/sqft |
Source: RE/MAX Masters Millennium #6867911 Report a problem | ||
| 11/28/2018 | Listed for sale | $470,174$219/sqft |
Source: CalAtlantic Homes Report a problem | ||
Public tax history
| Year | Property taxes | Tax assessment |
|---|---|---|
| 2024 | $5,271 +10.4% | $36,520 -17.8% |
| 2023 | $4,776 +1.4% | $44,420 +31.4% |
| 2022 | $4,711 +2.3% | $33,800 -2.8% |
| 2021 | $4,605 +1.5% | $34,770 +1.1% |
| 2020 | $4,536 +6.2% | $34,378 -0.7% |
| 2019 | $4,270 | $34,617 +11.5% |
| 2018 | $4,270 +6.1% | $31,040 +6% |
| 2017 | $4,023 | $29,290 |
Find assessor info on the county website
Neighborhood: Central Park
Nearby homes
- $632,7002 bd3 ba1.5k sqft9084 E 58th Dr, Denver, CO 80238Off Market
- $639,6002 bd3 ba2.6k sqft9044 E 58th Dr, Denver, CO 80238Off Market

- $866,9004 bd4 ba2.7k sqft5874 N Alton St, Denver, CO 80238Off Market
- $700,9003 bd3 ba1.8k sqft5864 N Alton St, Denver, CO 80238Off Market
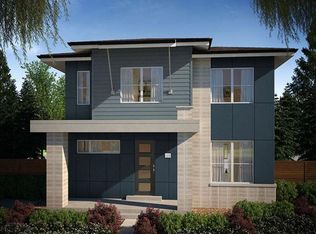
- $651,0002 bd2 ba1.8k sqft9004 E 58th Dr, Denver, CO 80238Off Market
- $869,0004 bd4 ba2.9k sqft5867 N Alton St, Denver, CO 80238Off Market
- $845,1004 bd4 ba2.6k sqft5862 N Alton St, Denver, CO 80238Off Market
- $793,1004 bd3 ba3.2k sqft5863 N Alton St, Denver, CO 80238Off Market
Nearby schools
GreatSchools rating
- 7/10Inspire ElementaryGrades: PK-5Distance: 0.6 mi
- 9/10Denver Green School NorthfieldGrades: 6-8Distance: 0.8 mi
- 8/10Northfield High SchoolGrades: 9-12Distance: 0.4 mi
Schools provided by the listing agent
- Elementary: Bill Roberts E-8
- Middle: Mcauliffe Manual
- High: Northfield
- District: Denver 1
Source: REcolorado as distributed by MLS GRID. This data may not be complete. We recommend contacting the local school district to confirm school assignments for this home.
Get a cash offer in 3 minutes
Find out how much your home could sell for in as little as 3 minutes with a no-obligation cash offer.
Estimated market value
$631,100
Get a cash offer in 3 minutes
Find out how much your home could sell for in as little as 3 minutes with a no-obligation cash offer.
Estimated market value
$631,100
- Colorado
- Denver County
- Denver
- 80238
- Central Park
- 9094 E 58th Drive
Nearby cities
Nearby neighborhoods
Nearby zip codes
Other Denver Topics
