Skip main navigation
Sold for $590,000
  • $590,000

    9094 Sutlers Ln, Mechanicsville, VA 23116

    5beds
    3,274sqft
    Single Family Residence
    Built in 2007
    10,672 Square Feet Lot
    $602,700 Zestimate®
    $180/sqft
    $3,304 Estimated rent

    Home value

    $602,700

    $548,000 - $663,000

    $3,304/mo

    Zestimate® history
    Loading
    Loading...

    Owner options

    List your home for rent

    $3,304/mo

    Rent Zestimate®

    Find your next renter with Zillow Rental Manager. Plus, with online applications, you can quickly screen prospective tenants – for free.

    Learn more

    $3,304/mo

    Rent Zestimate®

    Refinance and save

    $3,739/mo

    Est. payment

    Refinancing to a lower rate could help reduce your monthly payments and save thousands over the life of the loan.

    See today's rates

    $3,739/mo

    Est. payment

    Explore your selling options

    Work with a Zillow partner agent

    Leverage their expertise and Zillow's premium Showcase listings to get your home seen by more buyers.

    Get started

    List with your own agent

    Get your home in front of millions of buyers by listing it on Zillow.

    Learn how to do it

    Sell it yourself

    Take full control of how buyers see your home on Zillow by listing For Sale by Owner (FSBO).

    List your home

    What's special

    Open-concept rearStainless appliancesSprawling patioHeavy mouldingsFive bedroomsFabulous screened porchSoaring two story foyer
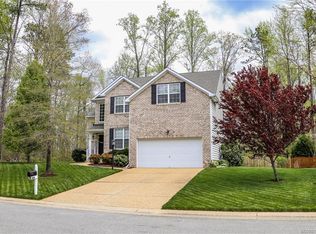
    Believe me when i tell you that this one is very different from the others you may have seen in Bell Creek! Backing up to a piece of pure, natural SERENITY, you'll feel like your back yard borders a National Forest! Combine the fabulous screened porch and sprawling patio from which to enjoy the oasis-like setting, and you'll have to pinch yourself to remind you that you're in Bell Creek and not on 10 private acres off of Old Church Road. But have no fear--the interior is just as spectacular as the exterior. Entering, you'll be in awe of the soaring, two story foyer with ethereal beams of natural light pouring through its magnificent second-story window! Then, the richness of the home's outfitting will strike you, featuring exquisite wood floors and heavy mouldings that even ascend up to the balcony-like, second floor hall. Delicate French Doors allow for greater versatility of the Living Room while the Dining Room can expand to fit any sized gathering you want to place in it. But while the outfitting of the home is 'old-world', the design is fluid and modern dramatically culminating in the open-concept rear that serves as the home's soul and essence. I've sold million dollar homes without the sheer magnitude found here--I mean it! You wont find a kitchen with more cabinet space, its massive island provides endless function for both entertainment and day to day living, and the sleek quartz tops and stainless appliances create the chic and durable feel that befit the pages of the Homes Magazines. The rear is seamlessly integrated, kitchen with large eating area that perfectly segues into the huge Family Room. This massive space is enveloped in oversized windows and serves as the perfect site to mingle or watch the big game with friends, or just gather as a family to experience the small domestic joys that give meaning to life. The second floor possesses FIVE bedrooms highlighted by the Primary BR, possessing a jaw-dropping closet that would make the Kardashians blush! I mean you gotta see it!

    Zillow last checked:

    Listing updated:

    Listed by:

    Paul Gee (804)822-3212,

    Long & Foster REALTORS

    Bought with:

    Lynn Shugrue, 0225222461

    Real Broker LLC

    Source: CVRMLS,MLS#: 2511279MLS LogoOriginating MLS: Central Virginia Regional MLS

    Facts & features

    Interior

    Bedrooms & bathrooms
    • Bedrooms: 5
    • Bathrooms: 3
    • Full bathrooms: 2
    • 1/2 bathrooms: 1
    Rooms
    • Room types: Center Hall
    Other
    • Description: Tub & Shower
    • Level: Second
    Half bath
    • Level: First
    Heating
    • Forced Air, Natural Gas, Zoned
    Cooling
    • Central Air
    Appliances
    • Included: Dishwasher, Disposal, Gas Water Heater, Refrigerator
    Features
    • Dining Area, Eat-in Kitchen, French Door(s)/Atrium Door(s), Fireplace, Granite Counters, High Ceilings
    • Flooring: Partially Carpeted, Wood
    • Doors: French Doors
    • Windows: Thermal Windows
    • Basement: Crawl Space
    • Attic: Pull Down Stairs
    • Number of fireplaces: 1
    • Fireplace features: Gas
    Interior area
    • Total interior livable area: 3,274 sqft
    • Finished area above ground: 3,274
    • Finished area below ground: 0

    Property

    Parking
    • Total spaces: 2
    • Parking features: Attached, Driveway, Garage, Garage Door Opener, Paved
    • Attached garage spaces: 2
    • Has uncovered spaces: Yes
    Features
    • Levels: Two
    • Stories: 2
    • Patio & porch: Rear Porch, Patio, Screened
    • Exterior features: Paved Driveway
    • Pool features: Pool, Community
    • Fencing: Back Yard,Fenced
    Lot
    • Size: 10,672 Square Feet
    • Features: Wooded
    Details
    • Parcel number: 8716613911
    • Zoning description: RS

    Construction

    Type & style
    • Home type: SingleFamily
    • Architectural style: Transitional
    • Property subtype: Single Family Residence
    Materials
    • Drywall, Frame, Vinyl Siding
    • Roof: Composition
    Condition
    • Resale
    • New construction: No
    • Year built: 2007

    Utilities & green energy

    • Sewer: Public Sewer
    • Water: Public

    Community & HOA

    Community
    • Features: Clubhouse, Home Owners Association, Playground, Pool, Tennis Court(s)
    • Subdivision: The Bluffs At Bell Creek
    HOA
    • Has HOA: Yes
    • Services included: Association Management, Clubhouse, Pool(s), Snow Removal, Trash
    • HOA fee: $228 quarterly
    Location
    • Region: Mechanicsville

    Financial & listing details

    • Price per square foot: $180/sqft
    • Tax assessed value: $457,700
    • Annual tax amount: $3,707
    • Date on market: 1/24/2026
    • Ownership: Individuals
    • Ownership type: Sole Proprietor

    Price history

    DateEventPrice
    6/2/2025Sold$590,000-1.5%$180/sqft
    Source: CVRMLS #2511279 Report a problem
    4/29/2025Pending sale$599,000$183/sqft
    Source: CVRMLS #2511279 Report a problem
    4/25/2025Listed for sale$599,000+40.1%$183/sqft
    Source: CVRMLS #2511279 Report a problem
    5/26/2020Sold$427,500$131/sqft
    Source: CVRMLS #2009447 Report a problem
    4/14/2020Pending sale$427,500$131/sqft
    Source: Hometown Realty #2009447 Report a problem
    3/26/2020Listed for sale$427,500-5.7%$131/sqft
    Source: Hometown Realty #2009447 Report a problem
    9/27/2007Sold$453,355$138/sqft
    Source: Public Record Report a problem

    Public tax history

    YearProperty taxesTax assessment
    2025$3,707 $457,700
    2024$3,707 +5.2%$457,700 +5.2%
    2023$3,524 +11.9%$435,000 +11.9%
    2022$3,148 $388,600 +8.4%
    2021-- $358,600 +0.3%
    2020$2,896 +6.2%$357,500
    2019$2,726 $357,500 +6.2%
    2018$2,726 $336,600
    2017$2,726 $336,600
    2016$2,726 $336,600
    2015$2,726 $336,600
    2014$2,726 +14.8%$336,600
    2013$2,374 --
    2012$2,374 -9.1%--
    2011$2,612 -10.6%--
    2010$2,921 +0.9%--
    2009$2,896 -10.9%--
    2008$3,250 +629.5%--
    2007$446 +29.5%--
    2006$344 --
    2005$344 --
    Find assessor info on the county website

    Neighborhood: 23116

    Nearby schools

    GreatSchools rating
    Schools provided by the listing agent
    • Elementary: Pole Green
    • Middle: Oak Knoll
    • High: Hanover

    Source: CVRMLS. This data may not be complete. We recommend contacting the local school district to confirm school assignments for this home.

    Get a cash offer in 3 minutes
    Find out how much your home could sell for in as little as 3 minutes with a no-obligation cash offer.
    Estimated market value
    $602,700
    Get a cash offer in 3 minutes
    Find out how much your home could sell for in as little as 3 minutes with a no-obligation cash offer.
    Estimated market value
    $602,700