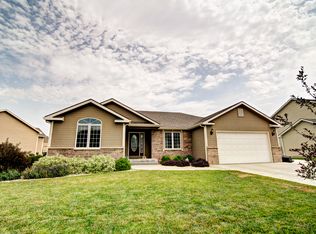
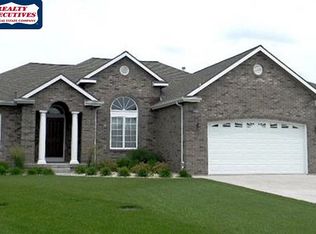
Beautiful 5-bedroom, 3-bath ranch in desirable Timber Creek offering nearly 3,500 sq. ft. of finished living space. Vaulted ceilings, large picture windows, and a fireplace create an inviting main living area, while the kitchen features hickory cabinetry and a walk-in pantry. The spacious primary suite includes a tiled bath with heated flooring. Three bedrooms are located on the main level with two additional bedrooms and a large family room in the finished basement. Enjoy a level yard with sprinkler system, mature landscaping, deck, and oversized 3-car garage. Timber Creek amenities include neighborhood pool access and a convenient location near Manhattan, Fort Riley, schools, shopping, and dining. Move-in ready with the space and features today's buyers are looking for. Directions:From Highway 24, go North on Excel Road, West on Tonya Terrace, house on the left. *Go to hudhomestore.gov or www.olympusama-at.com to learn more about this home and who/how to purchase* Case: 181-366306
For sale
$397,000
9094 Tonya Ter, Manhattan, KS 66502
5beds
3,496sqft
Single Family Residence
Built in 2006
8,712 Square Feet Lot
$389,300 Zestimate®
$114/sqft
$25/mo HOA
What's special
Vaulted ceilingsSpacious primary suiteLarge picture windowsKitchen features hickory cabinetryMature landscapingWalk-in pantry
- 21 days |
- 916 |
- 56 |
Likely to sell faster than
Zillow last checked:
Listing updated:
Listed by:
Travis Hecht 785-294-1128,
Coldwell Banker Real Estate Advisors
Source: FHARMLS as distributed by MLS GRID,MLS#: 20261612
Loading...
Facts & features
Interior
Bedrooms & bathrooms
- Bedrooms: 5
- Bathrooms: 3
- Full bathrooms: 3
Primary bedroom
- Description: Ensuite
- Level: Main
- Area: 182
- Dimensions: 14x13
Bedroom 2
- Level: Main
- Area: 121
- Dimensions: 11x11
Bedroom 3
- Level: Main
- Area: 110
- Dimensions: 11x10
Bedroom 4
- Level: Lower 1
- Area: 144
- Dimensions: 12x12
Dining room
- Description: Vaulted ceiling, Fireplace
- Level: Main
- Area: 112
- Dimensions: 14X8
Kitchen
- Description: Pantry
- Level: Main
- Area: 154
- Dimensions: 14x11
Laundry
- Level: Main
- Area: 21.58
- Dimensions: 6.5x3.32
Living room
- Description: Ceiling Fan
- Level: Main
- Area: 266
- Dimensions: 19x14
Other
- Description: 5th bedroom
- Level: Lower 1
Other
- Description: Family Room with walk up Bar
- Level: Lower 1
Heating
- Natural Gas
Cooling
- Ceiling Fan(s), Central Air
Features
- Computer Network Wiring, Breakfast Bar, Primary Bathroom, Primary Bedroom Walk-In Closet, Pantry, Ceiling Fan(s), Formal Dining, Storm Shelter
- Flooring: Carpet, Ceramic Floor, Wood, Tile
- Basement: Daylight,Finished
- Number of fireplaces: 1
- Fireplace features: One, Living Room
Interior area
- Total structure area: 3,496
- Total interior livable area: 3,496 sqft
- Finished area above ground: 1,755
- Finished area below ground: 1,401
Video & virtual tour
Property
Parking
- Total spaces: 3
- Parking features: Garage
- Garage spaces: 3
Features
- Patio & porch: Covered, Patio
- Exterior features: In Ground Sprinklers
- Pool features: None
- Fencing: Fenced,Privacy
Lot
- Size: 8,712 Square Feet
Details
- Additional structures: None
- Parcel number: 3120304014004000
- Zoning: Residential
Construction
Type & style
- Home type: SingleFamily
- Architectural style: Other,Ranch
- Property subtype: Single Family Residence
Materials
- Brick Accent, Wood Siding
- Roof: Age Unknown,Architecture Dimensioned,Asphalt,Composition
Condition
- Year built: 2006
Utilities & green energy
- Sewer: Public Sewer
- Utilities for property: Electricity Available, Natural Gas Available, Rural Water, Cable Available
Community & HOA
Community
- Subdivision: Timbercreek
HOA
- Has HOA: Yes
- Amenities included: Pool, Trail(s)
- Services included: Recreation Facilities
- HOA fee: $300 annually
Location
- Region: Manhattan
Financial & listing details
- Price per square foot: $114/sqft
- Tax assessed value: $405,870
- Annual tax amount: $5,077
- Date on market: 6/18/2026
- Cumulative days on market: 22 days
- Road surface type: Concrete
Estimated market value
$389,300
$370,000 - $409,000
$2,855/mo
Price history
| Date | Event | Price |
|---|---|---|
| 6/18/2026 | Listed for sale | $397,000-6.6%$114/sqft |
Source: | ||
| 12/31/2024 | Listing removed | $425,000-1.2%$122/sqft |
Source: | ||

| 12/12/2024 | Listed for sale | $430,000+13.5%$123/sqft |
Source: | ||
| 3/18/2022 | Listing removed | -- |
Source: Owner Report a problem | ||
| 1/16/2022 | Pending sale | $379,000$108/sqft |
Source: Owner Report a problem | ||
| 1/13/2022 | Listed for sale | $379,000+30.7%$108/sqft |
Source: Owner Report a problem | ||
| 3/12/2015 | Sold | -- |
Source: Agent Provided Report a problem | ||
| 6/16/2014 | Listing removed | $290,000$83/sqft |
Source: Owner Report a problem | ||
| 5/23/2014 | Listed for sale | $290,000$83/sqft |
Source: Owner Report a problem | ||
Public tax history
| Year | Property taxes | Tax assessment |
|---|---|---|
| 2025 | $5,077 +14.3% | $46,675 +2.1% |
| 2024 | $4,443 -2.2% | $45,735 +2.2% |
| 2023 | $4,543 +22.5% | $44,735 +23.9% |
| 2022 | $3,708 | $36,114 +8% |
| 2021 | -- | $33,439 +0.6% |
| 2020 | $3,397 | $33,240 -1.8% |
| 2019 | -- | $33,849 +0.1% |
| 2018 | -- | $33,815 +5.1% |
| 2017 | -- | $32,165 +2.5% |
| 2016 | -- | $31,367 -1.7% |
| 2015 | -- | $31,901 -0.3% |
| 2014 | -- | $31,993 +0.3% |
| 2013 | -- | $31,899 |
| 2012 | -- | -- |
| 2011 | -- | -- |
| 2009 | -- | $32,205 -7.5% |
| 2008 | -- | $34,825 |
Find assessor info on the county website
Monthly payment
Est. payment$--/mo
Payment breakdown
Explore the cost of this home by adjusting the details. Changes won't be saved.All calculations are estimates and provided by Zillow, Inc. for informational purposes only. Actual amounts may vary.
HOA fees may include property taxes on listings classified as Co-Ops. Contact the listing agent and/or owner for fee details.
Mortgage interest rates are dependent on a number of factors, including credit score, down payment, and repayment length. Interest rate data provided by Zillow Group Marketplace, Inc. as of 1/1/1970 from various mortgage lenders with which we have lead or other similar arrangements; the Estimated Payment is an average of those rates.
See how much you could borrow to make a competitive offer.
Climate risks
Neighborhood: 66502
Nearby schools
GreatSchools rating
- 8/10Oliver Brown ElementaryGrades: PK-5Distance: 0.4 mi
- 7/10Dwight D Eisenhower Middle SchoolGrades: 6-8Distance: 3.6 mi
- 7/10Manhattan High School West/East CampusGrades: 9-12Distance: 5.1 mi
A local agent can set up tours, give advice and negotiate with sellers.
A local lender can help you make sure your offer is ready when you are.
- Kansas
- Pottawatomie County
- Manhattan
- 66502
- 9094 Tonya Ter