Skip main navigation
Active
  • Price cut: $10K (7/2)
    $610,000

    9095 76th St SE, Alto, MI 49302

    4beds
    1,886sqft
    : 
    Loading
    Get pre-qualified
    Single Family Residence
    Built in 1983
    4 Acres Lot
    $600,800 Zestimate®
    $323/sqft
    $-- HOA

    What's special

    Center islandOversized two-stall attached garageWildflower meadowPrimary bedroomQuartz countersFully renovated kitchenFour bedrooms
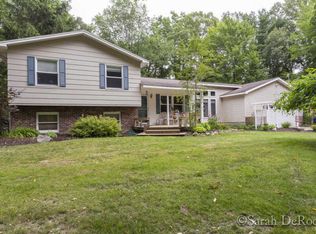
    Four acres, four bedrooms, and a complete renovation -- this one checks a lot of boxes. The main floor has a fully renovated kitchen with center island, quartz counters, and all new appliances, open to the dining area and living room. Upstairs is the primary bedroom, two additional bedrooms, and two full baths. The walkout lower level adds a family room, fourth bedroom, and third full bath -- with an unfinished basement below for storage and mechanicals. An oversized two-stall attached garage rounds out the package. The four acres gives you real space -- open, usable, and private. Hundreds of bulbs, flowering trees, and a wildflower meadow out back tell you this property has been genuinely cared for. The 24x40 outbuilding handles the toys, equipment, or workshop needs -- wired with power and 240 outlets. The big stuff is done, and we mean all of it. Roof, boiler, AC, bathrooms, flooring, electrical. Move in and just relax. Caledonia Schools, low township taxes, fiber internet, less than a mile to the Campau Lake boat launch, and a location that feels further out than it actually is.
    74 days
    |
    907
    |
    44
    |

    Zillow last checked:

    Listing updated:

    Listed by:

    Brandon C Jonker 616-826-3356,

    Keystone Home Group Realty LLC 616-201-1787

    Source: MichRIC,MLS#: 26018735MLS Logo

    Loading...

      Facts & features

      Interior

      Bedrooms & bathrooms
      • Bedrooms: 4
      • Bathrooms: 3
      • Full bathrooms: 3
      Primary bedroom
      • Level: Upper
      Bedroom 2
      • Level: Upper
      Bedroom 3
      • Level: Upper
      Bedroom 4
      • Level: Lower
      Dining area
      • Level: Main
      Family room
      • Level: Lower
      Kitchen
      • Level: Main
      Living room
      • Level: Main
      Other
      • Level: Basement
      Heating
      • Hot Water
      Cooling
      • Central Air
      Appliances
      • Included: Dishwasher, Disposal, Microwave, Oven, Range, Refrigerator
      • Laundry: Laundry Room, Lower Level
      Features
      • Center Island, Eat-in Kitchen, Pantry
      • Flooring: Carpet, Tile
      • Basement: Full,Walk-Out Access
      • Has fireplace: No
      Interior area
      • Total structure area: 1,886
      • Total interior livable area: 1,886 sqft
      • Finished area below ground: 0

      Property

      Parking
      • Total spaces: 4
      • Parking features: Detached, Attached, Garage Door Opener
      • Garage spaces: 4
      Features
      • Stories: 4
      • Waterfront features: Lake
      Lot
      • Size: 4 Acres
      • Dimensions: 669 x 257 x 520 x 846
      • Features: Wooded, Rolling Hills, Shrubs/Hedges
      Details
      • Additional structures: Second Garage
      • Parcel number: 412312300025
      • Zoning description: Res

      Construction

      Type & style
      • Home type: SingleFamily
      • Property subtype: Single Family Residence
      Materials
      • Brick, Vinyl Siding
      • Roof: Shingle
      Condition
      • New construction: No
      • Year built: 1983

      Utilities & green energy

      • Sewer: Septic Tank
      • Water: Well
      • Utilities for property: Natural Gas Connected

      Community & HOA

      Location
      • Region: Alto

      Financial & listing details

      • Price per square foot: $323/sqft
      • Tax assessed value: $250,200
      • Annual tax amount: $5,178
      • Date on market: 4/29/2026
      • Listing terms: Cash,Conventional
      • Road surface type: Paved

        Estimated market value

        $600,800

        $571,000 - $631,000

        $2,662/mo

        Price history

        DateEventPrice
        7/2/2026Price change$610,000-1.6%$323/sqft
        Source: MichRIC #26018735 Report a problem
        6/12/2026Price change$620,000-1.6%$329/sqft
        Source: MichRIC #26018735 Report a problem
        6/5/2026Price change$630,000-1.6%$334/sqft
        Source: MichRIC #26018735 Report a problem
        4/29/2026Listed for sale$640,000+2.4%$339/sqft
        Source: MichRIC #26018735 Report a problem
        2/23/2024Sold$625,000-2.3%$331/sqft
        Source: MichRIC #23145463 Report a problem
        1/29/2024Pending sale$639,900$339/sqft
        Source: MichRIC #23145463 Report a problem
        1/17/2024Price change$639,900-1.5%$339/sqft
        Source: MichRIC #23145463 Report a problem
        12/21/2023Listed for sale$649,900+124.1%$345/sqft
        Source: MichRIC #23145463 Report a problem
        5/10/2023Sold$290,000+16%$154/sqft
        Source: Public Record Report a problem
        4/18/2023Pending sale$250,000$133/sqft
        Source: MichRIC #23010493 Report a problem
        4/11/2023Listed for sale$250,000$133/sqft
        Source: MichRIC #23010493 Report a problem

        Public tax history

        YearProperty taxesTax assessment
        2025$6,584 $250,200 +14.5%
        2024-- $218,500 +78.4%
        2021$2,822 -99%$122,500 +4.7%
        2020$282,212 +9900%$117,000 +5.4%
        2019$2,822 $111,000 +5.3%
        2018-- $105,400 +9.3%
        2017$2,550 $96,400 +10%
        2016$2,550 $87,600
        2015$2,550 +2.6%$87,600 +4.8%
        2013$2,487 $83,600 +0.1%
        2011-- $83,500 -3.6%
        2010-- $86,600 -8.3%
        2009-- $94,400 -3.9%
        2007-- $98,200 -0.5%
        2006-- $98,647 +3.7%
        2005-- $95,128 +3.3%
        2004-- $92,090 +11.2%
        2002-- $82,800 +21.9%
        2001-- $67,921
        Find assessor info on the county website

        Monthly payment

        Est. payment

        Payment breakdown

        Explore the cost of this home by adjusting the details. Changes won't be saved.
        All calculations are estimates and provided by Zillow, Inc. for informational purposes only. Actual amounts may vary.
        HOA fees may include property taxes on listings classified as Co-Ops. Contact the listing agent and/or owner for fee details.
        Mortgage interest rates are dependent on a number of factors, including credit score, down payment, and repayment length. Interest rate data provided by Zillow Group Marketplace, Inc. as of 1/1/1970 from various mortgage lenders with which we have lead or other similar arrangements; the Estimated Payment is an average of those rates.
        See how much you could borrow to make a competitive offer.

        Climate risks

        Neighborhood: 49302

        Getting around

        0 / 100
        Car-Dependent
        26 / 100
        Somewhat Bikeable

        Nearby schools

        GreatSchools rating

        A local agent can set up tours, give advice and negotiate with sellers.

        Browse local experts

        Similar homes