Discover this stunning 3-bedroom, 3-bath, two-story paired home in Parker, situated on one of the largest & most private lots in the subdivision! Enjoy ultimate privacy with no neighbors behind you and a spacious, south-facing backyard featuring low-maintenance astroturf, perfect for your pets. The yard is fully enclosed with a privacy fence, ensuring your furry friends stay safe.
Step inside to find durable, easy-to-maintain LVP flooring throughout the main level, making everyday living and entertaining a breeze. The beautiful kitchen and family room flow seamlessly to a covered deck, a generous 24' x 13' concrete patio, and the expansive backyard, ideal for year-round outdoor living and soaking up the Colorado sunshine. The kitchen is equipped with quartz countertops, stainless steel appliances, and a walk-in pantry. Upstairs, the oversized primary suite has a luxurious en-suite bathroom with a large shower, double sinks, ample counter space and a walk-in closet. The full, unfinished basement offers endless possibilities for customization. The garage features an attractive, yet durable epoxy floor for easy maintenance and cleanup. Enjoy direct access to neighborhood paths leading to Cherry Creek Trail, perfect for biking, hiking, and running for miles. Conveniently located near E-470, you’ll have easy commutes to Denver International Airport, Inverness, Meridian, the Denver Tech Center, Park Meadows, and Southlands Malls. This home is in like-new condition and has only been lived in for less than 1-1/2 years. Don’t miss your chance to make this wonderful home yours today!
Sold for $590,000
$590,000
9095 Birch Run Lane, Parker, CO 80134
3beds
2,596sqft
Duplex
Built in 2023
5,009 Square Feet Lot
$588,600 Zestimate®
$227/sqft
$3,296 Estimated rent
Home value
$588,600
$559,000 - $618,000
$3,296/mo
Zestimate® history
Owner options
List your home for rent
$3,296/mo
Rent Zestimate®
Find your next renter with Zillow Rental Manager. Plus, with online applications, you can quickly screen prospective tenants – for free.
$3,296/mo
Rent Zestimate®
Refinance and save
$2,876/mo
Est. payment
Refinancing to a lower rate could help reduce your monthly payments and save thousands over the life of the loan.
$2,876/mo
Est. payment
Explore your selling options
Work with a Zillow partner agent
Leverage their expertise and Zillow's premium Showcase listings to get your home seen by more buyers.
Get startedList with your own agent
Get your home in front of millions of buyers by listing it on Zillow.
Learn how to do itSell it yourself
Take full control of how buyers see your home on Zillow by listing For Sale by Owner (FSBO).
List your homeWhat's special
Low maintenance astroturfFull basementCovered deckFamily roomWalk-in pantrySpacious yardFull privacy fence
Zillow last checked:
Listing updated:
Listed by:
Scott Conry 303-594-6619 SCOTT4HOMES@AOL.COM,
RE/MAX Alliance
Bought with:
Tiffany Rivera, 100090550
NAV Real Estate
Source: REcolorado as distributed by MLS GRID,MLS#: 4681231
Facts & features
Interior
Bedrooms & bathrooms
- Bedrooms: 3
- Bathrooms: 3
- Full bathrooms: 2
- 1/2 bathrooms: 1
- Main level bathrooms: 1
Primary bedroom
- Description: Huge Walk-In Closet
- Level: Upper
- Area: 247.16 Square Feet
- Dimensions: 13.58 x 18.2
Bedroom
- Description: Upgraded With Classy Wainscoting
- Level: Upper
- Area: 151.92 Square Feet
- Dimensions: 12 x 12.66
Bedroom
- Description: Walk-In Closet
- Level: Upper
- Area: 135.96 Square Feet
- Dimensions: 11.33 x 12
Primary bathroom
- Description: Double Sinks And Large Shower
- Level: Upper
Bathroom
- Level: Main
Bathroom
- Level: Upper
Family room
- Description: Complete With Cozy Electric Fireplace
- Level: Main
- Area: 153.19 Square Feet
- Dimensions: 10.33 x 14.83
Kitchen
- Description: Beautiful Quartz Counters
- Level: Main
- Area: 188.7 Square Feet
- Dimensions: 12.58 x 15
Laundry
- Description: Convenient Upper Floor Laundry
- Level: Upper
- Area: 34.55 Square Feet
- Dimensions: 6.58 x 5.25
Heating
- Forced Air, Natural Gas
Cooling
- Central Air
Appliances
- Included: Dishwasher, Disposal, Electric Water Heater, Microwave, Oven, Range, Refrigerator
Features
- Ceiling Fan(s), Eat-in Kitchen, Pantry, Primary Suite, Quartz Counters, Radon Mitigation System, Smart Thermostat, Smoke Free, Walk-In Closet(s)
- Windows: Double Pane Windows, Window Coverings
- Basement: Full,Unfinished
- Number of fireplaces: 1
- Fireplace features: Electric
- Common walls with other units/homes: 1 Common Wall
Interior area
- Total structure area: 2,596
- Total interior livable area: 2,596 sqft
- Finished area above ground: 1,858
- Finished area below ground: 0
Property
Parking
- Total spaces: 2
- Parking features: Dry Walled, Floor Coating
- Attached garage spaces: 2
Features
- Levels: Two
- Stories: 2
- Patio & porch: Covered, Deck, Front Porch, Patio
- Exterior features: Private Yard
- Fencing: Full
Lot
- Size: 5,009 Square Feet
- Features: Level, Sprinklers In Front
Details
- Parcel number: R0614014
- Special conditions: Standard
Construction
Type & style
- Home type: SingleFamily
- Property subtype: Duplex
- Attached to another structure: Yes
Materials
- Cement Siding, Frame
- Roof: Composition
Condition
- Year built: 2023
Details
- Builder model: Plateau
- Builder name: Lennar
Utilities & green energy
- Sewer: Public Sewer
- Water: Public
Community & HOA
Community
- Security: Carbon Monoxide Detector(s), Smoke Detector(s)
- Subdivision: Cottonwood Highlands
HOA
- Has HOA: Yes
- Services included: Recycling, Snow Removal, Trash
- HOA fee: $77 monthly
- HOA name: Dove Village Paired Community Association/MSI
- HOA phone: 303-420-4433
Location
- Region: Parker
Financial & listing details
- Price per square foot: $227/sqft
- Tax assessed value: $544,638
- Annual tax amount: $2,938
- Date on market: 3/27/2025
- Listing terms: Cash,Conventional,FHA,VA Loan
- Exclusions: Washer, Dryer, Curtains And Curtain Rods, Google Doorbell, Google Thermostat (Will Replace With Honeywell Smart Thermostat) 3 Wall Mounted T.V.'s And Mounts, Video Cameras, Rack In Garage.
- Ownership: Individual
Price history
| Date | Event | Price |
|---|---|---|
| 9/16/2025 | Sold | $590,000-1.5%$227/sqft |
Source:  REcolorado as distributed by MLS GRID #4681231 Report a problem REcolorado as distributed by MLS GRID #4681231 Report a problem | ||
| 8/21/2025 | Pending sale | $599,000$231/sqft |
Source: REcolorado as distributed by MLS GRID #4681231 Report a problem | ||
| 6/26/2025 | Price change | $599,000-1.6%$231/sqft |
Source: REcolorado as distributed by MLS GRID #4681231 Report a problem | ||
| 6/7/2025 | Price change | $609,000-1%$235/sqft |
Source: REcolorado as distributed by MLS GRID #4681231 Report a problem | ||
| 5/6/2025 | Price change | $615,000-1.6%$237/sqft |
Source: REcolorado as distributed by MLS GRID #4681231 Report a problem | ||
| 3/27/2025 | Listed for sale | $625,000+10.6%$241/sqft |
Source: REcolorado as distributed by MLS GRID #4681231 Report a problem | ||
| 2/1/2024 | Sold | $565,000-3.4%$218/sqft |
Source: Public Record Report a problem | ||
| 12/28/2023 | Pending sale | $585,000$225/sqft |
Source: REcolorado as distributed by MLS GRID #8315930 Report a problem | ||
| 11/30/2023 | Listed for sale | $585,000$225/sqft |
Source: REcolorado as distributed by MLS GRID #8315930 Report a problem | ||
Public tax history
| Year | Property taxes | Tax assessment |
|---|---|---|
| 2025 | $2,938 -18.2% | $34,040 +46.2% |
| 2024 | $3,590 +60.8% | $23,280 +4.1% |
| 2023 | $2,232 +31.4% | $22,360 +56.7% |
| 2022 | $1,698 | $14,270 +33.4% |
| 2021 | -- | $10,700 |
Find assessor info on the county website
Neighborhood: 80134
Nearby homes
- $584,5003 bd3 ba2.5k sqft9091 Birch Run Ln, Parker, CO 80134Sold
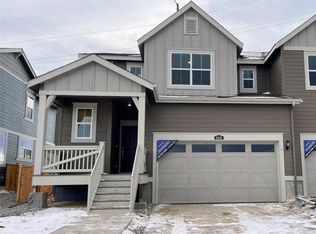
- $585,0003 bd3 ba2.5k sqft9024 Bondcliff Ln, Parker, CO 80134Sold

- $580,0003 bd3 ba2.5k sqft9071 Moran Notch Ct, Parker, CO 80134Sold
- $560,0003 bd3 ba2.4k sqft9079 Moran Notch Ct, Parker, CO 80134Sold
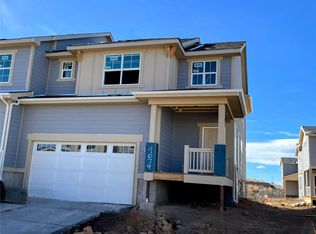
- $588,0003 bd3 ba1.9k sqft9053 Egret Ln, Parker, CO 80134Sold
- $607,5003 bd3 ba2.1k sqft9099 Birch Run Ln, Parker, CO 80134Sold
- $605,0003 bd3 ba1.8k sqft9052 Egret Ln, Parker, CO 80134Sold
- $599,0003 bd3 ba1.9k sqft9045 Egret Ln, Parker, CO 80134Sold
Nearby schools
GreatSchools rating
- 8/10Pine Lane Elementary SchoolGrades: PK-6Distance: 2.5 mi
- 4/10Sierra Middle SchoolGrades: 7-8Distance: 1.9 mi
- 8/10Chaparral High SchoolGrades: 9-12Distance: 0.8 mi
Schools provided by the listing agent
- Elementary: Pine Lane Prim/Inter
- Middle: Sierra
- High: Chaparral
- District: Douglas RE-1
Source: REcolorado as distributed by MLS GRID. This data may not be complete. We recommend contacting the local school district to confirm school assignments for this home.
Get a cash offer in 3 minutes
Find out how much your home could sell for in as little as 3 minutes with a no-obligation cash offer.
Estimated market value
$588,600
Get a cash offer in 3 minutes
Find out how much your home could sell for in as little as 3 minutes with a no-obligation cash offer.
Estimated market value
$588,600
- Colorado
- Douglas County
- Parker
- 80134
- 9095 Birch Run Lane
Nearby cities
Nearby neighborhoods
Nearby zip codes
Other Parker Topics
