Exquisite 10 Acre Estate with Private Lake Access w 668 feet of water front & Stunning Upgrades in this Custom Built home. Welcome to a breathtaking 10 acre estate that seamlessly blends luxury, comfort & country living. Nestled against a serene 35-acre lake, this move-in-ready 4,100+ sq. ft. home offers unparalleled views, modern updates & exceptional outdoor amenities.As you step inside, you're welcomed by a grand living room featuring exposed beams & a magnificent fireplace, all set against a backdrop of panoramic views of the land and lake. The gourmet kitchen, complete w its own fireplace, updated appliances, and a massive pantry with a separate utility pantry, is a chef’s dream.The fabulous first-floor primary suite boasts a luxurious en-suite bath and two large walk-in closets. An additional first-floor bedroom provides convenience, while two spacious secondary bedrooms upstairs offer ample room for family & guests. Property Highlights: Scenic & Spacious Land A mix of cleared pastures and mature trees, fully fenced for privacy, horses, or cattle. Lakefront Lifestyle Fish in your backyard, enjoy a boat ride, or simply relax by the water.Outdoor Entertaining – Unwind on the fireplace-covered porch, the perfect spot to watch the sunrise or bask in the moonlight. Expansive Storage & Workspace A 40' x 52' covered building provides space for parking, equipment, and storage. Hobby Farm Potential, A chicken coop and workshop with electricity and AC make this property ideal for self-sufficiency.Rifle & Shooting Range A rare feature for outdoor sports enthusiasts. Recent Upgrades: New roof & gutters, windows, HVAC systems, exterior paint, and designer interior paint give this home a fresh, modern feel. Enjoy the peace and privacy of country living while staying close to essential amenities. A rare opportunity like this doesn’t come along often! Experience the beauty of nature, the charm of an updated home& the luxury of lakeside living, in one extraordinary estate.
Sold
Price Unknown
9095 County Road 128, Celina, TX 75009
4beds
4,100sqft
Single Family Residence
Built in 2008
10.11 Acres Lot
$1,855,300 Zestimate®
$--/sqft
$4,445 Estimated rent
Home value
$1,855,300
$1.74M - $1.97M
$4,445/mo
Zestimate® history
Owner options
List your home for rent
$4,445/mo
Rent Zestimate®
Find your next renter with Zillow Rental Manager. Plus, with online applications, you can quickly screen prospective tenants – for free.
$4,445/mo
Rent Zestimate®
Refinance and save
Refinancing to a lower rate could help reduce your monthly payments and save thousands over the life of the loan.
Explore your selling options
Work with a Zillow partner agent
Leverage their expertise and Zillow's premium Showcase listings to get your home seen by more buyers.
Get startedList with your own agent
Get your home in front of millions of buyers by listing it on Zillow.
Learn how to do itSell it yourself
Take full control of how buyers see your home on Zillow by listing For Sale by Owner (FSBO).
List your homeWhat's special
Magnificent fireplaceFully fenced for privacyCleared pasturesPrivate lake accessPanoramic viewsExceptional outdoor amenitiesLuxurious en-suite bath
Zillow last checked:
Listing updated:
Listed by:
Christine Hogan 0549080 214-705-7827,
Monument Realty 214-705-7827
Bought with:
Jenny Hogan
Monument Realty
Source: NTREIS,MLS#: 20885327
Facts & features
Interior
Bedrooms & bathrooms
- Bedrooms: 4
- Bathrooms: 3
- Full bathrooms: 3
Primary bedroom
- Features: Built-in Features, Closet Cabinetry, Dual Sinks, Double Vanity, En Suite Bathroom, Garden Tub/Roman Tub, Separate Shower, Walk-In Closet(s)
- Level: First
- Dimensions: 20 x 18
Bedroom
- Level: Second
- Dimensions: 14 x 13
Bedroom
- Level: Second
- Dimensions: 15 x 13
Bedroom
- Level: First
- Dimensions: 14 x 13
Den
- Level: First
- Dimensions: 14 x 12
Kitchen
- Features: Built-in Features, Eat-in Kitchen, Granite Counters, Kitchen Island, Pantry, Walk-In Pantry
- Level: First
- Dimensions: 16 x 14
Living room
- Features: Fireplace
- Level: First
- Dimensions: 38 x 23
Utility room
- Features: Built-in Features, Utility Room, Utility Sink
- Level: First
- Dimensions: 12 x 9
Heating
- Central, Electric, Heat Pump, Propane, Natural Gas, Zoned
Cooling
- Central Air, Ceiling Fan(s), Electric, Heat Pump, Zoned
Appliances
- Included: Built-In Refrigerator, Double Oven, Dishwasher, Electric Oven, Gas Cooktop, Disposal, Microwave, Tankless Water Heater, Vented Exhaust Fan
- Laundry: Washer Hookup, Electric Dryer Hookup
Features
- Decorative/Designer Lighting Fixtures, High Speed Internet, Vaulted Ceiling(s)
- Flooring: Wood
- Windows: Bay Window(s)
- Has basement: No
- Number of fireplaces: 3
- Fireplace features: Dining Room, Family Room, Gas Log, Gas Starter, Metal, Outside, Stone, Wood Burning
Interior area
- Total interior livable area: 4,100 sqft
Property
Parking
- Total spaces: 2
- Parking features: Garage, Gated
- Attached garage spaces: 2
Features
- Levels: Two
- Stories: 2
- Patio & porch: Covered
- Exterior features: Fire Pit, Storage
- Pool features: None
- Fencing: Cross Fenced,Gate,Other
- On waterfront: Yes
- Waterfront features: Boat Dock/Slip, Lake Front
Lot
- Size: 10.11 Acres
- Features: Acreage, Landscaped, Pasture, Few Trees
Details
- Parcel number: R620800005001
Construction
Type & style
- Home type: SingleFamily
- Architectural style: Traditional,Detached
- Property subtype: Single Family Residence
Materials
- Brick, Fiber Cement, Rock, Stone
- Foundation: Combination
- Roof: Composition
Condition
- Year built: 2008
Utilities & green energy
- Sewer: Aerobic Septic, Septic Tank
- Water: Community/Coop
- Utilities for property: Septic Available, Underground Utilities, Water Available
Community & HOA
Community
- Security: Security System, Smoke Detector(s)
- Subdivision: Celina Rural SFR R04-R06+
HOA
- Has HOA: No
Location
- Region: Celina
Financial & listing details
- Tax assessed value: $1,337,874
- Annual tax amount: $15,870
- Date on market: 3/28/2025
- Cumulative days on market: 27 days
- Listing terms: Cash,Conventional
Price history
| Date | Event | Price |
|---|---|---|
| 5/27/2025 | Sold | -- |
Source: NTREIS #20885327 Report a problem | ||
| 5/12/2025 | Pending sale | $1,995,000$487/sqft |
Source: NTREIS #20885327 Report a problem | ||
| 4/25/2025 | Contingent | $1,995,000$487/sqft |
Source: NTREIS #20885327 Report a problem | ||
| 4/9/2025 | Price change | $1,995,000-7.2%$487/sqft |
Source: NTREIS #20885327 Report a problem | ||
| 3/28/2025 | Listed for sale | $2,150,000+231.3%$524/sqft |
Source: NTREIS #20885327 Report a problem | ||
| 4/24/2013 | Sold | -- |
Source: Agent Provided Report a problem | ||
| 1/10/2013 | Listed for sale | $649,000-1.5%$158/sqft |
Source: Herrin Real Estate #11883175 Report a problem | ||
| 12/8/2011 | Listing removed | $659,000$161/sqft |
Source: Herrin Real Estate, LLC #11670166 Report a problem | ||
| 10/11/2011 | Listed for sale | $659,000$161/sqft |
Source: Herrin Real Estate, LLC #11670166 Report a problem | ||
Public tax history
| Year | Property taxes | Tax assessment |
|---|---|---|
| 2025 | $11,950 -17.3% | $1,337,874 -8.5% |
| 2024 | $14,443 +7.4% | $1,461,779 +5% |
| 2023 | $13,453 +2.4% | $1,391,797 +30.2% |
| 2022 | $13,133 +12.5% | $1,068,685 +21.3% |
| 2021 | $11,678 +1.2% | $881,102 +3.1% |
| 2020 | $11,542 -2.4% | $854,568 +1.1% |
| 2019 | $11,820 +0.7% | $844,858 +31.7% |
| 2018 | $11,740 -2% | $641,592 -22.2% |
| 2017 | $11,985 | $825,000 +28% |
| 2016 | $11,985 +0.6% | $644,605 -5.5% |
| 2015 | $11,914 | $681,980 +9.3% |
| 2014 | $11,914 | $623,737 +5.5% |
| 2013 | -- | $591,422 -0.6% |
| 2012 | -- | $594,914 -8.2% |
| 2011 | -- | $648,050 -1.5% |
| 2010 | -- | $658,233 |
Find assessor info on the county website
Neighborhood: 75009
Nearby homes
- $942,6003 bd2 ba2.8k sqft9061 County Road 128, Celina, TX 75009Off Market
- $788,5003 bd2 ba1.8k sqft9055 County Road 128, Celina, TX 75009Off Market

- $2,564,4004 bd5 ba4.4k sqft9119 County Road 128, Celina, TX 75009Off Market

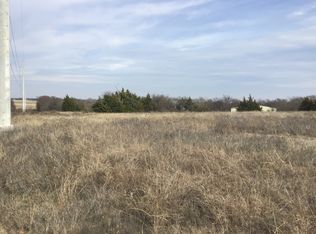
- $--6 AcresCR 128, Celina, TX 75009Off Market
- $754,2003 bd2 ba1.1k sqft9012 County Road 128, Celina, TX 75009Off Market
- $988,0004 bd4 ba1.9k sqft9293 County Road 128, Celina, TX 75009Off Market
- $1,637,200-- bd-- ba2.1k sqft9303 County Road 128, Celina, TX 75009Off Market
- $475,4004 bd3 ba2.1k sqft8836 County Road 128, Celina, TX 75009Off Market
Nearby schools
GreatSchools rating
- 7/10Bobby Ray & Afton Martin Elementary SchoolGrades: K-5Distance: 3.1 mi
- 8/10Jerry & Linda Moore Middle SchoolGrades: 6-8Distance: 3 mi
- 6/10Celina High SchoolGrades: 9-12Distance: 2.3 mi
Schools provided by the listing agent
- Elementary: Celina
- Middle: Jerry & Linda Moore
- High: Celina
- District: Celina ISD
Source: NTREIS. This data may not be complete. We recommend contacting the local school district to confirm school assignments for this home.
Get a cash offer in 3 minutes
Find out how much your home could sell for in as little as 3 minutes with a no-obligation cash offer.
Estimated market value
$1,855,300
Get a cash offer in 3 minutes
Find out how much your home could sell for in as little as 3 minutes with a no-obligation cash offer.
Estimated market value
$1,855,300
- Texas
- Collin County
- Celina
- 75009
- 9095 County Road 128
Nearby cities
Nearby neighborhoods
Nearby zip codes
Other Celina Topics
