Skip main navigation
Pending
  • $685,000

    9095 Devaun Park Boulevard SW, Calabash, NC 28467

    3beds
    2,584sqft
    : 
    Loading
    Get pre-qualified
    Single Family Residence
    Built in 2018
    0.33 Acres Lot
    $-- Zestimate®
    $265/sqft
    $117/mo HOA

    What's special

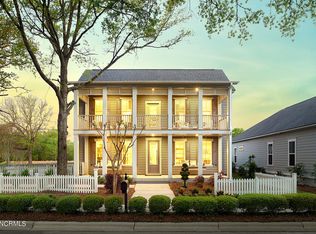
    Nestled in the heart of beloved Devaun Park community, this former Model Home shines with thoughtful upgrades, beautiful craftsmanship, and an oversized corner lot that gives you room to breathe and enjoy life. From the moment you step inside, this home feels welcoming and refined, with the primary suite conveniently located on the main level, perfect for easy everyday living while still offering plenty of space for guests upstairs. The great room is a cozy gathering spot, featuring custom shiplap, a gas fireplace, and large sliders that open to the screened porch, ideal to simply enjoy the indoor/outdoor living. At the center of the home, the gourmet kitchen brings everyone together with double stacked cabinetry, granite countertops, upgraded appliances, wine fridge, and tons of storage. Wood floors, 9ft ceilings, tray ceiling in the dining room and designer finishes reflect the elevated standards and designer touches. Upstairs, guests will love the comfortable bedrooms and covered porch. A screened breezeway leads to the finished two car garage, complete with a SparTek floor and extra storage. The home was built with efficiency in mind, including R38 insulation, dual HVAC systems with Nest thermostats, Hardie siding, and a low maintenance exterior. The expansive fenced yard, with three gates, adds endless possibilities for outdoor fun. Smart Home features include CAT6/RG6 wiring, wireless access points, and a digital audio system with indoor/outdoor speakers. Devaun Park is special with Tree Lined sidewalks, mature oaks, peaceful lakes, and scenic trails along the Calabash River create a charming, walkable neighborhood. The clubhouse, fitness center, pool, waterfront swings, and active social calendar make it easy to feel connected. With Sunset Beach just minutes away, you're perfectly placed to enjoy coastal living.
    120 days
    |
    137
    |
    7
    |

    Zillow last checked:

    Listing updated:

    Listed by:

    Jody A Zaleski 910-945-8494,

    Doe Creek Realty

    Source: Hive MLS,MLS#: 100552497MLS LogoOriginating MLS: Brunswick County Association of Realtors

      Facts & features

      Interior

      Bedrooms & bathrooms
      • Bedrooms: 3
      • Bathrooms: 3
      • Full bathrooms: 2
      • 1/2 bathrooms: 1
      Rooms
      • Room types: Living Room, Dining Room, Master Bedroom, Office, Laundry, Bedroom 2, Bedroom 3, Bathroom 2
      Primary bedroom
      • Level: First
      Bedroom 2
      • Level: Upper
      Bedroom 3
      • Level: Upper
      Bathroom 2
      • Level: Upper
      Dining room
      • Level: First
      Kitchen
      • Level: First
      Laundry
      • Level: First
      Living room
      • Level: First
      Office
      • Level: Main
      Heating
      • Heat Pump, Electric
      Cooling
      • Central Air, Heat Pump, Multi Units
      Appliances
      • Included: Built-In Microwave, Built-In Electric Oven, Washer, Refrigerator, Dryer, Disposal, Dishwasher, Cooktop
      • Laundry: Dryer Hookup, Washer Hookup, Laundry Room
      Features
      • Sound System, Master Downstairs, Walk-in Closet(s), Tray Ceiling(s), High Ceilings, Solid Surface, Kitchen Island, Ceiling Fan(s), Walk-in Shower, Walk-In Closet(s), Wired for Data
      • Flooring: Carpet, Tile, Hardwood
      • Basement: None
      • Attic: Pull Down Stairs
      Interior area
      • Total structure area: 2,584
      • Total interior livable area: 2,584 sqft

      Property

      Parking
      • Total spaces: 2
      • Parking features: Garage Faces Rear, Garage Door Opener, Garage
      • Garage spaces: 2
      Accessibility
      • Accessibility features: None
      Features
      • Levels: Two
      • Patio & porch: Screened, Balcony, Front Porch, Rear Porch
      • Fencing: Metal/Ornamental
      • Has view: Yes
      • View description: See Remarks
      • Frontage type: See Remarks
      Lot
      • Size: 0.33 Acres
      • Dimensions: 99.26 x 135.22 x 135.26 x 14.51
      • Features: Level, Corner Lot
      Details
      • Parcel number: 255pf030
      • Zoning: Ca-Pud
      • Special conditions: Standard

      Construction

      Type & style
      • Home type: SingleFamily
      • Property subtype: Single Family Residence
      Materials
      • Fiber Cement, Wood Frame
      • Foundation: Slab
      • Roof: Architectural Shingle
      Condition
      • New construction: No
      • Year built: 2018

      Utilities & green energy

      • Sewer: County Sewer
      • Water: County Water
      • Utilities for property: Sewer Connected, Water Connected

      Community & HOA

      Community
      • Security: Security System
      • Subdivision: Devaun Park
      HOA
      • Has HOA: Yes
      • Amenities included: Clubhouse, Pool, Fitness Center, Maintenance Common Areas, Trail(s)
      • HOA fee: $1,400 annually
      • HOA name: Devaun Park HOA
      Location
      • Region: Calabash

      Financial & listing details

      • Price per square foot: $265/sqft
      • Tax assessed value: $546,220
      • Annual tax amount: $2,268
      • Date on market: 2/19/2026
      • Cumulative days on market: 120 days
      • Listing agreement: Exclusive Right To Sell
      • Listing terms: Cash,FHA,VA Loan
      • Road surface type: Paved

        Estimated market value

        Not available

        Estimated sales range

        Not available

        $2,829/mo

        Price history

        DateEventPrice
        7/1/2026Pending sale$685,000$265/sqft
        Source: Hive MLS #100552497 Report a problem
        6/4/2026Contingent$685,000$265/sqft
        Source: Hive MLS #100552497 Report a problem
        4/6/2026Price change$685,000-2.1%$265/sqft
        Source: Hive MLS #100552497 Report a problem
        2/19/2026Listed for sale$699,900$271/sqft
        Source: Hive MLS #100552497 Report a problem
        2/12/2026Contingent$699,900$271/sqft
        Source: Hive MLS #100552497 Report a problem
        2/6/2026Listed for sale$699,900+7.7%$271/sqft
        Source: Hive MLS #100552497 Report a problem
        5/5/2023Sold$650,000-4.3%$252/sqft
        Source: Public Record Report a problem
        3/8/2023Price change$679,240+29.4%$263/sqft
        Source: Pulte Report a problem
        3/5/2023Listed for sale$524,865$203/sqft
        Source: Pulte Report a problem

        Public tax history

        YearProperty taxesTax assessment
        2025$2,268 $546,220
        2024$2,268 +0.1%$546,220
        2023$2,267 -9.7%$546,220 +25.4%
        2022$2,511 +0%$435,470
        2021$2,511 $435,470
        2020$2,511 $435,470
        2019$2,511 $435,470
        Find assessor info on the county website

        Monthly payment

        Est. payment

        Payment breakdown

        Explore the cost of this home by adjusting the details. Changes won't be saved.
        All calculations are estimates and provided by Zillow, Inc. for informational purposes only. Actual amounts may vary.
        HOA fees may include property taxes on listings classified as Co-Ops. Contact the listing agent and/or owner for fee details.
        Mortgage interest rates are dependent on a number of factors, including credit score, down payment, and repayment length. Interest rate data provided by Zillow Group Marketplace, Inc. as of 1/1/1970 from various mortgage lenders with which we have lead or other similar arrangements; the Estimated Payment is an average of those rates.
        See how much you could borrow to make a competitive offer.

        Climate risks

        Neighborhood: 28467

        Getting around

        0 / 100
        Car-Dependent
        26 / 100
        Somewhat Bikeable

        Nearby schools

        GreatSchools rating
        Schools provided by the listing agent
        • Elementary: Jessie Mae Monroe Elementary
        • Middle: Shallotte Middle
        • High: West Brunswick

        Source: Hive MLS. This data may not be complete. We recommend contacting the local school district to confirm school assignments for this home.

        A local agent can set up tours, give advice and negotiate with sellers.

        Browse local experts

        Similar homes