Skip main navigation
For sale
  • $749,000

    9095 LAUREL RIDGE DRIVE, MOUNT DORA, FL 32757

    5beds
    3,026sqft
    : 
    $4,945/mo
    Get pre-qualified
    Single Family Residence
    Built in 2001
    0.31 Acres Lot
    $720,600 Zestimate®
    $248/sqft
    $83/mo HOA

    What's special

    Heated pool and spaWarm gas fireplaceExpansive screened lanaiAbundant prep spaceBlackstone grillDedicated pool bathPrivate backyard retreat
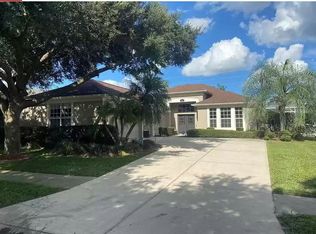
    Luxury Pool Estate in The Country Club of Mount Dora Welcome to refined Florida living in The Country Club of Mount Dora, one of Central Florida’s premier golf course communities. Tucked away on a quiet cul-de-sac with no neighbors to the right or behind, this exceptional estate offers rare privacy just minutes from historic downtown Mount Dora. Step inside to soaring 12-foot ceilings, rich engineered hardwood floors, and an open, light-filled floor plan designed for both everyday living and entertaining. A warm gas fireplace anchors the main living space, creating an inviting atmosphere for family gatherings and quiet evenings at home. The heart of the home is a beautifully updated chef’s kitchen featuring premium appliances, custom soft-close cabinetry with pull-out shelving, abundant prep space, pantry, and seamless flow into the spacious living and dining areas. The thoughtfully designed layout includes 5 spacious bedrooms, offering flexibility for family, guests, home offices, or multi-generational living. The luxurious primary suite features custom-designed closets and a spa-inspired bath with a soaking tub and oversized walk-in shower. Outside, your private backyard retreat awaits. The expansive screened lanai features a heated pool and spa, dedicated pool bath, outdoor audio system, and Blackstone grill—perfect for relaxing or entertaining year-round while enjoying peaceful, unobstructed views. Additional premium features include: 3 Car Garage with Tesla Charger Paid-off solar panel system New high-efficiency 2025 HVAC Plantation shutters throughout Electronic blinds Custom laundry room cabinetry Two storage sheds Refrigerator, freezer, washer, and dryer included Life at The Country Club of Mount Dora offers beautifully maintained golf course surroundings, mature tree-lined streets, nearby parks, and convenient access to downtown Mount Dora’s waterfront, award-winning restaurants, boutiques, festivals, farmers markets, and entertainment. Orlando is an easy commute, providing quick access to major employers, world-class attractions, and international travel. This is a rare opportunity to own a private luxury estate in one of Mount Dora’s most desirable communities. Schedule your private showing today.
    13 days
    |
    935
    |
    47
    |

    Likely to sell faster than

    Zillow last checked:

    Listing updated:

    Listed by:

    Jimmy Cooke II 352-427-1072,

    BOFFO REAL ESTATE GROUP LLC 352-427-1072

    Source: Stellar MLS,MLS#: OM729525MLS LogoOriginating MLS: Ocala - Marion

      Facts & features

      Interior

      Bedrooms & bathrooms
      • Bedrooms: 5
      • Bathrooms: 3
      • Full bathrooms: 3
      Primary bedroom
      • Features: Walk-In Closet(s)
      • Level: First
      • Area: 322 Square Feet
      • Dimensions: 14x23
      Primary bathroom
      • Level: First
      • Area: 132 Square Feet
      • Dimensions: 12x11
      Family room
      • Level: First
      • Area: 420 Square Feet
      • Dimensions: 20x21
      Kitchen
      • Level: First
      • Area: 204 Square Feet
      • Dimensions: 17x12
      Living room
      • Level: First
      • Area: 240 Square Feet
      • Dimensions: 16x15
      Heating
      • Central
      Cooling
      • Central Air
      Appliances
      • Included: Dishwasher, Dryer, Electric Water Heater, Freezer, Microwave, Refrigerator, Washer, Water Filtration System
      • Laundry: Laundry Room
      Features
      • Built-in Features, Ceiling Fan(s), High Ceilings, Kitchen/Family Room Combo, Primary Bedroom Main Floor, Solid Wood Cabinets, Split Bedroom, Thermostat, Tray Ceiling(s), Walk-In Closet(s)
      • Flooring: Ceramic Tile, Engineered Hardwood
      • Doors: Sliding Doors
      • Windows: Window Treatments
      • Has fireplace: Yes
      • Fireplace features: Family Room, Non Wood Burning
      Interior area
      • Total structure area: 4,162
      • Total interior livable area: 3,026 sqft

      Property

      Parking
      • Total spaces: 3
      • Parking features: Garage - Attached
      • Attached garage spaces: 3
      Features
      • Levels: One
      • Stories: 1
      • Patio & porch: Covered, Patio, Screened
      • Exterior features: Irrigation System, Rain Gutters, Sidewalk
      • Has private pool: Yes
      • Pool features: Heated, In Ground, Lighting, Outside Bath Access, Screen Enclosure
      • Has spa: Yes
      • Spa features: In Ground
      • Has view: Yes
      • View description: Pool
      Lot
      • Size: 0.31 Acres
      • Features: Cul-De-Sac, Landscaped, Near Golf Course, Oversized Lot, Sidewalk
      Details
      • Parcel number: 201927158000009300
      • Zoning: PUD
      • Special conditions: None

      Construction

      Type & style
      • Home type: SingleFamily
      • Property subtype: Single Family Residence
      Materials
      • Block
      • Foundation: Slab
      • Roof: Shingle
      Condition
      • Completed
      • New construction: No
      • Year built: 2001

      Utilities & green energy

      • Sewer: Public Sewer
      • Water: Public
      • Utilities for property: Cable Connected, Electricity Connected, Sewer Connected, Water Connected

      Community & HOA

      Community
      • Features: Clubhouse, Fitness Center, Golf Carts OK, Park, Playground, Pool, Restaurant
      • Pet fee: $0 monthly
      • Subdivision: COUNTRY CLUB MOUNT DORA PH 02
      HOA
      • Has HOA: Yes
      • HOA fee: $83 monthly
      • HOA name: Jack Chamness
      Location
      • Region: Mount Dora

      Financial & listing details

      • Price per square foot: $248/sqft
      • Tax assessed value: $496,282
      • Annual tax amount: $8,035
      • Date on market: 7/30/2026
      • Cumulative days on market: 3 days
      • Ownership: Fee Simple
      • Total actual rent: 0
      • Electric utility on property: Yes
      • Road surface type: Paved, Asphalt

        Estimated market value

        $720,600

        $685,000 - $757,000

        $3,454/mo

        Price history

        DateEventPrice
        7/30/2026Listed for sale$749,000+4.2%$248/sqft
        Source: Stellar MLS #OM729525 Report a problem
        5/15/2025Sold$719,000+2.7%$238/sqft
        Source: Stellar MLS #O6266054 Report a problem
        3/24/2025Pending sale$699,900$231/sqft
        Source: Stellar MLS #O6266054 Report a problem
        1/28/2025Price change$699,900-6.6%$231/sqft
        Source: Stellar MLS #O6266054 Report a problem
        12/27/2024Listed for sale$749,000+36.2%$248/sqft
        Source: Stellar MLS #O6266054 Report a problem
        9/14/2022Sold$550,000-4.5%$182/sqft
        Source: Public Record Report a problem
        8/10/2022Pending sale$576,000$190/sqft
        Source: Stellar MLS #O6014317 Report a problem
        7/29/2022Price change$576,000-6.6%$190/sqft
        Source: Stellar MLS #O6014317 Report a problem
        7/15/2022Price change$617,000-1.8%$204/sqft
        Source: Stellar MLS #O6014317 Report a problem
        7/1/2022Price change$628,000-3.5%$208/sqft
        Source: Stellar MLS #O6014317 Report a problem
        6/17/2022Price change$651,000-1.2%$215/sqft
        Source: Stellar MLS #O6014317 Report a problem
        6/3/2022Price change$659,000-2.1%$218/sqft
        Source: Stellar MLS #O6014317 Report a problem
        5/20/2022Price change$673,000-2.7%$222/sqft
        Source: Stellar MLS #O6014317 Report a problem
        5/5/2022Price change$692,000-3.2%$229/sqft
        Source: Stellar MLS #O6014317 Report a problem
        4/22/2022Price change$715,000-0.7%$236/sqft
        Source: Stellar MLS #O6014317 Report a problem
        3/30/2022Listed for sale$720,000+38.6%$238/sqft
        Source: Stellar MLS #O6014317 Report a problem
        2/25/2022Sold$519,400+108%$172/sqft
        Source: Public Record Report a problem
        1/10/2002Sold$249,700$83/sqft
        Source: Public Record Report a problem

        Public tax history

        YearProperty taxesTax assessment
        2025$8,036 +2.7%$457,720 +2.9%
        2024$7,823 +6%$444,820 +3%
        2023$7,383 +79.8%$431,864 +73.4%
        2022$4,107 +3.7%$248,990 +3%
        2021$3,960 -3.5%$241,747 +1.4%
        2020$4,103 +0%$238,410 +2.3%
        2019$4,103 +3.4%$233,050 +1.9%
        2018$3,969 $228,705 +2.1%
        2017$3,969 +6.6%$224,001 +2.1%
        2016$3,724 +2.4%$219,394 +0.7%
        2015$3,635 -0.2%$217,869 +0.8%
        2014$3,641 +7.3%$216,140 +1.5%
        2013$3,394 -1.1%$212,946 -0.2%
        2012$3,430 -27.1%$213,319 -24.1%
        2011$4,708 +0.6%$280,986 -0.1%
        2010$4,681 +3.3%$281,293 +2.7%
        2009$4,533 +0.2%$273,898 +0.1%
        2008$4,524 -4.8%$273,625 +3%
        2007$4,753 -6.9%$265,656 +2.5%
        2006$5,108 +1.5%$259,177 +3%
        2005$5,034 +2.6%$251,629
        2004$4,904 -2.7%--
        2003$5,043 +11.6%$244,300 +10.2%
        2002$4,517 +608.3%$221,688 +664.4%
        2001$638 -2.1%$29,000
        2000$651 $29,000
        Find assessor info on the county website

        Monthly payment

        Est. payment

        Payment breakdown

        Explore the cost of this home by adjusting the details. Changes won't be saved.
        All calculations are estimates and provided by Zillow, Inc. for informational purposes only. Actual amounts may vary.
        HOA fees may include property taxes on listings classified as Co-Ops. Contact the listing agent and/or owner for fee details.
        See how much you could borrow to make a competitive offer.

        Climate risks

        Neighborhood: 32757

        Getting around

        4 / 100
        Car-Dependent
        26 / 100
        Somewhat Bikeable

        Nearby schools

        GreatSchools rating

        A local agent can set up tours, give advice and negotiate with sellers.

        Browse local experts

        Similar homes