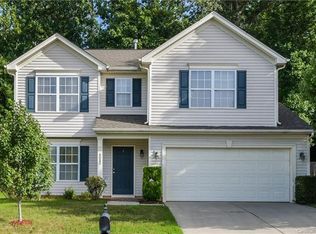
Welcome to this charming one-story home featuring a 2-car garage and a spacious finished bonus room over the garage—perfect for a home office, gym, media room, or flex space to suit your needs. As you enter, you’re greeted by an open floor plan filled with natural light, highlighted by hardwood floors in the foyer, dining room, living room, and hallways, along with elegant arches and a vaulted ceiling that add character and warmth.
The home offers a large dining room and a bright living room with vaulted ceilings that flows seamlessly into the kitchen—complete with a breakfast nook, peninsula bar for additional dining seating, granite countertops, 42-inch cabinets, deep single-bowl stainless steel kitchen sink and stainless steel appliances—ideal for both everyday living and entertaining. The primary suite features a vaulted ceiling, natural light, a walk-in closet, and an en-suite bath with dual vanity, a separate shower and garden tub. Two additional bedrooms provide ample space, while the versatile bonus room upstairs offers endless possibilities. Step outside to enjoy a fully fenced backyard featuring an oversized patio—perfect for entertaining—along with a retaining wall and steps that add both function and visual appeal to the outdoor space. Enjoy a prime location just minutes from shopping, dining, entertainment, and medical facilities along Hwy 521, including convenient access to Costco, Target and Sprouts. Benefit from low South Carolina county taxes while living in a community that offers fantastic amenities, including a pool, playground, basketball hoop and sidewalks.
PLEASE REMOVE SHOES OR WEAR SHOE COVERS WHEN VIEWING HOME.
Closed
$400,000
9095 Pembroke Ct, Indian Land, SC 29707
3beds
1,816sqft
Single Family Residence
Built in 2004
0.19 Acres Lot
$408,700 Zestimate®
$220/sqft
$2,325 Estimated rent
Home value
$408,700
$388,000 - $429,000
$2,325/mo
Zestimate® history
Owner options
List your home for rent
$2,325/mo
Rent Zestimate®
Find your next renter with Zillow Rental Manager. Plus, with online applications, you can quickly screen prospective tenants – for free.
$2,325/mo
Rent Zestimate®
Refinance and save
$2,874/mo
Est. payment
Refinancing to a lower rate could help reduce your monthly payments and save thousands over the life of the loan.
$2,874/mo
Est. payment
Explore your selling options
Work with a Zillow partner agent
Leverage their expertise and Zillow's premium Showcase listings to get your home seen by more buyers.
Get startedList with your own agent
Get your home in front of millions of buyers by listing it on Zillow.
Learn how to do itSell it yourself
Take full control of how buyers see your home on Zillow by listing For Sale by Owner (FSBO).
List your homeWhat's special
Zillow last checked:
Listing updated:
Listing Provided by:
Antonette Thompson thompsonantonette@yahoo.com,
Fathom Realty NC LLC
Bought with:
Keith Hensel
Helen Adams Realty
Source: Canopy MLS as distributed by MLS GRID,MLS#: 4374675
Facts & features
Interior
Bedrooms & bathrooms
- Bedrooms: 3
- Bathrooms: 2
- Full bathrooms: 2
- Main level bedrooms: 3
Primary bedroom
- Features: Vaulted Ceiling(s), Walk-In Closet(s)
- Level: Main
Bedroom s
- Level: Main
Bedroom s
- Level: Main
Bathroom full
- Features: Garden Tub
- Level: Main
Bathroom full
- Level: Main
Bonus room
- Level: Upper
Breakfast
- Level: Main
Dining room
- Level: Main
Kitchen
- Features: Breakfast Bar
- Level: Main
Heating
- Central, Natural Gas
Cooling
- Central Air
Appliances
- Included: Dishwasher, Electric Oven, Electric Range, Microwave, Refrigerator
- Laundry: Laundry Room, Main Level
Features
- Breakfast Bar, Soaking Tub, Open Floorplan, Pantry, Walk-In Closet(s)
- Flooring: Carpet, Linoleum, Wood
- Doors: Sliding Doors, Storm Door(s)
- Has basement: No
- Attic: Pull Down Stairs
Interior area
- Total structure area: 1,816
- Total interior livable area: 1,816 sqft
- Finished area above ground: 1,816
- Finished area below ground: 0
Property
Parking
- Total spaces: 2
- Parking features: Driveway, Attached Garage, Garage on Main Level
- Attached garage spaces: 2
- Has uncovered spaces: Yes
Features
- Levels: 1 Story/F.R.O.G.
- Patio & porch: Covered, Patio
- Pool features: Community
- Fencing: Back Yard
Lot
- Size: 0.19 Acres
Details
- Parcel number: 0006M0A050.00
- Zoning: PDD
- Special conditions: Standard
Construction
Type & style
- Home type: SingleFamily
- Property subtype: Single Family Residence
Materials
- Brick Partial, Vinyl
- Foundation: Slab
Condition
- New construction: No
- Year built: 2004
Utilities & green energy
- Sewer: County Sewer
- Water: County Water
Community & neighborhood
Community
- Community features: Playground
Location
- Region: Indian Land
- Subdivision: Clairemont
HOA & financial
HOA
- Has HOA: Yes
- HOA fee: $550 annually
- Association name: Braesael Management
- Association phone: 704-847-3507
Other
Other facts
- Listing terms: Conventional,FHA,VA Loan
- Road surface type: Concrete, Paved
Price history
| Date | Event | Price |
|---|---|---|
| 7/10/2026 | Sold | $400,000-3.6%$220/sqft |
Source:  Canopy MLS as distributed by MLS GRID #4374675 Report a problem Canopy MLS as distributed by MLS GRID #4374675 Report a problem | ||
| 5/1/2026 | Listed for sale | $415,000+123.1%$229/sqft |
Source: Canopy MLS as distributed by MLS GRID #4374675 Report a problem | ||
| 9/4/2008 | Sold | $186,000$102/sqft |
Source: Public Record Report a problem | ||
Public tax history
| Year | Property taxes | Tax assessment |
|---|---|---|
| 2025 | $1,759 -44.8% | $9,990 +8.4% |
| 2024 | $3,186 +6.1% | $9,220 +6.2% |
| 2023 | $3,002 +2.1% | $8,685 |
| 2022 | $2,940 | $8,685 |
| 2021 | $2,940 +15% | $8,685 +15% |
| 2020 | $2,556 +0.1% | $7,552 |
| 2019 | $2,554 +91.7% | $7,552 |
| 2018 | $1,332 +35.2% | $7,552 |
| 2017 | $985 | -- |
| 2016 | $985 | -- |
| 2015 | $985 | -- |
| 2014 | -- | -- |
| 2011 | -- | $189,900 +5% |
| 2010 | -- | $180,800 |
| 2009 | -- | $180,800 +16% |
| 2007 | -- | $155,800 |
| 2006 | -- | $155,800 +2954.9% |
| 2005 | -- | $5,100 |
Find assessor info on the county website
Neighborhood: Indian Land

Nearby schools
GreatSchools rating
- 10/10Harrisburg Elementary SchoolGrades: PK-4Distance: 0.9 mi
- 4/10Indian Land Middle SchoolGrades: 7-8Distance: 3.8 mi
- 7/10Indian Land High SchoolGrades: 9-12Distance: 8.8 mi
Schools provided by the listing agent
- Elementary: Harrisburg
- Middle: Indian Land
- High: Indian Land
Source: Canopy MLS as distributed by MLS GRID. This data may not be complete. We recommend contacting the local school district to confirm school assignments for this home.
Get a cash offer in 3 minutes
Find out how much your home could sell for in as little as 3 minutes with a no-obligation cash offer.
Estimated market value
$408,700
Get a cash offer in 3 minutes
Find out how much your home could sell for in as little as 3 minutes with a no-obligation cash offer.
Estimated market value
$408,700
- South Carolina
- Lancaster County
- Fort Mill
- 29707
- Indian Land
- 9095 Pembroke Ct
Nearby cities
Nearby neighborhoods
Nearby zip codes
Other Fort Mill Topics
