A lovely setting on 5 acres in the heart of Eagle, Idaho—this home at 9095 Edgeview has been a place of comfort and connection for years, & now it’s ready for its next chapter & a new story. This single-level home, built in 1994, features 3 bedrooms, 2 bathrooms, multiple living areas, & a cozy woodstove that has warmed many evenings. The kitchen—with its island & double ovens—has been the center of gatherings, traditions, & everyday living. Sun-filled windows frame views of gardens, pastures, & mature trees that provide shade & privacy. Outdoors, the land is fenced into 3 irrigated pastures (watered by private irrigation system in a small community)—perfect for horses, 4-H projects, or hobby farming. Garden spots & shaded areas invite relaxation, while a 20x40 shop with covered parking offers space for equipment, trailers, or projects. The property also includes a greenhouse & a dog run—ready to go. Adding to its appeal, the county allows for the possibility of an Accessory Dwelling Unit (ADU/SDU) with approval. The maximum secondary dwelling could be approximately 1,069-1200 sq. ft., & it may include a garage—making it an excellent option for multigenerational living, a guest house, or income potential. Easy to reach yet private & secluded, this property is more than land & a house—it’s a lifestyle, waiting for new memories. Come & imagine the dreams you’ll create here.
Sold
Price Unknown
9095 W Edgeview Ln, Eagle, ID 83616
3beds
2baths
1,780sqft
Manufactured On Land, Manufactured Home
Built in 1994
5.02 Acres Lot
$699,100 Zestimate®
$--/sqft
$-- Estimated rent
Home value
$699,100
$622,000 - $783,000
Not available
Zestimate® history
Owner options
List your home for rent
Find your next renter with Zillow Rental Manager. Plus, with online applications, you can quickly screen prospective tenants – for free.
Refinance and save
Refinancing to a lower rate could help reduce your monthly payments and save thousands over the life of the loan.
Explore your selling options
Work with a Zillow partner agent
Leverage their expertise and Zillow's premium Showcase listings to get your home seen by more buyers.
Get startedList with your own agent
Get your home in front of millions of buyers by listing it on Zillow.
Learn how to do itSell it yourself
Take full control of how buyers see your home on Zillow by listing For Sale by Owner (FSBO).
List your homeWhat's special
Single-level homeSun-filled windows
Zillow last checked:
Listing updated:
Listed by:
Jolynn Short 208-957-8677,
Keller Williams Realty Boise,
Joseph Platz 208-739-1719,
Keller Williams Realty Boise
Bought with:
Gregory Earl
Fervent Real Estate
Source: IMLS,MLS#: 98959036
Facts & features
Interior
Bedrooms & bathrooms
- Bedrooms: 3
- Bathrooms: 2
- Main level bathrooms: 2
- Main level bedrooms: 3
Primary bedroom
- Level: Main
- Area: 221
- Dimensions: 17 x 13
Bedroom 2
- Level: Main
- Area: 108
- Dimensions: 12 x 9
Bedroom 3
- Level: Main
- Area: 90
- Dimensions: 9 x 10
Family room
- Level: Main
Kitchen
- Level: Main
- Area: 252
- Dimensions: 21 x 12
Living room
- Level: Main
- Area: 252
- Dimensions: 21 x 12
Heating
- Electric, Forced Air, Wood
Cooling
- Central Air
Appliances
- Included: Electric Water Heater, Tank Water Heater, Dishwasher, Disposal, Double Oven, Oven/Range Built-In, Refrigerator, Washer, Dryer
Features
- Bath-Master, Bed-Master Main Level, Family Room, Great Room, Double Vanity, Breakfast Bar, Laminate Counters, Number of Baths Main Level: 2
- Flooring: Tile, Carpet, Engineered Vinyl Plank
- Has basement: No
- Has fireplace: Yes
- Fireplace features: Wood Burning Stove
Interior area
- Total structure area: 1,780
- Total interior livable area: 1,780 sqft
- Finished area above ground: 1,780
- Finished area below ground: 0
Property
Parking
- Total spaces: 1
- Parking features: Detached
- Garage spaces: 1
Features
- Levels: One
- Exterior features: Dog Run
- Fencing: Full,Wire
- Has view: Yes
Lot
- Size: 5.02 Acres
- Dimensions: 330 x 660
- Features: 5 - 9.9 Acres, Garden, Irrigation Available, Views, Chickens, Irrigation Sprinkler System
Details
- Additional structures: Shop
- Parcel number: S0316243200
- Zoning: Rr
Construction
Type & style
- Home type: MobileManufactured
- Property subtype: Manufactured On Land, Manufactured Home
Materials
- Insulation, Frame
- Roof: Composition
Condition
- Year built: 1994
Details
- Builder name: Marlette Brand
Utilities & green energy
- Sewer: Septic Tank
- Water: Community Service, Shared Well
- Utilities for property: Electricity Connected, Broadband Internet
Community & HOA
Location
- Region: Eagle
Financial & listing details
- Tax assessed value: $678,300
- Annual tax amount: $1,907
- Date on market: 8/22/2025
- Listing terms: Cash,Conventional,FHA,USDA Loan,VA Loan
- Ownership: Fee Simple,Fractional Ownership: No
- Electric utility on property: Yes
Price history
Price history is unavailable.
Public tax history
| Year | Property taxes | Tax assessment |
|---|---|---|
| 2025 | $1,907 +99.5% | $678,300 +7.6% |
| 2024 | $956 -3.1% | $630,600 +79.6% |
| 2023 | $986 +16.7% | $351,200 -1% |
| 2022 | $845 +1.4% | $354,700 +32% |
| 2021 | $833 +11.3% | $268,700 +29.4% |
| 2020 | $748 -21.1% | $207,700 +28.4% |
| 2019 | $949 -3.4% | $161,700 +5.2% |
| 2018 | $982 +106% | $153,700 +2.5% |
| 2017 | $477 | $150,000 +8% |
| 2016 | $477 | $138,900 +13.9% |
| 2015 | $477 | $122,000 |
Find assessor info on the county website
Neighborhood: 83616
Nearby homes
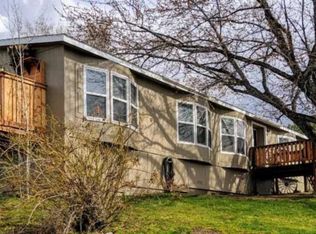
- $760,8003 bd2 ba1.4k sqftW Edgeview Ln, Eagle, ID 83616Off Market
- $523,800-- bd-- ba-- sqft9183 W Edgeview Ln, Eagle, ID 83616Off Market
- $729,3003 bd2 ba1.4k sqft8949 W Edgeview Ln, Eagle, ID 83616Off Market
- $749,0004 bd2 ba1.7k sqft8950 W Edgeview Ln, Eagle, ID 83616For Sale

- $885,4005 bd3 ba2.3k sqft9090 W Edgeview Ln, Eagle, ID 83616Off Market
- $591,9003 bd2 ba1.2k sqft9030 W Greenwillow Ln, Eagle, ID 83616Off Market
- $757,2003 bd2 ba1.4k sqft9140 W Edgeview Ln, Eagle, ID 83616Off Market
- $731,3004 bd2 ba2.1k sqft9307 W Edgeview Ln, Eagle, ID 83616Off Market
Nearby schools
GreatSchools rating
- 7/10Star Elementary SchoolGrades: PK-5Distance: 5.4 mi
- 10/10Eagle Middle SchoolGrades: 6-8Distance: 6.9 mi
- 10/10Eagle High SchoolGrades: 9-12Distance: 6.1 mi
Schools provided by the listing agent
- Elementary: Star
- Middle: Star
- High: Eagle
- District: West Ada School District
Source: IMLS. This data may not be complete. We recommend contacting the local school district to confirm school assignments for this home.
Get a cash offer in 3 minutes
Find out how much your home could sell for in as little as 3 minutes with a no-obligation cash offer.
Estimated market value
$699,100
Get a cash offer in 3 minutes
Find out how much your home could sell for in as little as 3 minutes with a no-obligation cash offer.
Estimated market value
$699,100
- Idaho
- Ada County
- Eagle
- 83616
- 9095 W Edgeview Ln
