$20k PRICE DROP! Immaculate One-Level Home on 1.5 Acres with Detached Garage/Shop & Office - A Must-See! Welcome to this meticulously maintained, single-level 3-bedroom + office that could be 4th bedroom, 2.5-bath home nestled on a beautiful 1.5-acre lot in a peaceful cove. This property offers exceptional indoor and outdoor living, a detached garage/shop with HVAC and office, and a stunning setting that truly sets it apart. Step inside to find oversized rooms, an open and inviting floor plan, and thoughtful details throughout. The large kitchen is a chef's dream—featuring an island, abundant counter space, a JennAir electric cooktop with downdraft vent, newer appliances, and a spacious breakfast area. Adjacent to the kitchen is a generous laundry room with cabinetry, a built-in desk, and a half bath—perfect for guests or a morning routine. You'll love the bright and versatile office or sunroom with glass doors and abundant natural light. The open foyer leads into a grand great room with vaulted ceilings, a tall masonry brick fireplace (gas logs + wood-burning option), and a wet bar with sink—ideal for entertaining. The main living areas and primary suite feature beautiful wood flooring, while the secondary bedrooms are finished with plush Berber carpet. The spacious primary bath includes a double vanity with a seated makeup area, a jetted corner tub, separate shower, and a large walk-in closet.
Exterior features are equally impressive—a fantastic backyard retreat with a shaded patio and a covered wood deck for relaxing or entertaining. The fenced portion of the backyard is perfect for pets or kids, with additional open space for gardening or recreation. The detached 2-car garage/shop is a standout, complete with a heated and cooled office, a utility sink, and a large air compressor setup. There's plenty of room for tools, vehicles, and projects. A separate storage building and shed are also included, providing ample space for all your needs. This home is in mint condition and truly move-in ready. With its combination of space, quality, and location, this A+ listing is a rare find!
Closed
Price Unknown
9095 Willow Branch Dr, Olive Branch, MS 38654
3beds
3,213sqft
Residential, Single Family Residence
Built in 1988
1.5 Acres Lot
$476,900 Zestimate®
$--/sqft
$3,106 Estimated rent
Home value
$476,900
$429,000 - $529,000
$3,106/mo
Zestimate® history
Owner options
List your home for rent
$3,106/mo
Rent Zestimate®
Find your next renter with Zillow Rental Manager. Plus, with online applications, you can quickly screen prospective tenants – for free.
$3,106/mo
Rent Zestimate®
Refinance and save
Refinancing to a lower rate could help reduce your monthly payments and save thousands over the life of the loan.
Explore your selling options
Work with a Zillow partner agent
Leverage their expertise and Zillow's premium Showcase listings to get your home seen by more buyers.
Get startedList with your own agent
Get your home in front of millions of buyers by listing it on Zillow.
Learn how to do itSell it yourself
Take full control of how buyers see your home on Zillow by listing For Sale by Owner (FSBO).
List your homeWhat's special
Heated and cooled officeSeparate showerLarge air compressor setupFantastic backyard retreatUtility sinkGenerous laundry roomCovered wood deck
Zillow last checked:
Listing updated:
Listed by:
Christopher Farm 901-674-1601,
Kaizen Realty
Bought with:
Christopher Farm, B-16949
Kaizen Realty
Source: MLS United,MLS#: 4121189
Facts & features
Interior
Bedrooms & bathrooms
- Bedrooms: 3
- Bathrooms: 3
- Full bathrooms: 2
- 1/2 bathrooms: 1
Heating
- Central
Cooling
- Central Air
Appliances
- Included: Cooktop, Dishwasher, Disposal, Electric Cooktop, Exhaust Fan, Microwave, Trash Compactor, Vented Exhaust Fan
- Laundry: Laundry Room
Features
- Bar, Ceiling Fan(s), Eat-in Kitchen, High Ceilings, Kitchen Island, Open Floorplan, Primary Downstairs, Tile Counters, Walk-In Closet(s), Wet Bar
- Flooring: Carpet, Tile, Wood
- Windows: Vinyl
- Has fireplace: Yes
- Fireplace features: Gas Log, Great Room, Masonry, Wood Burning
Interior area
- Total structure area: 3,213
- Total interior livable area: 3,213 sqft
Property
Parking
- Total spaces: 4
- Parking features: Attached, Detached
- Attached garage spaces: 4
Features
- Levels: One
- Stories: 1
- Patio & porch: Deck, Patio
- Exterior features: Private Yard, Rain Gutters
- Fencing: Wire,Wood
- Has view: Yes
Lot
- Size: 1.5 Acres
- Features: Cul-De-Sac, Views
Details
- Additional structures: Garage(s), Outbuilding, Portable Building, Second Garage, Shed(s), Storage, Workshop
- Parcel number: 1076130300002300
Construction
Type & style
- Home type: SingleFamily
- Architectural style: Traditional
- Property subtype: Residential, Single Family Residence
Materials
- Brick
- Foundation: Slab
- Roof: Architectural Shingles
Condition
- New construction: No
- Year built: 1988
Utilities & green energy
- Sewer: Public Sewer
- Water: Public
- Utilities for property: Natural Gas Connected, Sewer Connected, Water Connected
Community & HOA
Community
- Subdivision: Davidson Estates
Location
- Region: Olive Branch
Financial & listing details
- Tax assessed value: $212,062
- Annual tax amount: $1,871
- Date on market: 8/1/2025
Price history
| Date | Event | Price |
|---|---|---|
| 1/26/2026 | Sold | -- |
Source: MLS United #4121189 Report a problem | ||
| 12/7/2025 | Pending sale | $479,900$149/sqft |
Source: MLS United #4121189 Report a problem | ||
| 8/29/2025 | Price change | $479,900-4%$149/sqft |
Source: MLS United #4121189 Report a problem | ||
| 8/1/2025 | Listed for sale | $499,900+108.4%$156/sqft |
Source: MLS United #2019000959 Report a problem | ||
| 5/30/2013 | Sold | -- |
Source: MLS United #2282225 Report a problem | ||
| 3/21/2013 | Price change | $239,900-2%$75/sqft |
Source: CRYE-LEIKE OF TN-FOREST HILL #282225 Report a problem | ||
| 2/16/2013 | Listed for sale | $244,900-2%$76/sqft |
Source: CRYE-LEIKE OF TN-FOREST HILL #282225 Report a problem | ||
| 1/3/2013 | Listing removed | $249,800$78/sqft |
Source: Crye-Leike #3241341 Report a problem | ||
| 11/9/2012 | Price change | $249,8000%$78/sqft |
Source: Crye-Leike #3241341 Report a problem | ||
| 9/12/2012 | Price change | $249,900-3.8%$78/sqft |
Source: Crye-Leike #3241341 Report a problem | ||
| 7/27/2012 | Price change | $259,900-3.7%$81/sqft |
Source: Crye-Leike #3241341 Report a problem | ||
| 7/23/2012 | Price change | $269,900+3.8%$84/sqft |
Source: Crye-Leike #3241341 Report a problem | ||
| 7/21/2012 | Price change | $259,900-3.7%$81/sqft |
Source: Crye-Leike #3241341 Report a problem | ||
| 6/23/2012 | Price change | $269,900+3.8%$84/sqft |
Source: Crye-Leike #3241341 Report a problem | ||
| 6/22/2012 | Price change | $259,900-3.7%$81/sqft |
Source: Crye-Leike #3241341 Report a problem | ||
| 5/12/2012 | Price change | $269,900-3.6%$84/sqft |
Source: Crye-Leike #3241341 Report a problem | ||
| 3/29/2012 | Price change | $279,900-3.2%$87/sqft |
Source: Crye-Leike #3241341 Report a problem | ||
| 2/23/2012 | Listed for sale | $289,111$90/sqft |
Source: Crye-Leike #3241341 Report a problem | ||
Public tax history
| Year | Property taxes | Tax assessment |
|---|---|---|
| 2025 | $1,587 -15.2% | $21,206 |
| 2024 | $1,871 | $21,206 |
| 2023 | $1,871 | $21,206 |
| 2022 | $1,871 | $21,206 |
| 2021 | $1,871 | $21,206 |
| 2020 | $1,871 | $21,206 |
| 2019 | $1,871 | $21,206 |
| 2018 | $1,871 +0.9% | $21,206 +0.9% |
| 2017 | $1,853 | $21,008 |
| 2016 | $1,853 -35.7% | $21,008 -45.5% |
| 2015 | $2,882 +55.5% | $38,516 +83.3% |
| 2014 | $1,853 -26.4% | $21,008 |
| 2013 | $2,519 | $21,008 |
| 2010 | -- | $21,008 |
| 2009 | -- | $21,008 |
| 2008 | -- | $21,008 |
Find assessor info on the county website
Neighborhood: 38654
Nearby homes
- $442,9003 bd3 ba3.1k sqft9095 Willow Branch Cv, Olive Branch, MS 38654Off Market
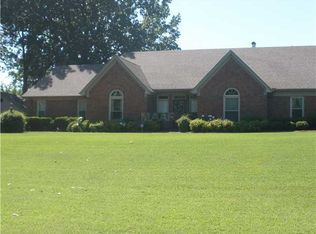
- $511,5006 bd5 ba3.8k sqft9125 Willow Branch Dr, Olive Branch, MS 38654Off Market
- $404,7003 bd3 ba2.6k sqft9165 Willow Branch Dr, Olive Branch, MS 38654Off Market
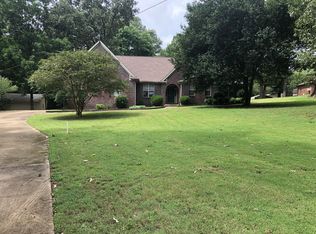
- $385,5003 bd-- ba2.5k sqft9050 Willow Branch Dr, Olive Branch, MS 38654Off Market
- $372,9004 bd2 ba2.6k sqft5465 Cedar Ridge Dr, Olive Branch, MS 38654Off Market
- $430,1005 bd3 ba3.8k sqft9181 Willow Branch Dr, Olive Branch, MS 38654Off Market
- $431,1004 bd3 ba2.7k sqft9100 Willow Branch Dr, Olive Branch, MS 38654Off Market
- $370,3004 bd-- ba2.4k sqft9070 Willow Branch Dr, Olive Branch, MS 38654Off Market
Nearby schools
GreatSchools rating
- 8/10Pleasant Hill Elementary SchoolGrades: PK-5Distance: 1.4 mi
- 8/10Desoto Central Middle SchoolGrades: 6-8Distance: 4.7 mi
- 8/10Desoto Central High SchoolGrades: 9-12Distance: 4.5 mi
Schools provided by the listing agent
- Elementary: Pleasant Hill
- Middle: Desoto Central
- High: Desoto Central
Source: MLS United. This data may not be complete. We recommend contacting the local school district to confirm school assignments for this home.
Sell for more on Zillow
Get a Zillow Showcase℠ listing at no additional cost and you could sell for .
$476,900
2% more
+$9,538
With Zillow Showcase(estimated)
$486,438
- Mississippi
- DeSoto County
- Olive Branch
- 38654
- 9095 Willow Branch Dr
Nearby cities
Nearby zip codes
Other Olive Branch Topics
