Westport Villa's is $475 a month! Why rent when you could own your own place with a greenhouse! Live in the Pacific Northwest, in the quaint town of Westport! Hard to find a 4 bedroom at this price! Minutes from the river for fishing and boating!! Enjoy riding the Ferry to Washington. Westport Villa is conveniently located 35 miles from the Oregon Coast, & 9 miles to Clatskanie! This home is nestled on an oversize lot with beautiful tree lined & territorial views. The open concept construction is perfect for entertaining. The kitchen features eat up island, pantry & big windows to keep it light & bright. Big primary w/walk-in closet, double vanity, & shower. 3 additional bedrooms, with large closets. Full bath. Bonus office/flex room. Big laundry/mudroom with outside access. Washer & dryer, & freezer included. Flooring will need to be finished (sub floor is in). Gardner's will love the landscaped yard, & greenhouses! Outdoor shop/tool shed with plenty of storage. Tall trees and seasonal views keep it quiet & nice for backyard entertaining. Fenced for pets. Subject to park approval. Call for a tour!
Sold
$80,000
90950 Hungry Hollow Loop Unit 48, Westport, OR 97016
4beds
1,848sqft
Residential, Manufactured Home
Built in 1988
-- sqft lot
$-- Zestimate®
$43/sqft
$1,871 Estimated rent
Home value
Not available
Estimated sales range
Not available
$1,871/mo
Zestimate® history
Owner options
List your home for rent
$1,871/mo
Rent Zestimate®
Find your next renter with Zillow Rental Manager. Plus, with online applications, you can quickly screen prospective tenants – for free.
$1,871/mo
Rent Zestimate®
Refinance and save
$385/mo
Est. payment
Refinancing to a lower rate could help reduce your monthly payments and save thousands over the life of the loan.
$385/mo
Est. payment
Explore your selling options
Work with a Zillow partner agent
Leverage their expertise and Zillow's premium Showcase listings to get your home seen by more buyers.
Get startedList with your own agent
Get your home in front of millions of buyers by listing it on Zillow.
Learn how to do itSell it yourself
Take full control of how buyers see your home on Zillow by listing For Sale by Owner (FSBO).
List your homeWhat's special
Zillow last checked:
Listing updated:
Listed by:
Michelle Langdon 503-318-2272,
Windermere St Helens Real Estate Inc
Bought with:
Michael Langdon
Berkshire Hathaway HomeServices NW Real Estate
Source: RMLS (OR),MLS#: 24504994
Facts & features
Interior
Bedrooms & bathrooms
- Bedrooms: 4
- Bathrooms: 2
- Full bathrooms: 2
- Main level bathrooms: 2
Rooms
- Room types: Bedroom 4, Bedroom 2, Bedroom 3, Dining Room, Family Room, Kitchen, Living Room, Primary Bedroom
Primary bedroom
- Level: Main
Bedroom 2
- Level: Main
Bedroom 3
- Level: Main
Bedroom 4
- Level: Main
Dining room
- Level: Main
Kitchen
- Level: Main
Living room
- Level: Main
Heating
- Forced Air
Appliances
- Included: Dishwasher, Free-Standing Range, Free-Standing Refrigerator, Washer/Dryer, Electric Water Heater
- Laundry: Laundry Room
Features
- Vaulted Ceiling(s), Pantry
- Windows: Double Pane Windows
Interior area
- Total structure area: 1,848
- Total interior livable area: 1,848 sqft
Property
Parking
- Parking features: Driveway
- Has uncovered spaces: Yes
Features
- Stories: 1
- Exterior features: Garden, Yard
- Fencing: Fenced
- Has view: Yes
- View description: Seasonal, Trees/Woods
- Park: Westport Villas
Lot
- Features: Level, Trees, SqFt 0K to 2999
Details
- Additional structures: Greenhouse
- Parcel number: Not Found
- On leased land: Yes
- Lease amount: $475
Construction
Type & style
- Home type: MobileManufactured
- Property subtype: Residential, Manufactured Home
Materials
- T111 Siding
- Foundation: Block
- Roof: Composition
Condition
- Resale
- New construction: No
- Year built: 1988
Utilities & green energy
- Sewer: Public Sewer
- Water: Public
Community & HOA
HOA
- Has HOA: No
Location
- Region: Westport
Financial & listing details
- Price per square foot: $43/sqft
- Tax assessed value: $52,645
- Annual tax amount: $659
- Date on market: 5/13/2024
- Listing terms: Cash
- Road surface type: Paved
- Body type: Double Wide
Price history
| Date | Event | Price |
|---|---|---|
| 10/4/2024 | Sold | $80,000-5.9%$43/sqft |
Source:  RMLS (OR) #24504994 Report a problem RMLS (OR) #24504994 Report a problem | ||
| 9/25/2024 | Pending sale | $85,000$46/sqft |
Source: RMLS (OR) #24504994 Report a problem | ||
| 8/27/2024 | Price change | $85,000-10.5%$46/sqft |
Source: RMLS (OR) #24504994 Report a problem | ||
| 8/16/2024 | Price change | $95,000-4.9%$51/sqft |
Source: RMLS (OR) #24504994 Report a problem | ||
| 7/20/2024 | Price change | $99,900-13.1%$54/sqft |
Source: RMLS (OR) #24504994 Report a problem | ||
| 6/18/2024 | Price change | $115,000-4.2%$62/sqft |
Source: RMLS (OR) #24504994 Report a problem | ||
| 6/12/2024 | Listed for sale | $120,000$65/sqft |
Source: RMLS (OR) #24504994 Report a problem | ||
Public tax history
| Year | Property taxes | Tax assessment |
|---|---|---|
| 2020 | $622 | $48,193 +48.1% |
| 2019 | $622 +52.6% | $32,536 +117.3% |
| 2018 | $408 +87.2% | $14,970 -14.7% |
| 2017 | $218 +2.2% | $17,546 +2.6% |
| 2016 | $213 +221.8% | $17,095 +289% |
| 2015 | $66 +207.3% | $4,395 +238.1% |
| 2014 | $22 | $1,300 -81.3% |
| 2013 | -- | $6,962 |
Find assessor info on the county website
Neighborhood: 97016
Nearby homes
- $124,0003 bd2 ba1.2k sqft90950 Hungry Hollow Loop UNIT 49, Westport, OR 97016Sold
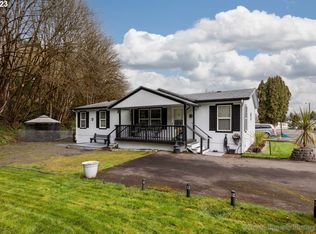
- $7,2842 bd1 ba672 sqft90950 Hungry Hollow Loop UNIT 2, Westport, OR 97016Off Market
- $7,1752 bd1 ba684 sqft90950 Hungry Hollow Loop UNIT 22, Westport, OR 97016Off Market
- $14,1623 bd2 ba1.4k sqft90950 Hungry Hollow Loop UNIT 14, Westport, OR 97016Off Market
- $2,9083 bd-- ba924 sqft90950 Hungry Hollow Loop UNIT 40, Westport, OR 97016Off Market
- $6,1483 bd2 ba960 sqft90950 Hungry Hollow Loop UNIT 5, Westport, OR 97016Off Market
- $16,0012 bd1 ba793 sqft90950 Hungry Hollow Loop UNIT 10, Westport, OR 97016Off Market
- $4,6131 bd1 ba520 sqft90950 Hungry Hollow Loop UNIT 27, Clatskanie, OR 97016Off Market
Nearby schools
GreatSchools rating
- 6/10Clatskanie Elementary SchoolGrades: K-6Distance: 8.3 mi
- 6/10Clatskanie Middle/High SchoolGrades: 7-12Distance: 8 mi
Schools provided by the listing agent
- Elementary: Clatskanie
- Middle: Clatskanie
- High: Clatskanie
Source: RMLS (OR). This data may not be complete. We recommend contacting the local school district to confirm school assignments for this home.
- Oregon
- Clatsop County
- Clatskanie
- 97016
- 90950 Hungry Hollow Loop Unit 48
Nearby cities
Nearby zip codes
Other Clatskanie Topics
