Skip main navigation
Sold
  • $1,100,000

    90955 Southview Ln, Florence, OR 97439

    4beds
    3,184sqft
    Residential, Single Family Residence
    Built in 2006
    0.69 Acres Lot
    $1,103,900 Zestimate®
    $345/sqft
    $4,092 Estimated rent

    Home value

    $1,103,900

    $1.00M - $1.21M

    $4,092/mo

    Zestimate® history
    Loading
    Loading...

    Owner options

    List your home for rent

    $4,092/mo

    Rent Zestimate®

    Find your next renter with Zillow Rental Manager. Plus, with online applications, you can quickly screen prospective tenants – for free.

    Learn more

    $4,092/mo

    Rent Zestimate®

    Refinance and save

    $8,513/mo

    Est. payment

    Refinancing to a lower rate could help reduce your monthly payments and save thousands over the life of the loan.

    See today's rates

    $8,513/mo

    Est. payment

    Explore your selling options

    Work with a Zillow partner agent

    Leverage their expertise and Zillow's premium Showcase listings to get your home seen by more buyers.

    Get started

    List with your own agent

    Get your home in front of millions of buyers by listing it on Zillow.

    Learn how to do it

    Sell it yourself

    Take full control of how buyers see your home on Zillow by listing For Sale by Owner (FSBO).

    List your home

    What's special

    Marble gas fireplaceStunning ocean viewsSun-filled deckBreathtaking vistasDual walk-in closetsJack-and-jill bathSurrounded by mature landscaping
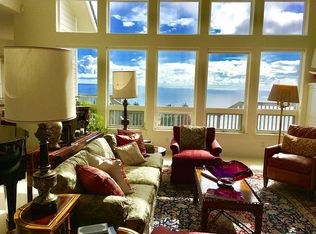
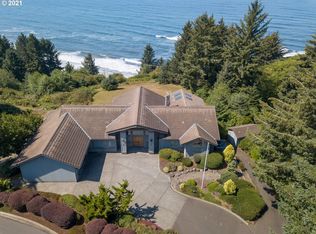
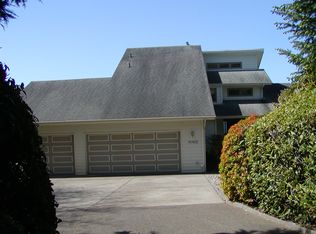
    Perched at a peaceful elevation in Florence’s gated Southview community, this custom 4-bedroom, 3.5-bath home offers a rare sense of privacy, security, and sweeping ocean and valley views. Tucked at the end of a quiet street and surrounded by mature landscaping, the setting feels serene and secluded—yet just minutes from town, horseback riding on the beach, Heceta Head Lighthouse, and so much more. Inside, 3,184 square feet of thoughtfully designed living space blends comfort with understated luxury. Cathedral ceilings and walls of south-facing windows fill the great room with natural light, framing breathtaking vistas and creating a warm, welcoming atmosphere. Brazilian Cherry floors, granite countertops, and a marble gas fireplace add timeless elegance. The sun-filled deck extends the living space outdoors, where you can relax above it all and take in the coastal breeze. The main-level primary suite is a peaceful retreat with dual walk-in closets, a steam shower, private deck access, and stunning ocean views. Upstairs, two guest bedrooms share a Jack-and-Jill bath, while the lower level offers a versatile secondary suite or family room with a full bath. All essential living is on the main floor, and though the garage is below, there is a walkway to the main double entry without using any stairs. A triple garage with interior access completes the home’s smart design. Set on two lots totaling 0.69 acres, the property offers excellent southern exposure, a sprawling lawn, underground sprinklers, and space for pets and entertaining. Recently updated heat-pump provides long term peace of mind. The additional lot allows possibilities for future development or resale potential. Secure, elevated, and beautifully positioned—this is tranquil coastal living at its finest.

    Zillow last checked:

    Listing updated:

    Listed by:

    Juli Whelchel 541-217-9485,

    Coastal Sotheby's International Realty,

    Vicki Whelchel 541-217-1201,

    Coastal Sotheby's International Realty

    Bought with:

    Jim Hoberg, 880700052

    West Coast Real Estate Service

    Source: RMLS (OR),MLS#: 233908508MLS Logo

    Facts & features

    Interior

    Bedrooms & bathrooms
    • Bedrooms: 4
    • Bathrooms: 4
    • Full bathrooms: 3
    • Partial bathrooms: 1
    • Main level bathrooms: 2
    Rooms
    • Room types: Bedroom 4, Laundry, Bedroom 2, Bedroom 3, Dining Room, Family Room, Kitchen, Living Room, Primary Bedroom
    Primary bedroom
    • Features: High Ceilings, Suite, Wainscoting, Walkin Closet, Walkin Shower, Wallto Wall Carpet
    • Level: Main
    Bedroom 2
    • Features: High Ceilings, Wallto Wall Carpet
    • Level: Upper
    Bedroom 3
    • Features: Balcony, French Doors, Hardwood Floors
    • Level: Upper
    Bedroom 4
    • Features: French Doors, Suite, Wallto Wall Carpet
    • Level: Lower
    Dining room
    • Features: Great Room, Hardwood Floors
    • Level: Main
    Kitchen
    • Features: Dishwasher, Hardwood Floors, Pantry, Double Oven, Free Standing Refrigerator, Granite
    • Level: Main
    Living room
    • Features: Deck, Fireplace Insert, Great Room, Hardwood Floors, Vaulted Ceiling
    • Level: Main
    Heating
    • Heat Pump
    Cooling
    • Heat Pump
    Appliances
    • Included: Built In Oven, Cooktop, Dishwasher, Double Oven, Free-Standing Refrigerator, Range Hood, Stainless Steel Appliance(s), Washer/Dryer, Electric Water Heater, Tank Water Heater
    • Laundry: Laundry Room
    Features
    • Granite, High Ceilings, Vaulted Ceiling(s), Suite, Balcony, Great Room, Pantry, Wainscoting, Walk-In Closet(s), Walkin Shower
    • Flooring: Hardwood, Tile, Wall to Wall Carpet
    • Doors: French Doors
    • Windows: Double Pane Windows, Vinyl Frames
    • Basement: Daylight,Finished,Partial
    • Number of fireplaces: 1
    • Fireplace features: Propane, Insert
    Interior area
    • Total structure area: 3,184
    • Total interior livable area: 3,184 sqft

    Property

    Parking
    • Total spaces: 3
    • Parking features: Driveway, Garage Door Opener, Attached
    • Attached garage spaces: 3
    • Has uncovered spaces: Yes
    Features
    • Levels: Multi/Split
    • Stories: 3
    • Patio & porch: Deck, Patio
    • Exterior features: Yard, Balcony
    • Has view: Yes
    • View description: Ocean, Trees/Woods
    • Has water view: Yes
    • Water view: Ocean
    Lot
    • Size: 0.69 Acres
    • Features: Gentle Sloping, Level, Terraced, Sprinkler, SqFt 20000 to Acres1
    Details
    • Additional parcels included: 1398997
    • Parcel number: 1398989
    • Zoning: RR-2

    Construction

    Type & style
    • Home type: SingleFamily
    • Architectural style: Custom Style
    • Property subtype: Residential, Single Family Residence
    Materials
    • Cement Siding
    • Foundation: Concrete Perimeter, Slab
    • Roof: Composition
    Condition
    • Resale
    • New construction: No
    • Year built: 2006

    Utilities & green energy

    • Gas: Propane
    • Sewer: Septic Tank, Standard Septic
    • Water: Community

    Community & HOA

    Community
    • Security: Fire Sprinkler System
    HOA
    • Has HOA: Yes
    • Amenities included: Commons, Gated, Water
    • HOA fee: $3,138 annually
    • Second HOA fee: $3,300 annually
    Location
    • Region: Florence

    Financial & listing details

    • Price per square foot: $345/sqft
    • Tax assessed value: $1,268,290
    • Annual tax amount: $8,442
    • Date on market: 2/23/2026
    • Cumulative days on market: 279 days
    • Listing terms: Cash,Conventional
    • Road surface type: Paved

    Price history

    DateEventPrice
    5/1/2026Sold$1,100,000-7.9%$345/sqft
    Source: RMLS (OR) #233908508 Report a problem
    4/2/2026Pending sale$1,195,000$375/sqft
    Source: RMLS (OR) #233908508 Report a problem
    2/23/2026Listed for sale$1,195,000-8%$375/sqft
    Source: RMLS (OR) #233908508 Report a problem
    8/27/2025Listing removed$1,299,000$408/sqft
    Source: Berkshire Hathaway HomeServices NW #158707280 Report a problem
    5/27/2025Listed for sale$1,299,000+52.8%$408/sqft
    Source: Berkshire Hathaway HomeServices NW #158707280 Report a problem
    5/3/2021Sold$850,000$267/sqft
    Source: RMLS (OR) #18612113 Report a problem
    8/1/2020Pending sale$850,000$267/sqft
    Source: RMLS (OR) #18612113 Report a problem
    7/31/2020Price change$850,000+0%$267/sqft
    Source: Berkshire Hathaway HomeServices NW Real Estate #18612113 Report a problem
    7/31/2020Pending sale$849,900$267/sqft
    Source: Berkshire Hathaway HomeServices NW Real Estate #18612113 Report a problem
    2/14/2020Listed for sale$849,9000%$267/sqft
    Source: Berkshire Hathaway HomeServices NW Real Estate #18612113 Report a problem
    11/14/2019Listing removed$850,000$267/sqft
    Source: Berkshire Hathaway HomeServices NW Real Estate #18612113 Report a problem
    9/16/2019Price change$850,000-12.8%$267/sqft
    Source: Berkshire Hathaway HomeServices NW Real Estate #18612113 Report a problem
    7/26/2018Listed for sale$974,900+21.9%$306/sqft
    Source: Berkshire Hathaway HomeServices NW Real Estate #18612113 Report a problem
    5/3/2016Sold$800,000-3%$251/sqft
    Source: RMLS (OR) #15116288 Report a problem
    3/14/2016Pending sale$825,000$259/sqft
    Source: Coldwell Banker Coast Real Estate #15116288 Report a problem
    10/30/2015Price change$825,000+5.8%$259/sqft
    Source: Coldwell Banker Coast Real Estate #15116288 Report a problem
    7/28/2015Price change$780,000-4.9%$245/sqft
    Source: Coldwell Banker Coast Real Estate #15116288 Report a problem
    1/14/2015Price change$820,000-3.5%$258/sqft
    Source: Coldwell Banker Coast Real Estate #15116288 Report a problem
    12/31/2014Price change$850,000-20.5%$267/sqft
    Source: Florence Branch #14588246 Report a problem
    10/28/2014Price change$1,069,250-10.9%$336/sqft
    Source: Florence Branch #14588246 Report a problem
    4/19/2014Listed for sale$1,200,000$377/sqft
    Source: BERKSHIRE HATHAWAY HOMESERVICES NW REAL ESTATE #13138466 Report a problem

    Public tax history

    YearProperty taxesTax assessment
    2025$7,345 +3.1%$707,771 +3%
    2024$7,123 +2.8%$687,157 +3%
    2023$6,931 +4.6%$667,143 +3%
    2022$6,628 +2.9%$647,712 +3%
    2021$6,441 +8.2%$628,847 +8.2%
    2020$5,954 +4.2%$581,152 +3%
    2019$5,714 -1.3%$564,226 +3%
    2018$5,787 $547,793 +3%
    2017$5,787 +3.9%$531,838 +3%
    2016$5,568 +2.9%$516,348 +3%
    2015$5,409 +2.4%$501,309 +3%
    2014$5,283 +11.8%$486,708 +3.7%
    2013$4,725 +5.4%$469,472 -0.6%
    2012$4,482 $472,532 +2.3%
    2011-- $462,061 +3%
    2010-- $448,603 +3%
    2009-- $435,537 +3%
    2008-- $422,851 +64%
    2007-- $257,805
    Find assessor info on the county website

    Neighborhood: 97439

    Nearby schools

    GreatSchools rating
    Schools provided by the listing agent
    • Elementary: Siuslaw
    • Middle: Siuslaw
    • High: Siuslaw

    Source: RMLS (OR). This data may not be complete. We recommend contacting the local school district to confirm school assignments for this home.

    Get pre-qualified for a loan
    At Zillow Home Loans, we can pre-qualify you in as little as 5 minutes with no impact to your credit score.

    An equal housing lender. NMLS #10287.

    Sell for more on Zillow
    Get a Zillow Showcase℠ listing at no additional cost and you could sell for .
    $1,103,900
    2% more
    +$22,078
    With Zillow Showcase(estimated)
    $1,125,978