Skip main navigation
Closed
  • $550,000

    9096 Nash Ln, North Ridgeville, OH 44039

    5beds
    4,440sqft
    Single Family Residence
    Built in 2021
    0.42 Acres Lot
    $590,500 Zestimate®
    $124/sqft
    $4,549 Estimated rent

    Home value

    $590,500

    $526,000 - $661,000

    $4,549/mo

    Zestimate® history
    Loading
    Loading...

    Owner options

    List your home for rent

    $4,549/mo

    Rent Zestimate®

    Find your next renter with Zillow Rental Manager. Plus, with online applications, you can quickly screen prospective tenants – for free.

    Learn more

    $4,549/mo

    Rent Zestimate®

    Refinance and save

    $4,255/mo

    Est. payment

    Refinancing to a lower rate could help reduce your monthly payments and save thousands over the life of the loan.

    See today's rates

    $4,255/mo

    Est. payment

    Explore your selling options

    Work with a Zillow partner agent

    Leverage their expertise and Zillow's premium Showcase listings to get your home seen by more buyers.

    Get started

    List with your own agent

    Get your home in front of millions of buyers by listing it on Zillow.

    Learn how to do it

    Sell it yourself

    Take full control of how buyers see your home on Zillow by listing For Sale by Owner (FSBO).

    List your home

    What's special

    Loft areaAt-home officeWrought iron fenceFully finished basementLarge trex deckStainless steel appliancesDual sink vanity
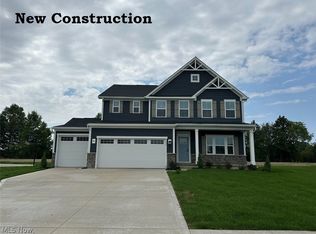
    Welcome to 9096 Nash Lane, a stunning single-family home in the sought-after neighborhood of the Reserve at Winfield Farms. Boasting 5 bedrooms & 4 bathrooms, this property offers ample space for your growing family. Arrive & be greeted by the beautifully landscaped front yard & the inviting entrance. The main level features a family room w/ LVP flooring & a cozy gas fireplace, perfect for unwinding after a long day. The dining room provides the perfect setting for intimate family dinners or hosting larger gatherings. The spacious kitchen is a chef's dream, complete w/ quartz countertops, stainless steel appliances, & a large walk-in pantry. The barstool seating is ideal for quick meals or entertaining guests. When it's time to relax, retreat to one of the spacious carpeted bedrooms, one of which is conveniently located on the 1st floor. Upstairs, the loft area is perfect for a secondary entertaining area, family game night, or finding a nice spot to sit with a good book. The 2nd floor master bedroom offers a private bathroom w/ dual sink vanity, his/her closets, & a walk-in shower. The laundry room is also conveniently placed upstairs. But the features of this home don't end there. The fully finished basement includes a large rec/play area & an at-home office, providing the perfect space for remote work or studying. Outside, enjoy the large trex deck, perfect for summer barbecues & outdoor entertaining. The wrought iron fence adds privacy & security for pets who love to run around while kids play on the backyard play set. Now, let's talk about the vibrant neighborhood surrounding this property. North Ridgeville offers an unbeatable quality of life w/ its proximity to top-rated schools, parks, & restaurants. If you're in search of a home that offers comfort, space, & a desirable location, look no further than 9096 Nash Lane. Don't miss out on this incredible opportunity – schedule your private showing today & make this house your forever home. Don't wait, call now!

    Zillow last checked:

    Listing updated:

    Listing Provided by:

    Anthony R Latina anthonylatinarealestate@gmail.com440-465-5611,

    RE/MAX Crossroads Properties

    Bought with:

    Nebal Ali, 2017002322

    Howard Hanna

    Source: MLS Now,MLS#: 5070493MLS LogoOriginating MLS: Akron Cleveland Association of REALTORS

    Facts & features

    Interior

    Bedrooms & bathrooms
    • Bedrooms: 5
    • Bathrooms: 4
    • Full bathrooms: 4
    • Main level bathrooms: 1
    • Main level bedrooms: 1
    Primary bedroom
    • Description: Flooring: Carpet
    • Level: Second
    Bedroom
    • Description: Flooring: Carpet
    • Level: Second
    Bedroom
    • Description: Flooring: Carpet
    • Level: Second
    Bedroom
    • Description: Flooring: Carpet
    • Level: First
    Primary bathroom
    • Description: Flooring: Luxury Vinyl Tile
    • Level: Second
    Bathroom
    • Description: Flooring: Luxury Vinyl Tile
    • Level: First
    Bathroom
    • Description: Flooring: Luxury Vinyl Tile
    • Level: Second
    Bathroom
    • Description: Flooring: Luxury Vinyl Tile
    • Level: Basement
    Dining room
    • Description: Flooring: Carpet
    • Level: First
    Family room
    • Description: Flooring: Luxury Vinyl Tile
    • Level: First
    Kitchen
    • Description: Flooring: Luxury Vinyl Tile
    • Level: First
    Laundry
    • Description: Flooring: Luxury Vinyl Tile
    • Level: Second
    Mud room
    • Description: Flooring: Luxury Vinyl Tile
    • Level: First
    Office
    • Description: Flooring: Carpet
    • Level: Basement
    Recreation
    • Description: Flooring: Carpet
    • Level: Basement
    Heating
    • Forced Air, Gas
    Cooling
    • Central Air
    Appliances
    • Included: Dishwasher, Microwave, Range, Refrigerator
    • Laundry: Upper Level
    Features
    • Ceiling Fan(s), His and Hers Closets, Kitchen Island, Multiple Closets, Walk-In Closet(s)
    • Basement: Full,Finished
    • Number of fireplaces: 1
    • Fireplace features: Family Room, Gas
    Interior area
    • Total structure area: 4,440
    • Total interior livable area: 4,440 sqft
    • Finished area above ground: 3,040
    • Finished area below ground: 1,400

    Property

    Parking
    • Total spaces: 2
    • Parking features: Attached, Concrete, Direct Access, Electricity, Garage, Garage Door Opener, Lighted
    • Attached garage spaces: 2
    Features
    • Levels: Two
    • Stories: 2
    • Patio & porch: Deck
    • Pool features: In Ground, Community
    • Fencing: Back Yard,Gate,Wrought Iron
    Lot
    • Size: 0.42 Acres
    • Features: Corner Lot
    Details
    • Parcel number: 0700036000567
    • Special conditions: Standard

    Construction

    Type & style
    • Home type: SingleFamily
    • Architectural style: Colonial
    • Property subtype: Single Family Residence
    Materials
    • Vinyl Siding
    • Roof: Asphalt,Fiberglass
    Condition
    • Year built: 2021

    Utilities & green energy

    • Sewer: Public Sewer
    • Water: Public

    Community & neighborhood

    Community
    • Community features: Pool
    Location
    • Region: North Ridgeville
    • Subdivision: Reserve At Winfield Farm Sub

    HOA & financial

    HOA
    • Has HOA: Yes
    • HOA fee: $700 annually
    • Services included: Common Area Maintenance, Pool(s)
    • Association name: Winfield Farms

    Price history

    DateEventPrice
    12/19/2024Sold$550,000-1.8%$124/sqft
    Source: MLS Now #5070493 Report a problem
    12/4/2024Pending sale$559,900$126/sqft
    Source: MLS Now #5070493 Report a problem
    11/19/2024Contingent$559,900$126/sqft
    Source: MLS Now #5070493 Report a problem
    9/20/2024Listed for sale$559,900$126/sqft
    Source: MLS Now #5070493 Report a problem
    9/11/2024Listing removed$559,900$126/sqft
    Source: MLS Now #5057403 Report a problem
    9/11/2024Listed for sale$559,900$126/sqft
    Source: MLS Now #5057403 Report a problem
    8/29/2024Contingent$559,900$126/sqft
    Source: MLS Now #5057403 Report a problem
    8/2/2024Price change$559,900+21.5%$126/sqft
    Source: MLS Now #5057403 Report a problem
    11/22/2021Pending sale$461,000$104/sqft
    Source: MLS Now #4334703 Report a problem
    11/19/2021Sold$461,000+563.3%$104/sqft
    Source: MLS Now #4334703 Report a problem
    8/17/2021Sold$69,500$16/sqft
    Source: Public Record Report a problem

    Public tax history

    YearProperty taxesTax assessment
    2024$8,469 -9.7%$165,920 +2.2%
    2023$9,379 +11.4%$162,320
    2022$8,420 +745.1%$162,320 +769.4%
    2021$996 $18,670 +21.2%
    2020-- $15,400

    Find assessor info on the county website

    Neighborhood: 44039

    Nearby schools

    GreatSchools rating
    Schools provided by the listing agent
    • District: North Ridgeville CSD - 4711

    Source: MLS Now. This data may not be complete. We recommend contacting the local school district to confirm school assignments for this home.

    Get a cash offer in 3 minutes
    Find out how much your home could sell for in as little as 3 minutes with a no-obligation cash offer.
    Estimated market value
    $590,500
    Get a cash offer in 3 minutes
    Find out how much your home could sell for in as little as 3 minutes with a no-obligation cash offer.
    Estimated market value
    $590,500