Breathtaking… one of many words to describe this meticulously maintained Tigard home. Built with no expense spared and thoughtfully designed to stand the test of time, this custom home welcomes you with engineered hardwood floors, maple cabinetry, granite countertops, and a spacious main-level primary suite. Designed for entertainment, work, and play, the home is fully wired with CAT-6 for high-speed internet. The central vacuum system makes cleaning effortless, while the Trane smart thermostat keeps heating and cooling efficient year-round. Dual laundry hookups on both levels offer flexibility, and the attic has an ample amount of storage space. Situated on a private .30-acre lot, step outside to soak in the parklike setting and fully fenced and landscaped yard with tranquil water features around. Additional utilities have been brought up just before the gate for a possible extra dwelling in the future, providing versatility and options. This home is in close proximity to Tigard Public Library, H-Mart, eateries, and Fanno Creek Park. Imagine the possibilities of calling this stunning home yours. Call for a private showing today!
Sold
$800,000
9096 SW Omara St, Tigard, OR 97223
4beds
2,730sqft
Residential, Single Family Residence
Built in 2006
0.3 Acres Lot
$800,300 Zestimate®
$293/sqft
$3,917 Estimated rent
Home value
$800,300
$752,000 - $848,000
$3,917/mo
Zestimate® history
Owner options
List your home for rent
$3,917/mo
Rent Zestimate®
Find your next renter with Zillow Rental Manager. Plus, with online applications, you can quickly screen prospective tenants – for free.
$3,917/mo
Rent Zestimate®
Refinance and save
$5,066/mo
Est. payment
Refinancing to a lower rate could help reduce your monthly payments and save thousands over the life of the loan.
$5,066/mo
Est. payment
Explore your selling options
Work with a Zillow partner agent
Leverage their expertise and Zillow's premium Showcase listings to get your home seen by more buyers.
Get startedList with your own agent
Get your home in front of millions of buyers by listing it on Zillow.
Learn how to do itSell it yourself
Take full control of how buyers see your home on Zillow by listing For Sale by Owner (FSBO).
List your homeWhat's special
Tranquil water featuresCentral vacuum systemTrane smart thermostatEngineered hardwood floorsMaple cabinetrySpacious main-level primary suiteGranite countertops
Zillow last checked:
Listing updated:
Listed by:
Jacob Hailey 971-645-9055,
John L. Scott / Bend,
Mario Skoro 503-998-7093,
John L. Scott Portland Central
Bought with:
Howard Andrews, 201204292
Knipe Realty ERA Powered
Source: RMLS (OR),MLS#: 436855384
Facts & features
Interior
Bedrooms & bathrooms
- Bedrooms: 4
- Bathrooms: 3
- Full bathrooms: 2
- Partial bathrooms: 1
- Main level bathrooms: 2
Rooms
- Room types: Bedroom 4, Bedroom 2, Bedroom 3, Dining Room, Family Room, Kitchen, Living Room, Primary Bedroom
Primary bedroom
- Level: Main
Bedroom 2
- Level: Upper
Bedroom 3
- Level: Upper
Bedroom 4
- Level: Upper
Dining room
- Level: Main
Kitchen
- Level: Main
Living room
- Level: Main
Heating
- ENERGY STAR Qualified Equipment, Forced Air, Heat Pump
Cooling
- Heat Pump
Appliances
- Included: Built-In Range, Dishwasher, Disposal, Double Oven, Down Draft, Free-Standing Refrigerator, Gas Appliances, Microwave, Stainless Steel Appliance(s), Washer/Dryer, ENERGY STAR Qualified Water Heater, Gas Water Heater
Features
- Central Vacuum, High Ceilings, Granite, Kitchen Island, Pantry
- Flooring: Engineered Hardwood, Wall to Wall Carpet
- Basement: Crawl Space
- Number of fireplaces: 2
- Fireplace features: Gas
Interior area
- Total structure area: 2,730
- Total interior livable area: 2,730 sqft
Property
Parking
- Total spaces: 2
- Parking features: Driveway, RV Access/Parking, Garage Door Opener, Attached
- Attached garage spaces: 2
- Has uncovered spaces: Yes
Accessibility
- Accessibility features: Accessible Doors, Accessible Hallway, Garage On Main, Ground Level, Minimal Steps, Utility Room On Main, Walkin Shower, Accessibility
Features
- Levels: Two
- Stories: 2
- Patio & porch: Deck, Porch
- Exterior features: Water Feature, Yard
- Fencing: Fenced
- Has view: Yes
- View description: Territorial
Lot
- Size: 0.3 Acres
- Features: Flag Lot, Gated, Private, Secluded, Sprinkler, SqFt 10000 to 14999
Details
- Additional structures: RVParking, ToolShed
- Parcel number: R2141513
Construction
Type & style
- Home type: SingleFamily
- Architectural style: Custom Style
- Property subtype: Residential, Single Family Residence
Materials
- Cement Siding
- Foundation: Concrete Perimeter
- Roof: Composition
Condition
- Resale
- New construction: No
- Year built: 2006
Utilities & green energy
- Gas: Gas
- Sewer: Public Sewer
- Water: Public
Community & HOA
Community
- Security: Security Gate
HOA
- Has HOA: No
Location
- Region: Tigard
Financial & listing details
- Price per square foot: $293/sqft
- Tax assessed value: $827,490
- Annual tax amount: $8,661
- Date on market: 9/20/2025
- Cumulative days on market: 121 days
- Listing terms: Cash,Conventional,FHA,VA Loan
- Road surface type: Paved
Price history
| Date | Event | Price |
|---|---|---|
| 2/27/2026 | Sold | $800,000-1.8%$293/sqft |
Source:  RMLS (OR) #436855384 Report a problem RMLS (OR) #436855384 Report a problem | ||
| 1/21/2026 | Pending sale | $815,000$299/sqft |
Source: RMLS (OR) #436855384 Report a problem | ||
| 11/15/2025 | Listed for sale | $815,000$299/sqft |
Source: RMLS (OR) #436855384 Report a problem | ||
Public tax history
| Year | Property taxes | Tax assessment |
|---|---|---|
| 2025 | $8,661 +9.6% | $463,350 +3% |
| 2024 | $7,900 +2.8% | $449,860 +3% |
| 2023 | $7,688 +3% | $436,760 +3% |
| 2022 | $7,467 +2.6% | $424,040 |
| 2021 | $7,279 +3.1% | -- |
| 2020 | $7,061 +4.5% | $399,700 +3% |
| 2019 | $6,755 +4.2% | $388,060 |
| 2018 | $6,481 | $388,060 +6.1% |
| 2017 | $6,481 +8.7% | $365,790 +3% |
| 2016 | $5,965 | $355,140 +3% |
| 2015 | $5,965 +4% | $344,800 +3% |
| 2014 | $5,734 +5.4% | $334,760 +3% |
| 2013 | $5,440 +3.7% | $325,010 +3% |
| 2012 | $5,248 +3.2% | $315,550 -21.1% |
| 2011 | $5,084 +4.2% | $400,000 -4.2% |
| 2010 | $4,879 +1.4% | $417,570 -6.3% |
| 2009 | $4,812 +4.5% | $445,410 -9.9% |
| 2008 | $4,606 +2.7% | $494,620 -2% |
| 2007 | $4,483 +239% | $504,540 +243.7% |
| 2006 | $1,323 | $146,800 |
Find assessor info on the county website
Neighborhood: Downtown
Nearby homes
- $592,9003 bd2 ba1.5k sqft9130 SW Omara St, Tigard, OR 97223Off Market
- $494,9003 bd2 ba1.5k sqft9090 SW Omara St, Tigard, OR 97223Off Market
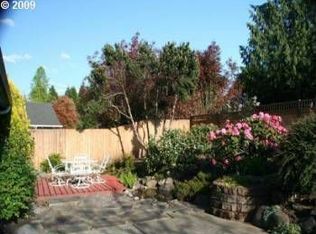
- $709,3003 bd2 ba1.4k sqft9050 SW Omara St, Tigard, OR 97223Off Market
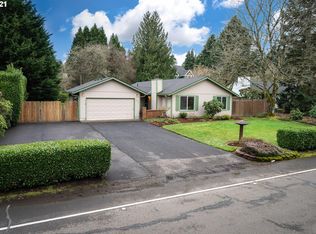
- $628,5003 bd2 ba1.5k sqft9190 SW Omara St, Tigard, OR 97223Off Market
- $646,2003 bd2 ba1.5k sqft9115 SW Edgewood St, Tigard, OR 97223Off Market
- $646,7003 bd2 ba2.1k sqft9055 SW Edgewood St, Tigard, OR 97223Off Market
- $700,0003 bd3 ba2k sqft9085 SW Edgewood St, Tigard, OR 97223Sold
- $541,7003 bd2 ba1.8k sqft13176 SW Chelsea Loop, Tigard, OR 97223Off Market
Nearby schools
GreatSchools rating
- 5/10James Templeton Elementary SchoolGrades: PK-5Distance: 0.6 mi
- 5/10Twality Middle SchoolGrades: 6-8Distance: 0.6 mi
- 4/10Tigard High SchoolGrades: 9-12Distance: 1.3 mi
Schools provided by the listing agent
- Elementary: Templeton
- Middle: Twality
- High: Tigard
Source: RMLS (OR). This data may not be complete. We recommend contacting the local school district to confirm school assignments for this home.
Get a cash offer in 3 minutes
Find out how much your home could sell for in as little as 3 minutes with a no-obligation cash offer.
Estimated market value
$800,300
Get a cash offer in 3 minutes
Find out how much your home could sell for in as little as 3 minutes with a no-obligation cash offer.
Estimated market value
$800,300
- Oregon
- Washington County
- Tigard
- 97223
- Downtown
- 9096 SW Omara St
