Skip main navigation
Closed
  • Price Unknown

    9097 Gavin Dr, Olive Branch, MS 38654

    4beds
    1,883sqft
    Residential, Single Family Residence
    Built in 2015
    10,454 Square Feet Lot
    $356,100 Zestimate®
    $--/sqft
    $2,162 Estimated rent

    Home value

    $356,100

    $338,000 - $374,000

    $2,162/mo

    Zestimate® history
    Loading
    Loading...

    Owner options

    List your home for rent

    $2,162/mo

    Rent Zestimate®

    Find your next renter with Zillow Rental Manager. Plus, with online applications, you can quickly screen prospective tenants – for free.

    Learn more

    $2,162/mo

    Rent Zestimate®

    Refinance and save

    $80/mo

    Est. payment

    Refinancing to a lower rate could help reduce your monthly payments and save thousands over the life of the loan.

    See today's rates

    $80/mo

    Est. payment

    Explore your selling options

    Work with a Zillow partner agent

    Leverage their expertise and Zillow's premium Showcase listings to get your home seen by more buyers.

    Get started

    List with your own agent

    Get your home in front of millions of buyers by listing it on Zillow.

    Learn how to do it

    Sell it yourself

    Take full control of how buyers see your home on Zillow by listing For Sale by Owner (FSBO).

    List your home

    What's special

    Centered fireplaceL-shaped snack barBay windowJetted tubGranite counter topsFenced yardSplit bedroom floor plan
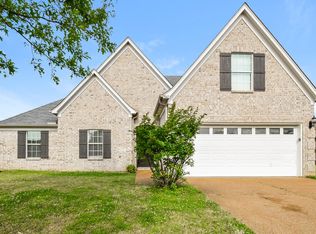
    You will love the flow of this beautiful home. Inside features an open living room area with 12 feet vaulted ceiling and a centered fireplace. The kitchen has an L-shaped snack bar, granite counter tops, bay window and stylish cabinets. This lovely home has a split bedroom floor plan. Primary bedroom has a double vanity, walk in shower and a jetted tub. The 4th bedroom is upstairs and could be used for bonus room instead. The exterior is brick and has gutters and a fenced yard.

    Zillow last checked:

    Listing updated:

    Listed by:

    Antonio J Walton 901-864-1203,

    The Home Partners Realty, LLC

    Bought with:

    Darcus Payne, S-58162

    Keller Williams Realty - MS

    Source: MLS United,MLS#: 4122376

    Facts & features

    Interior

    Bedrooms & bathrooms
    • Bedrooms: 4
    • Bathrooms: 2
    • Full bathrooms: 2
    Primary bedroom
    • Description: 17x12
    • Level: First
    Bedroom
    • Description: 11x12
    • Level: First
    Bedroom
    • Description: 11x10
    • Level: First
    Bonus room
    • Description: 16x12
    • Level: Upper
    Kitchen
    • Description: 21x11
    • Level: First
    Living room
    • Description: 17x16
    • Level: First
    Heating
    • Central, Fireplace(s), Forced Air
    Cooling
    • Central Air, Gas, Multi Units
    Appliances
    • Included: Dishwasher, Disposal, Electric Range, Exhaust Fan, Free-Standing Electric Range, Microwave, Refrigerator
    Features
    • Has fireplace: Yes
    • Fireplace features: Living Room, Ventless
    Interior area
    • Total structure area: 1,883
    • Total interior livable area: 1,883 sqft

    Property

    Parking
    • Total spaces: 2
    • Parking features: Attached, Garage Faces Front
    • Attached garage spaces: 2
    Features
    • Levels: One and One Half
    • Stories: 1
    • Exterior features: Lighting, Rain Gutters
    Lot
    • Size: 10,454 Square Feet
    Details
    • Parcel number: 1065222900018100

    Construction

    Type & style
    • Home type: SingleFamily
    • Property subtype: Residential, Single Family Residence
    Materials
    • Brick
    • Foundation: Slab
    • Roof: Asphalt
    Condition
    • New construction: No
    • Year built: 2015

    Utilities & green energy

    • Sewer: Public Sewer
    • Water: Public
    • Utilities for property: Cable Available, Electricity Connected

    Community & HOA

    Community
    • Subdivision: Henry's Plantation
    HOA
    • Has HOA: Yes
    • Services included: Other
    • HOA fee: $80 annually
    Location
    • Region: Olive Branch

    Financial & listing details

    • Tax assessed value: $183,697
    • Annual tax amount: $1,554
    • Date on market: 8/13/2025
    • Electric utility on property: Yes

    Price history

    DateEventPrice
    10/27/2025Sold--
    Source: MLS United #4122376 Report a problem
    9/25/2025Pending sale$314,900$167/sqft
    Source: MLS United #4122376 Report a problem
    9/9/2025Price change$314,900-1.6%$167/sqft
    Source: MLS United #4122376 Report a problem
    9/1/2025Price change$319,900-1.6%$170/sqft
    Source: MLS United #4122376 Report a problem
    8/21/2025Price change$325,000-1.5%$173/sqft
    Source: MLS United #4122376 Report a problem
    8/13/2025Listed for sale$329,900+12.6%$175/sqft
    Source: MLS United #4122376 Report a problem
    10/12/2023Sold--
    Source: MAAR #10156446 Report a problem
    9/15/2023Pending sale$293,000$156/sqft
    Source: MLS United #4058509 Report a problem
    9/12/2023Listed for sale$293,000$156/sqft
    Source: MLS United #4058509 Report a problem

    Public tax history

    YearProperty taxesTax assessment
    2025$2,127 +14.8%$18,370 +35.3%
    2024$1,854 +19.3%$13,581
    2023$1,554 $13,581
    2022$1,554 $13,581
    2021$1,554 +9.3%$13,581 +7.7%
    2020$1,421 $12,610
    2019$1,421 $12,610
    2018$1,421 +1.7%$12,610 +1.9%
    2017$1,397 $12,370 +174.9%
    2016$1,397 +126.3%$4,500
    2015$617 $4,500
    2014$617 $4,500
    Find assessor info on the county website

    Neighborhood: 38654

    Nearby schools

    GreatSchools rating
    Schools provided by the listing agent
    • Elementary: Center Hill
    • Middle: Center Hill
    • High: Center Hill

    Source: MLS United. This data may not be complete. We recommend contacting the local school district to confirm school assignments for this home.

    Sell for more on Zillow
    Get a Zillow Showcase℠ listing at no additional cost and you could sell for .
    $356,100
    2% more
    +$7,122
    With Zillow Showcase(estimated)
    $363,222