Skip main navigation
Sold for $440,000
  • $440,000

    9097 Legado Dr, Windermere, FL 34786

    3beds
    1,513sqft
    Townhouse
    Built in 2020
    2,453 Square Feet Lot
    $404,100 Zestimate®
    $291/sqft
    $2,527 Estimated rent

    Home value

    $404,100

    $384,000 - $424,000

    $2,527/mo

    Zestimate® history
    Loading
    Loading...

    Owner options

    List your home for rent

    $2,527/mo

    Rent Zestimate®

    Find your next renter with Zillow Rental Manager. Plus, with online applications, you can quickly screen prospective tenants – for free.

    Learn more

    $2,527/mo

    Rent Zestimate®

    Refinance and save

    $3,373/mo

    Est. payment

    Refinancing to a lower rate could help reduce your monthly payments and save thousands over the life of the loan.

    See today's rates

    $3,373/mo

    Est. payment

    Explore your selling options

    Work with a Zillow partner agent

    Leverage their expertise and Zillow's premium Showcase listings to get your home seen by more buyers.

    Get started

    List with your own agent

    Get your home in front of millions of buyers by listing it on Zillow.

    Learn how to do it

    Sell it yourself

    Take full control of how buyers see your home on Zillow by listing For Sale by Owner (FSBO).

    List your home

    What's special

    Screened balconySerene vacation retreatPicturesque viewLush treesHigh ceilingsPrivate vacation retreatLush park areas
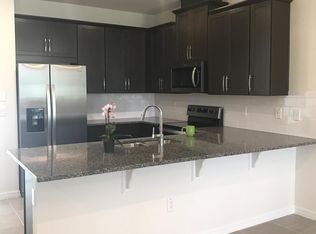
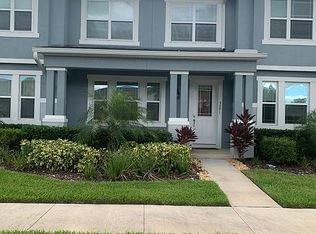
    BACK ON MARKET- Buyer contingency not met! Welcome to your ideal townhome nestled in the perfect location of Windermere, just minutes away from the magic of Disney. This charming residence is tailor-made for those seeking a private vacation retreat, convenient cast member housing, a cozy primary residence, or a downsizing opportunity. Boasting 3 bedrooms and 2.5 baths, this well-designed townhome offers an ideal layout with all living spaces conveniently located downstairs, providing ease and accessibility. As you ascend the stairs, you'll find the comfortable bedrooms, ensuring a tranquil space for rest and relaxation. Step onto your screened balcony and behold the picturesque view of lush trees, serene conservation areas, and a tranquil pond, offering a peaceful escape from the bustle of everyday life. The heart of the home lies in the generously-sized living area seamlessly connected to the beautiful kitchen. Adorned with pristine light cabinets, sleek dark granite countertops, and a stunning coordinating backsplash, the kitchen is both stylish and functional. Enjoy casual dining at the counter illuminated by three elegant pendant lights, perfect for morning coffee or casual meals. Enhancing the allure of the home, the downstairs features exquisite wood plank flooring, adding warmth and character to the space. Taller baseboards and high ceilings further elevate the ambiance, creating an atmosphere of luxury and sophistication. Beyond the confines of your townhome, the community beckons with enticing amenities including a refreshing pool, inviting playground, and lush park areas, providing ample opportunities for recreation and relaxation. Whether you're seeking a serene vacation retreat, a cozy abode to call your own, or a convenient living arrangement close to Disney, this townhome in Windermere offers the perfect blend of comfort, style, and convenience. Welcome home to your slice of paradise.

    Zillow last checked:

    Listing updated:

    Listing Provided by:

    Amy Kidwell PA 407-848-8042,

    PREFERRED REAL ESTATE BROKERS 407-440-4900

    Bought with:

    Fernanda Bover, 3463848

    LA ROSA REALTY LLC

    Source: Stellar MLS,MLS#: O6196893MLS LogoOriginating MLS: Orlando Regional

    Facts & features

    Interior

    Bedrooms & bathrooms
    • Bedrooms: 3
    • Bathrooms: 3
    • Full bathrooms: 2
    • 1/2 bathrooms: 1
    Primary bedroom
    • Features: Walk-In Closet(s)
    • Level: Second
    Bedroom 2
    • Features: Built-in Closet
    • Level: Second
    Bedroom 3
    • Features: Built-in Closet
    • Level: Second
    Great room
    • Level: First
    Kitchen
    • Level: First
    Heating
    • Central, Electric
    Cooling
    • Central Air
    Appliances
    • Included: Dishwasher, Disposal, Range, Refrigerator
    • Laundry: Inside, Laundry Closet
    Features
    • Eating Space In Kitchen, High Ceilings, PrimaryBedroom Upstairs, Stone Counters, Thermostat, Walk-In Closet(s)
    • Flooring: Carpet, Vinyl
    • Windows: Window Treatments
    • Has fireplace: No
    Interior area
    • Total structure area: 2,262
    • Total interior livable area: 1,513 sqft

    Property

    Parking
    • Total spaces: 2
    • Parking features: Garage - Attached
    • Attached garage spaces: 2
    Features
    • Levels: Two
    • Stories: 2
    • Patio & porch: Covered, Screened
    • Exterior features: Irrigation System, Lighting
    • Has view: Yes
    • View description: Trees/Woods, Water, Pond
    • Has water view: Yes
    • Water view: Water,Pond
    Lot
    • Size: 2,453 sqft
    • Residential vegetation: Trees/Landscaped
    Details
    • Parcel number: 352327547000520
    • Zoning: P-D
    • Special conditions: None

    Construction

    Type & style
    • Home type: Townhouse
    • Architectural style: Craftsman
    • Property subtype: Townhouse
    Materials
    • Block, Concrete, Stucco, Wood Frame
    • Foundation: Slab
    • Roof: Shingle
    Condition
    • New construction: No
    • Year built: 2020

    Utilities & green energy

    • Sewer: Public Sewer
    • Water: Public
    • Utilities for property: Cable Connected, Electricity Connected, Sewer Connected, Sprinkler Recycled, Street Lights, Water Connected

    Community & neighborhood

    Community
    • Community features: Park, Playground, Pool, Sidewalks
    Location
    • Region: Windermere
    • Subdivision: LEGADO

    HOA & financial

    HOA
    • Has HOA: Yes
    • HOA fee: $240 monthly
    • Services included: Community Pool, Maintenance Structure, Maintenance Grounds, Recreational Facilities
    • Association name: Matt McCue
    • Association phone: 352-366-0234
    Other fees
    • Pet fee: $0 monthly
    Other financial information
    • Total actual rent: 0

    Other

    Other facts
    • Listing terms: Cash,Conventional,FHA,VA Loan
    • Ownership: Fee Simple
    • Road surface type: Paved

    Price history

    DateEventPrice
    6/12/2024Sold$440,000-2.2%$291/sqft
    Source: Stellar MLS #O6196893 Report a problem
    5/5/2024Pending sale$449,990$297/sqft
    Source: Stellar MLS #O6196893 Report a problem
    4/28/2024Listed for sale$449,990$297/sqft
    Source: Stellar MLS #O6196893 Report a problem
    4/24/2024Pending sale$449,990$297/sqft
    Source: Stellar MLS #O6196893 Report a problem
    4/21/2024Listed for sale$449,990+40%$297/sqft
    Source: Stellar MLS #O6196893 Report a problem
    6/1/2020Sold$321,329-2%$212/sqft
    Source: Public Record Report a problem
    5/28/2020Pending sale$327,990$217/sqft
    Source: MATTAMY REAL ESTATE SERVICES #O5862600 Report a problem
    5/7/2020Listed for sale$327,990+6.8%$217/sqft
    Source: MATTAMY REAL ESTATE SERVICES #O5862600 Report a problem
    11/20/2019Listing removed$306,990$203/sqft
    Source: Mattamy Homes Report a problem
    11/12/2019Price change$306,990+0.7%$203/sqft
    Source: Mattamy Homes Report a problem
    11/2/2019Price change$304,990+0.7%$202/sqft
    Source: Mattamy Homes Report a problem
    10/25/2019Price change$302,990-31.1%$200/sqft
    Source: Mattamy Homes Report a problem
    9/26/2019Listed for sale$439,990$291/sqft
    Source: Mattamy Homes Report a problem

    Public tax history

    YearProperty taxesTax assessment
    2024$6,173 +15.2%$342,437 +10%
    2023$5,360 +5%$311,306 +9.3%
    2022$5,107 +11.8%$284,808 +10%
    2021$4,569 +308.1%$258,916 +572.5%
    2020$1,120 +36.9%$38,500 +10%
    2019$818 +468%$35,000 +300%
    2018$144 $8,750

    Find assessor info on the county website

    Neighborhood: 34786

    Nearby schools

    GreatSchools rating
    Schools provided by the listing agent
    • Elementary: Castleview Elementary
    • Middle: Horizon West Middle School
    • High: Horizon High School

    Source: Stellar MLS. This data may not be complete. We recommend contacting the local school district to confirm school assignments for this home.

    Get a cash offer in 3 minutes
    Find out how much your home could sell for in as little as 3 minutes with a no-obligation cash offer.
    Estimated market value
    $404,100
    Get a cash offer in 3 minutes
    Find out how much your home could sell for in as little as 3 minutes with a no-obligation cash offer.
    Estimated market value
    $404,100