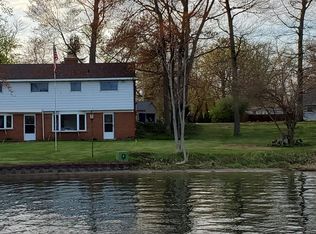
75 feet of private lake frontage, with sandy walkout beach, spectacular landscaping, built in cast iron firepit, with steel lake wall. The rollout dock, and electric boat lift with canopy are also staying. Enjoy cooking out on the Saber gas grill with direct connect gas line. system, hot water tap, double oven (regular and convection) well with in ground sprinkler system installed in 2024. Large bedrooms, with lots of natural light, and tons of storage space. Laundry closet on the main floor, with an amazing walkout lower level. Maintenance free exterior includes Brick, vinyl, and Trex decking. The screened porch offers beautiful lighting at night. This is the magnificent home you have been looking for! Upgrades are too many to mention. This home is amazing!!! A private retreat.
Sold
$825,000
9097 Longcroft St, White Lake, MI 48386
5beds
3,286sqft
Single Family Residence
Built in 1973
0.28 Acres Lot
$905,100 Zestimate®
$251/sqft
$3,331 Estimated rent
Home value
$905,100
$842,000 - $978,000
$3,331/mo
Zestimate® history
Owner options
List your home for rent
$3,331/mo
Rent Zestimate®
Find your next renter with Zillow Rental Manager. Plus, with online applications, you can quickly screen prospective tenants – for free.
$3,331/mo
Rent Zestimate®
Refinance and save
$5,475/mo
Est. payment
Refinancing to a lower rate could help reduce your monthly payments and save thousands over the life of the loan.
$5,475/mo
Est. payment
Explore your selling options
Work with a Zillow partner agent
Leverage their expertise and Zillow's premium Showcase listings to get your home seen by more buyers.
Get startedList with your own agent
Get your home in front of millions of buyers by listing it on Zillow.
Learn how to do itSell it yourself
Take full control of how buyers see your home on Zillow by listing For Sale by Owner (FSBO).
List your homeWhat's special
Zillow last checked:
Listing updated:
Listed by:
Stephen MacKenzie 734-788-2439,
Keller Williams Professionals
Bought with:
Jeries N Nahhas
Source: MichRIC,MLS#: 24040653
Facts & features
Interior
Bedrooms & bathrooms
- Bedrooms: 5
- Bathrooms: 3
- Full bathrooms: 3
- Main level bedrooms: 3
Primary bedroom
- Description: Remarkable views of the lake
- Level: Main
- Area: 143
- Dimensions: 11.00 x 13.00
Bedroom 2
- Level: Main
- Area: 90
- Dimensions: 9.00 x 10.00
Bedroom 3
- Level: Main
- Area: 117
- Dimensions: 13.00 x 9.00
Bedroom 4
- Description: With remarkable views of the lake, and a fireplace
- Level: Lower
- Area: 224
- Dimensions: 16.00 x 14.00
Bedroom 5
- Description: Large bedroom with tons of storage
- Level: Lower
- Area: 247
- Dimensions: 19.00 x 13.00
Primary bathroom
- Description: Full shower with marble seat
- Level: Main
- Area: 28
- Dimensions: 7.00 x 4.00
Bathroom 2
- Description: Double split bathroom for additional privacy
- Level: Main
- Area: 78
- Dimensions: 13.00 x 6.00
Bathroom 3
- Description: Large dual vanity bathroom
- Level: Lower
- Area: 77
- Dimensions: 11.00 x 7.00
Den
- Description: Could be used as an additional bedroom
- Level: Main
- Area: 156
- Dimensions: 13.00 x 12.00
Dining area
- Description: Outstanding views of the lake
- Level: Main
- Area: 88
- Dimensions: 11.00 x 8.00
Family room
- Description: Cozy and light filled
- Level: Main
- Area: 306
- Dimensions: 18.00 x 17.00
Family room
- Description: Second family room, directly off bedroom
- Level: Lower
- Area: 264
- Dimensions: 22.00 x 12.00
Kitchen
- Description: Spectacular Hardwood floors
- Level: Main
- Area: 208
- Dimensions: 16.00 x 13.00
Other
- Description: Beautiful 3 seasons room
- Level: Main
- Area: 182
- Dimensions: 14.00 x 13.00
Other
- Description: Third family room, or use as a game area
- Level: Lower
- Area: 208
- Dimensions: 16.00 x 13.00
Heating
- Forced Air
Cooling
- Attic Fan, Central Air
Appliances
- Included: Humidifier, Dishwasher, Disposal, Double Oven, Dryer, Microwave, Refrigerator, Washer, Water Softener Owned
- Laundry: Laundry Closet, Upper Level
Features
- Ceiling Fan(s), Center Island, Eat-in Kitchen, Pantry
- Flooring: Carpet, Ceramic Tile, Laminate, Tile, Vinyl, Wood
- Windows: Low-Emissivity Windows, Screens, Insulated Windows, Bay/Bow, Garden Window, Window Treatments
- Basement: Walk-Out Access
- Number of fireplaces: 2
- Fireplace features: Family Room, Wood Burning, Other
Interior area
- Total structure area: 1,643
- Total interior livable area: 3,286 sqft
- Finished area below ground: 0
Property
Parking
- Total spaces: 2
- Parking features: Garage Faces Front, Garage Door Opener, Attached
- Garage spaces: 2
Features
- Stories: 2
- On waterfront: Yes
- Waterfront features: Lake
- Body of water: Long Lake
Lot
- Size: 0.28 Acres
- Dimensions: 165 x 75
- Features: Ground Cover, Shrubs/Hedges
Details
- Parcel number: 1235481004
Construction
Type & style
- Home type: SingleFamily
- Architectural style: Ranch
- Property subtype: Single Family Residence
Materials
- Brick, HardiPlank Type, Stone, Vinyl Siding, Wood Siding, Other
- Roof: Asphalt
Condition
- New construction: No
- Year built: 1973
Utilities & green energy
- Sewer: Septic Tank
- Water: Well
Community & HOA
Community
- Subdivision: Longcroft Subdivision
HOA
- Has HOA: Yes
- HOA fee: $50 annually
- HOA phone: 248-330-3785
Location
- Region: White Lake
Financial & listing details
- Price per square foot: $251/sqft
- Tax assessed value: $188,790
- Annual tax amount: $6,378
- Date on market: 8/12/2024
- Listing terms: Conventional
- Road surface type: Paved
Price history
| Date | Event | Price |
|---|---|---|
| 10/28/2024 | Sold | $825,000-14.5%$251/sqft |
Source:  MichRIC #24040653 Report a problem MichRIC #24040653 Report a problem | ||
| 10/15/2024 | Pending sale | $965,000$294/sqft |
Source: MichRIC #24040653 Report a problem | ||
| 8/12/2024 | Listed for sale | $965,000$294/sqft |
Source: MichRIC #24040653 Report a problem | ||
Public tax history
Tax history is unavailable.
Neighborhood: 48386
Nearby homes
- $869,7003 bd3 ba1.6k sqft9097 Longcroft Dr, White Lake, MI 48386Off Market
- $472,4003 bd2 ba1.9k sqft9073 Longcroft Dr, White Lake, MI 48386Off Market
- $532,3003 bd1 ba1.7k sqft9119 Longcroft Dr, White Lake, MI 48386Off Market
- $632,5003 bd3 ba2.4k sqft9149 Longcroft Dr, White Lake, MI 48386Sold

- $259,9002 bd1 ba1.4k sqft9072 Longcroft Dr, White Lake, MI 48386Off Market
- $1,061,0004 bd3 ba3.7k sqft9143 Longcroft Dr, White Lake, MI 48386Sold
- $230,3002 bd1 ba1k sqft9088 Georgette St, White Lake, MI 48386Off Market
- $255,3002 bd1 ba1k sqft9088 Georgette Rd, White Lake, MI 48386Off Market
Nearby schools
GreatSchools rating
- 7/10Keith Elementary SchoolGrades: K-5Distance: 2 mi
- 8/10Clifford H. Smart Middle SchoolGrades: 6-8Distance: 1.6 mi
- 8/10Walled Lake Northern High SchoolGrades: 9-12Distance: 1.9 mi
Schools provided by the listing agent
- Elementary: Keith Elementary School
- Middle: Clifford H. Smart Middle School
- High: Walled Lake Northern High School
Source: MichRIC. This data may not be complete. We recommend contacting the local school district to confirm school assignments for this home.
Get a cash offer in 3 minutes
Find out how much your home could sell for in as little as 3 minutes with a no-obligation cash offer.
Estimated market value
$905,100
Get a cash offer in 3 minutes
Find out how much your home could sell for in as little as 3 minutes with a no-obligation cash offer.
Estimated market value
$905,100
- Michigan
- Oakland County
- White Lake
- 48386
- 9097 Longcroft St
Nearby cities
Nearby zip codes
Other White Lake Topics
