Skip main navigation
Closed
  • $250,000

    9097 Milford Dr, Northfield, OH 44067

    4beds
    1,544sqft
    Single Family Residence
    Built in 1961
    8,102 Square Feet Lot
    $259,200 Zestimate®
    $162/sqft
    $2,071 Estimated rent

    Home value

    $259,200

    $236,000 - $285,000

    $2,071/mo

    Zestimate® history
    Loading
    Loading...

    Owner options

    List your home for rent

    $2,071/mo

    Rent Zestimate®

    Find your next renter with Zillow Rental Manager. Plus, with online applications, you can quickly screen prospective tenants – for free.

    Learn more

    $2,071/mo

    Rent Zestimate®

    Refinance and save

    $1,728/mo

    Est. payment

    Refinancing to a lower rate could help reduce your monthly payments and save thousands over the life of the loan.

    See today's rates

    $1,728/mo

    Est. payment

    Explore your selling options

    Work with a Zillow partner agent

    Leverage their expertise and Zillow's premium Showcase listings to get your home seen by more buyers.

    Get started

    List with your own agent

    Get your home in front of millions of buyers by listing it on Zillow.

    Learn how to do it

    Sell it yourself

    Take full control of how buyers see your home on Zillow by listing For Sale by Owner (FSBO).

    List your home

    What's special

    Vaulted beamed ceilingOpen conceptCeramic tile bathsCeiling fanLarge picture windowLighting fixturesSs appliances
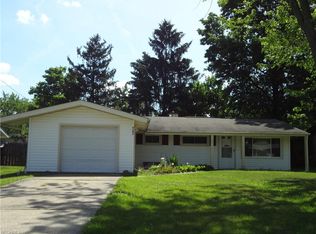
    Charming ranch home offering 1,544sqft of beautiful living space nestled on a 0.186-acre lot. This home has gone through an extensive modernization transformation with many quality updated features. Discover a beautiful family room addition with recessed LED lighting, ceiling fan, walk-out feature to a covered patio, and open concept to the breakfast bar, dining room, and kitchen area. The kitchen was completely rebuilt with quality cabinetry, quartz countertop, new luxury vinyl plank (LVP) floor covering, all new ss appliances that come with manufacturer’s warranty, and a walk-in pantry. A vaulted beamed ceiling highlights the living room, large picture window, and new LVP floor covering. The interior doors, woodwork, lighting fixtures, and hardware are all new. This home has 4 bedrooms with adequate closet space. Bedrooms have new carpeting. This home has 2 full ceramic tile baths with all new fixtures and new LVP floor coverings. Laundry room is off the bathroom and comes with washer and dryer (in place). Windows are vinyl insulated glass, and both exterior doors are insulated. The backyard is fenced in, has a covered patio with sliding doors from the family room, a grilling pad, outdoor lighting, and tool shed. 1.5 car attached garage w/ storage cabinets and a new garage door. The driveway is a double wide concrete, and can accommodate additional parking. Gutters were replaced plus new modern PVC underground piping installed for water drainage around the house. Furnace and air conditioning units are not very old. Owner doesn’t know the date of replacement. Gas hot water tank is new. This home is in the highly rated Nordonia School District. Conveniently located near shopping facilities, restaurants, playground, Smith Park covered pavilion, MGM Casino and Race Track, bus line, I-271, I-480, I-80, Cuy. Valley Nat. Park and Ski Resorts. Don’t miss out on this opportunity for home ownership. Schedule your showing today. House is being sold “AS-IS “condition.

    Zillow last checked:

    Listing updated:

    Listed by:

    Dwayne Helkowski 440-526-4200 Receptionist@ClassicRealtyGroup.net,

    Classic Realty Group, Inc.

    Bought with:

    Sandra M Mangan, 368088

    Russell Real Estate Services

    Source: MLS Now,MLS#: 5151206MLS LogoOriginating MLS: Akron Cleveland Association of REALTORS

    Facts & features

    Interior

    Bedrooms & bathrooms
    • Bedrooms: 4
    • Bathrooms: 2
    • Full bathrooms: 2
    • Main level bathrooms: 2
    • Main level bedrooms: 4
    Primary bedroom
    • Description: Flooring: Carpet
    • Level: First
    • Dimensions: 13 x 10
    Bedroom
    • Description: Flooring: Carpet
    • Level: First
    • Dimensions: 12 x 9
    Bedroom
    • Description: Flooring: Carpet
    • Level: First
    • Dimensions: 10 x 10
    Bedroom
    • Description: Flooring: Carpet
    • Level: First
    • Dimensions: 12 x 10
    Primary bathroom
    • Description: Flooring: Ceramic Tile
    • Level: First
    Bathroom
    • Description: Flooring: Ceramic Tile
    • Level: First
    Dining room
    • Description: Open to Kitchen, living room, and family room,Flooring: Luxury Vinyl Tile
    • Level: First
    • Dimensions: 10 x 8
    Family room
    • Description: Open to Kitchen, dining room, has sliding door to covered patio,Flooring: Luxury Vinyl Tile
    • Level: First
    • Dimensions: 20 x 16
    Kitchen
    • Description: New appliances, new cabinetry, quartz countertop,Flooring: Luxury Vinyl Tile
    • Features: Breakfast Bar
    • Level: First
    • Dimensions: 10 x 10
    Laundry
    • Description: Washer & Dryer Included,Flooring: Luxury Vinyl Tile
    • Level: First
    • Dimensions: 7 x 4
    Living room
    • Description: Flooring: Luxury Vinyl Tile
    • Features: Beamed Ceilings, Cathedral Ceiling(s)
    • Level: First
    • Dimensions: 15 x 14
    Pantry
    • Description: Wooden Shelves,Flooring: Luxury Vinyl Tile
    • Features: Walk-In Closet(s)
    • Level: First
    • Dimensions: 6 x 4
    Heating
    • Forced Air, Gas
    Cooling
    • Central Air, Ceiling Fan(s)
    Appliances
    • Included: Dryer, Dishwasher, Disposal, Microwave, Range, Refrigerator, Washer
    • Laundry: Washer Hookup, Electric Dryer Hookup, Main Level, Laundry Room
    Features
    • Windows: Double Pane Windows
    • Has basement: No
    • Has fireplace: No
    Interior area
    • Total structure area: 1,544
    • Total interior livable area: 1,544 sqft
    • Finished area above ground: 1,544

    Property

    Parking
    • Total spaces: 1
    • Parking features: Attached, Concrete, Driveway, Electricity, Garage Faces Front, Garage, Garage Door Opener, Oversized, Paved, Workshop in Garage
    • Attached garage spaces: 1
    Features
    • Levels: One
    • Stories: 1
    • Patio & porch: Covered, Patio, See Remarks
    • Exterior features: Covered Courtyard, Lighting, Private Yard, Rain Gutters, Storage
    • Fencing: Back Yard,Chain Link,Gate,Wire
    Lot
    • Size: 8,102 Square Feet
    • Dimensions: 60 x 135
    • Features: Back Yard, Front Yard, Landscaped, Private, Rectangular Lot
    Details
    • Additional structures: Shed(s)
    • Parcel number: 4101379

    Construction

    Type & style
    • Home type: SingleFamily
    • Architectural style: Ranch
    • Property subtype: Single Family Residence
    Materials
    • Wood Siding
    • Foundation: Slab
    • Roof: Asphalt,Fiberglass
    Condition
    • Updated/Remodeled
    • Year built: 1961

    Utilities & green energy

    • Sewer: Public Sewer
    • Water: Public

    Community & HOA

    Community
    • Features: Common Grounds/Area, Playground, Park, Public Transportation
    HOA
    • Has HOA: No
    Location
    • Region: Northfield

    Financial & listing details

    • Price per square foot: $162/sqft
    • Tax assessed value: $103,910
    • Annual tax amount: $2,909
    • Date on market: 8/25/2025
    • Cumulative days on market: 8 days
    • Listing terms: Cash,Conventional,FHA

    Price history

    DateEventPrice
    10/10/2025Sold$250,000+0%$162/sqft
    Source: MLS Now #5151206 Report a problem
    9/2/2025Pending sale$249,900$162/sqft
    Source: MLS Now #5151206 Report a problem
    8/25/2025Listed for sale$249,900+99.9%$162/sqft
    Source: MLS Now #5151206 Report a problem
    9/2/2024Sold$125,000-10.7%$81/sqft
    Source: MLS Now #5061543 Report a problem
    8/13/2024Pending sale$139,900$91/sqft
    Source: MLS Now #5061543 Report a problem
    8/12/2024Listed for sale$139,900+154.4%$91/sqft
    Source: MLS Now #5061543 Report a problem
    5/22/2013Sold$55,000-31.2%$36/sqft
    Source: Public Record Report a problem
    10/23/2012Listing removed$79,900$52/sqft
    Source: foreclosure.com Report a problem
    9/12/2012Listed for sale$79,900-39.9%$52/sqft
    Source: foreclosure.com Report a problem
    12/7/2005Sold$133,000$86/sqft
    Source: Public Record Report a problem

    Public tax history

    YearProperty taxesTax assessment
    2025$1,884 -35.3%$36,370 -41%
    2024$2,909 -14.2%$61,640
    2023$3,389 +26.2%$61,640 +31%
    2022$2,687 -0.3%$47,051
    2021$2,695 $47,051
    2020-- $47,051 +20.7%
    2019$2,431 +14.6%$38,977 0%
    2018$2,120 -5.4%$38,980
    2017$2,242 $38,980
    2016$2,242 $38,980
    2015$2,242 +0.7%$38,980
    2014$2,227 -14.8%$38,980 -4.7%
    2013$2,614 -5.7%$40,920
    2012$2,772 +22.9%$40,920 0%
    2011$2,256 +5.4%$40,923 -8.1%
    2010$2,140 $44,528
    2009-- $44,528
    2008$2,137 +11.6%$44,528 +4.7%
    2007$1,915 +1.1%$42,546
    2006$1,895 +3.2%$42,546
    2005$1,836 $42,546 +9.9%
    2004-- $38,724
    2003$1,503 -1.2%$38,724
    2002$1,521 +9.7%$38,724 +17%
    2001$1,387 +1.3%$33,100
    2000$1,370 $33,100
    Find assessor info on the county website

    Neighborhood: 44067

    Nearby schools

    GreatSchools rating
    Schools provided by the listing agent
    • District: Nordonia Hills CSD - 7710

    Source: MLS Now. This data may not be complete. We recommend contacting the local school district to confirm school assignments for this home.

    Get a cash offer in 3 minutes
    Find out how much your home could sell for in as little as 3 minutes with a no-obligation cash offer.
    Estimated market value
    $259,200
    Get a cash offer in 3 minutes
    Find out how much your home could sell for in as little as 3 minutes with a no-obligation cash offer.
    Estimated market value
    $259,200