PRICE REDUCED & MOTIVATED SELLERS!
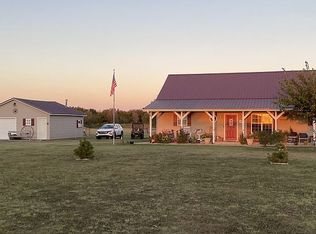
Escape to your own piece of paradise with this charming 5-bedroom, 3-bathroom, WITH A BONUS ROOM that can be a 6th bedroom or office, ranch-style home perfectly situated on 2.5 beautiful acres. Built in 2002 and meticulously maintained residence offers the best of country living while being just minutes from Tall Chief Cove on Skiatook Lake and only 15 minutes from Downtown Tulsa!
Step inside to a warm and inviting living room featuring vaulted ceilings and a cozy breakfast bar area. Downstairs, you'll find the private primary suite with a walk-in closet and en-suite bathroom, a second bedroom, and a full bathroom. There’s also a bonus room on the main level that can be used as a home office, 5th bedroom, game room, or TV room, offering flexible space for your lifestyle.
Upstairs features three generously sized bedrooms and a full bathroom, along with a built-in workstation ideal for a computer desk or homework area. One of the upstairs bedrooms opens to a covered walk-out deck—perfect for enjoying sunrises and views of nearby wildlife.
Outside, enjoy a 24x23 detached garage complete with a workspace, wood-burning stove, and a concrete pad ready for your personal touch—ideal for expanding the garage or building your dream shop. The fenced backyard boasts professional landscaping and lighting, and the fully fenced pasture includes a loafing shed, a 34x48 circle working pen, and an 18x18 holding pen.
Recent updates include:
New aerobic septic system (2023)
Hot water tank (2025)
Please see remarks regarding tax information
This is a great value for all it offers—schedule your private showing today before it’s gone!
Sold for $386,000
$386,000
9097 N 50th West Ave, Sperry, OK 74073
5beds
2,650sqft
Single Family Residence
Built in 2002
2.5 Acres Lot
$391,200 Zestimate®
$146/sqft
$2,923 Estimated rent
Home value
$391,200
Estimated sales range
Not available
$2,923/mo
Zestimate® history
Owner options
List your home for rent
$2,923/mo
Rent Zestimate®
Find your next renter with Zillow Rental Manager. Plus, with online applications, you can quickly screen prospective tenants – for free.
$2,923/mo
Rent Zestimate®
Refinance and save
$1,867/mo
Est. payment
Refinancing to a lower rate could help reduce your monthly payments and save thousands over the life of the loan.
$1,867/mo
Est. payment
Explore your selling options
Work with a Zillow partner agent
Leverage their expertise and Zillow's premium Showcase listings to get your home seen by more buyers.
Get startedList with your own agent
Get your home in front of millions of buyers by listing it on Zillow.
Learn how to do itSell it yourself
Take full control of how buyers see your home on Zillow by listing For Sale by Owner (FSBO).
List your homeWhat's special
Fenced backyardWalk-in closetDetached garagePrivate primary suiteProfessional landscapingCozy breakfast bar areaCovered walk-out deck
Zillow last checked:
Listing updated:
Listed by:
Roxanne Arnold 918-318-9572,
Keller Williams Realty
Bought with:
AJ McMath, 178433
RE/MAX Results
Source: MLS Technology, Inc.,MLS#: 2511871 Originating MLS: MLS Technology
Originating MLS: MLS TechnologyFacts & features
Interior
Bedrooms & bathrooms
- Bedrooms: 5
- Bathrooms: 3
- Full bathrooms: 2
- 1/2 bathrooms: 1
Heating
- Central, Propane
Cooling
- Central Air
Appliances
- Included: Dryer, Dishwasher, Electric Water Heater, Other, Oven, Range, Refrigerator, Stove, Washer
- Laundry: Washer Hookup, Electric Dryer Hookup
Features
- High Speed Internet, Other, Electric Oven Connection, Electric Range Connection, Programmable Thermostat
- Flooring: Carpet, Laminate
- Windows: Vinyl
- Basement: None
- Has fireplace: No
- Fireplace features: Outside
Interior area
- Total structure area: 2,650
- Total interior livable area: 2,650 sqft
Property
Parking
- Total spaces: 1
- Parking features: Boat, Detached, Garage, RV Access/Parking, Shelves, Storage, Workshop in Garage
- Garage spaces: 1
Accessibility
- Accessibility features: Accessible Entrance
Features
- Patio & porch: Balcony, Covered, Deck, Enclosed, Porch
- Exterior features: Dog Run, Fire Pit, Gravel Driveway, Landscaping
- Pool features: None
- Fencing: Barbed Wire,Full
- Body of water: Skiatook Lake
Lot
- Size: 2.5 Acres
- Features: Farm, Ranch
Details
- Additional structures: Shed(s), Pergola
- Parcel number: 570065127
- Horses can be raised: Yes
- Horse amenities: Horses Allowed
Construction
Type & style
- Home type: SingleFamily
- Property subtype: Single Family Residence
Materials
- Vinyl Siding, Wood Frame
- Foundation: Slab
- Roof: Metal
Condition
- Year built: 2002
Utilities & green energy
- Sewer: Aerobic Septic
- Water: Rural
- Utilities for property: Cable Available, Phone Available, Water Available
Green energy
- Energy efficient items: Insulation
- Indoor air quality: Ventilation
Community & HOA
Community
- Security: No Safety Shelter, Smoke Detector(s)
- Subdivision: Sperry Ot
HOA
- Has HOA: No
Location
- Region: Sperry
Financial & listing details
- Price per square foot: $146/sqft
- Tax assessed value: $363,883
- Annual tax amount: $6,500
- Date on market: 3/24/2025
- Cumulative days on market: 142 days
- Listing terms: Conventional,FHA,USDA Loan,VA Loan
Price history
| Date | Event | Price |
|---|---|---|
| 9/9/2025 | Sold | $386,000-1%$146/sqft |
Source:  MLS Technology, Inc. #2511871 Report a problem MLS Technology, Inc. #2511871 Report a problem | ||
| 8/14/2025 | Pending sale | $389,995$147/sqft |
Source: MLS Technology, Inc. #2511871 Report a problem | ||
| 8/5/2025 | Price change | $389,995-2.5%$147/sqft |
Source: MLS Technology, Inc. #2511871 Report a problem | ||
| 5/29/2025 | Price change | $399,995-4.5%$151/sqft |
Source: MLS Technology, Inc. #2511871 Report a problem | ||
| 5/1/2025 | Price change | $419,000-5.8%$158/sqft |
Source: MLS Technology, Inc. #2511871 Report a problem | ||
| 4/2/2025 | Price change | $445,000-10.1%$168/sqft |
Source: MLS Technology, Inc. #2511871 Report a problem | ||
| 3/24/2025 | Listed for sale | $495,000$187/sqft |
Source: MLS Technology, Inc. #2511871 Report a problem | ||
Public tax history
| Year | Property taxes | Tax assessment |
|---|---|---|
| 2024 | $4,193 +0.3% | $43,666 -0.4% |
| 2023 | $4,181 +117.9% | $43,862 +112.8% |
| 2022 | $1,919 +0.7% | $20,614 |
| 2021 | $1,906 -1.4% | $20,614 |
| 2020 | $1,934 +1.3% | $20,614 |
| 2019 | $1,909 -1.3% | $20,614 |
| 2018 | $1,934 +0.1% | $20,614 +1.8% |
| 2017 | $1,933 +8.8% | $20,258 +3% |
| 2016 | $1,776 | $19,668 +0.7% |
| 2015 | $1,776 +5.4% | $19,527 +3% |
| 2014 | $1,684 -2.4% | $18,959 +3% |
| 2013 | $1,726 +3% | $18,406 +3.4% |
| 2012 | $1,676 +15.5% | $17,797 +10.2% |
| 2010 | $1,450 -1.1% | $16,143 |
| 2009 | $1,466 +9.5% | $16,143 +10.3% |
| 2008 | $1,340 | $14,642 |
| 2007 | -- | -- |
| 2006 | -- | -- |
| 2005 | $1,246 -7.6% | -- |
| 2003 | $1,349 | $14,642 |
Find assessor info on the county website
Neighborhood: 74073
Nearby homes
- $--4 bd3 ba2.4k sqft9125 N 50th West Ave, Sperry, OK 74073Off Market
- $266,4002 bd2 ba1.3k sqft9102 N 50th West Ave, Sperry, OK 74073Off Market
- $328,5003 bd3 ba1.3k sqft9102 N 50th West Ave, Sperry, OK 74073Off Market
- $3,917-- bd-- ba-- sqft9102 N 50th West Ave, Sperry, OK 74073Off Market
- $698,1003 bd2 ba3k sqft9165 N 50th West Ave, Sperry, OK 74073Off Market
- $520,6004 bd2 ba2.3k sqft9140 N 50th West Ave, Sperry, OK 74073Off Market
- $468,4004 bd3 ba2k sqft9026 N 50th West Ave, Sperry, OK 74073Off Market
- $224,9003 bd1 ba1.2k sqft9154 N 50th West Ave, Sperry, OK 74073Off Market
Nearby schools
GreatSchools rating
- 7/10Sperry Elementary SchoolGrades: PK-5Distance: 2.8 mi
- 6/10Sperry Middle SchoolGrades: 6-8Distance: 2.8 mi
- 5/10Sperry High SchoolGrades: 9-12Distance: 2.8 mi
Schools provided by the listing agent
- Elementary: Sperry
- High: Sperry
- District: Sperry - Sch Dist (8)
Source: MLS Technology, Inc.. This data may not be complete. We recommend contacting the local school district to confirm school assignments for this home.


Get pre-qualified for a loan
At Zillow Home Loans, we can pre-qualify you in as little as 5 minutes with no impact to your credit score.An equal housing lender. NMLS #10287.
Sell for more on Zillow
Get a Zillow Showcase℠ listing at no additional cost and you could sell for .
$391,200
2% more
+$7,824
With Zillow Showcase(estimated)
$399,024
- Oklahoma
- Osage County
- Sperry
- 74073
- 9097 N 50th West Ave
Nearby cities
Nearby zip codes
Other Sperry Topics
