Located in an intimate gated enclave of just four residences with no HOA, 9097 Sunset Avenue offers an unparalleled blend of privacy, elegance, and a meticulously maintained home. Situated on a rare half-acre lot, this exceptional property is designed for both comfort and versatility. The open and inviting floor plan lives like a true single-story, providing everything needed for everyday living on the main level. Expansive living space, spacious bedrooms, a dedicated home office, a large game room and a large upstairs loft offer exceptional flexibility for a variety of lifestyles, whether relaxing, working from home, or entertaining guests inside and outside. Thoughtfully appointed with numerous premium upgrades, the home features beautiful travertine stone flooring, an Ecobee smart thermostat, instant hot water, reverse osmosis water filtration, and extensive CAT 6 wiring throughout the home providing enhanced connectivity and pre-wiring for both indoor and outdoor enjoyment. Outside, a resort-inspired oasis awaits with a sparkling pool, multiple entertaining areas, and a mature, thoughtfully landscaped setting that creates a private park-like retreat. The grounds showcase pavers imported from Turkey leading to a collection of established fruit trees, a lush lawn, vibrant seasonal plantings, raised garden beds, and carefully curated landscaping that provides year-round beauty, color, and texture. Towering shade trees and mature greenery frame the property, creating a tranquil environment while enhancing privacy and attracting local birds and wildlife. The backyard enjoys exceptional seclusion, backing to a county-maintained reserve where wildlife can often be observed in their natural habitat. Additional highlights include RV access, abundant guest parking, and the added benefit of no HOA. Ideally located in the heart of Fair Oaks, the property is within walking distance of the American River Parkway, nearby walking and biking trails, and Phoenix Park. Commuters will appreciate the convenient proximity to Highway 50, while nearby dining, shopping, recreation, and everyday amenities are just minutes away. This rare offering combines luxury, privacy, technology, and an exceptional outdoor lifestyle in one of Fair Oaks' most desirable locations.
Closed
$1,425,000
9097 Sunset Ave, Fair Oaks, CA 95628
4beds
3,842sqft
Single Family Residence
Built in 2004
0.46 Acres Lot
$1,420,400 Zestimate®
$371/sqft
$5,199 Estimated rent
Home value
$1,420,400
$1.29M - $1.56M
$5,199/mo
Zestimate® history
Owner options
List your home for rent
$5,199/mo
Rent Zestimate®
Find your next renter with Zillow Rental Manager. Plus, with online applications, you can quickly screen prospective tenants – for free.
$5,199/mo
Rent Zestimate®
Refinance and save
$9,657/mo
Est. payment
Refinancing to a lower rate could help reduce your monthly payments and save thousands over the life of the loan.
$9,657/mo
Est. payment
Explore your selling options
Work with a Zillow partner agent
Leverage their expertise and Zillow's premium Showcase listings to get your home seen by more buyers.
Get startedList with your own agent
Get your home in front of millions of buyers by listing it on Zillow.
Learn how to do itSell it yourself
Take full control of how buyers see your home on Zillow by listing For Sale by Owner (FSBO).
List your homeWhat's special
Sparkling poolExceptional seclusionTranquil environmentRv accessDedicated home officeResort-inspired oasisVibrant seasonal plantings
Zillow last checked:
Listing updated:
Listed by:
Camille Wessling DRE #01898732 916-221-8823,
Nick Sadek Sotheby's International Realty,
Danielle Dutton DRE #01461173 916-768-5673,
Nick Sadek Sotheby's International Realty
Bought with:
Jan Wilson, DRE #00841336
RE/MAX Gold
Source: MetroList Services of CA,MLS#: 226077587Originating MLS: MetroList Services, Inc.
Facts & features
Interior
Bedrooms & bathrooms
- Bedrooms: 4
- Bathrooms: 4
- Full bathrooms: 3
- Partial bathrooms: 1
Rooms
- Room types: Dining Room, Family Room, Game Room, Kitchen, Laundry, Loft, Office
Primary bedroom
- Features: Ground Floor, Outside Access, Sitting Area
Primary bathroom
- Features: Shower Stall(s), Double Vanity, Soaking Tub, Low-Flow Shower(s), Low-Flow Toilet(s), Tile, Tub, Walk-In Closet(s)
Dining room
- Features: Formal Room, Bar, Dining/Family Combo, Space in Kitchen
Kitchen
- Features: Pantry Closet, Granite Counters, Island w/Sink, Kitchen/Family Combo
Heating
- Central, Fireplace(s), Natural Gas
Cooling
- Ceiling Fan(s), Central Air, Whole House Fan, Multi Units
Appliances
- Included: Built-In Electric Oven, Built-In Gas Range, Gas Water Heater, Built-In Refrigerator, Ice Maker, Dishwasher, Disposal, Microwave, Self Cleaning Oven, Tankless Water Heater
- Laundry: Laundry Room, Cabinets, Sink, Inside Room
Features
- Central Vacuum
- Flooring: Stone, Wood
- Number of fireplaces: 2
- Fireplace features: Family Room, Gas Log, See Remarks
Interior area
- Total structure area: 0
- Total interior livable area: 3,842 sqft
Property
Parking
- Total spaces: 9
- Parking features: 24'+ Deep Garage, Attached, RV Access/Parking, Electric Vehicle Charging Station(s), Garage Door Opener, Garage Faces Front, Uncovered Parking Spaces 2+, Interior Access, Driveway, Level Driveway/Sidewalks
- Attached garage spaces: 3
- Uncovered spaces: 6
Features
- Exterior features: Uncovered Courtyard
- Has private pool: Yes
- Pool features: In Ground, Pool Sweep, See Remarks
- Fencing: Back Yard,Chain Link,Wood,Fenced
Lot
- Size: 0.46 Acres
- Features: Auto Sprinkler F&R, Cul-De-Sac, Curb(s)/Gutter(s), Garden, Shape Regular, Greenbelt, Street Lights, Landscape Back, Landscape Front
- Topography: Snow Line Below,Level,Trees Many,Snow Line Below,Level,Trees Many
Details
- Additional structures: Pergola, Shed(s)
- Parcel number: 24803600020000
- Zoning: RD-2
- Special conditions: Standard
- Other equipment: Audio/Video Prewired
Construction
Type & style
- Home type: SingleFamily
- Architectural style: Contemporary
- Property subtype: Single Family Residence
Materials
- Stucco, Wood
- Foundation: Slab
- Roof: Cement,Tile
Condition
- Year built: 2004
Utilities & green energy
- Electric: 220 Volts
- Sewer: See Remarks, Septic Pump
- Water: Public
- Utilities for property: Cable Available, Public, Sewer Connected, Internet Available, Natural Gas Connected, See Remarks
Community & HOA
Community
- Features: Gated
- Subdivision: Vincent Fair Oaks
Location
- Region: Fair Oaks
Financial & listing details
- Price per square foot: $371/sqft
- Tax assessed value: $1,134,338
- Date on market: 9/20/2026
- Road surface type: Paved
Price history
| Date | Event | Price |
|---|---|---|
| 7/24/2026 | Sold | $1,425,000+3.6%$371/sqft |
Source: MetroList Services of CA #226077587 Report a problem | ||
| 6/30/2026 | Pending sale | $1,375,000$358/sqft |
Source: MetroList Services of CA #226077587 Report a problem | ||
| 6/25/2026 | Listed for sale | $1,375,000+78.8%$358/sqft |
Source: MetroList Services of CA #226077587 Report a problem | ||
| 11/12/2004 | Sold | $769,000$200/sqft |
Source: Public Record Report a problem | ||
Public tax history
| Year | Property taxes | Tax assessment |
|---|---|---|
| 2026 | -- | $1,134,338 +2% |
| 2025 | $13,372 +0.8% | $1,112,097 +2% |
| 2024 | $13,270 +13.4% | $1,090,292 +12.2% |
| 2023 | $11,705 -1.6% | $972,000 |
| 2022 | $11,894 +0.1% | $972,000 +0.2% |
| 2021 | $11,882 +13.5% | $970,238 +13% |
| 2020 | $10,469 +4.1% | $858,619 +3.5% |
| 2019 | $10,054 +5.3% | $829,584 +5% |
| 2018 | $9,550 +6% | $790,081 +7% |
| 2017 | $9,011 +13.4% | $738,394 +8% |
| 2016 | $7,946 +2.4% | $683,699 |
| 2015 | $7,761 | $683,699 +2% |
| 2014 | $7,761 | $670,293 +20% |
| 2013 | -- | $558,577 -2% |
| 2012 | -- | $569,747 +2% |
| 2011 | -- | $558,577 -2% |
| 2010 | -- | $569,976 -32.7% |
| 2008 | -- | $846,668 +5.8% |
| 2007 | -- | $800,067 +2% |
| 2006 | -- | $784,380 +2% |
| 2005 | -- | $769,000 |
Find assessor info on the county website
Neighborhood: 95628
Nearby homes
- $1,267,2004 bd4 ba4k sqft9093 Sunset Ave, Fair Oaks, CA 95628Off Market
- $1,350,0004 bd5 ba4.7k sqft9101 Sunset Ave, Fair Oaks, CA 95628Sold

- $1,550,0004 bd3 ba2.7k sqft9105 Sunset Ave, Fair Oaks, CA 95628Sold
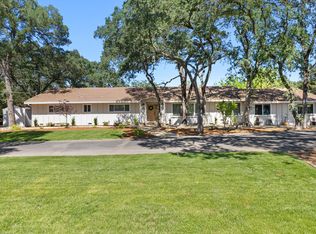
- $1,385,7004 bd4 ba4k sqft9089 Sunset Ave, Fair Oaks, CA 95628Off Market

- $1,129,0004 bd4 ba3.7k sqft4806 Hangar Ct, Fair Oaks, CA 95628Off Market
- $935,3004 bd4 ba3.2k sqft4800 Hangar Ct, Fair Oaks, CA 95628Off Market
- $1,200,0004 bd4 ba3.7k sqft4810 Hangar Ct, Fair Oaks, CA 95628Sold
- $1,002,9004 bd3 ba3.4k sqft4821 Sunset Place Ln, Fair Oaks, CA 95628Off Market
Nearby schools
GreatSchools rating
- 8/10Twin Lakes Elementary SchoolGrades: K-6Distance: 1.1 mi
- 5/10Andrew Carnegie Middle SchoolGrades: 6-8Distance: 1.6 mi
- 8/10Bella Vista High SchoolGrades: 9-12Distance: 2.1 mi
Get a cash offer in 3 minutes
Find out how much your home could sell for in as little as 3 minutes with a no-obligation cash offer.
Estimated market value
$1,420,400
Get a cash offer in 3 minutes
Find out how much your home could sell for in as little as 3 minutes with a no-obligation cash offer.
Estimated market value
$1,420,400
- California
- Sacramento County
- Fair Oaks
- 95628
- 9097 Sunset Ave
