PRICE IMPROVEMENT!!! SUPER VERSATILE FLOOR PLAN CAN BE 2+DEN OR 3 BED+ DEN AREA. NEW FRESH PAINTED UPDATES, HURRICANE PROTECTION EVERY WINDOW. LOW FEES, GREAT AMENITIES! NON FLOOD ZONE! GREAT LOCATION CLOSE TO SHOPPING. This is outdoor living area is stunning. Come home to this very popular Toll Brothers San Rio Floor Plan. The incredibly Private outdoor living Space is perfect for entertaining or simply lounging. Enjoy your screened lanai or step out to the open air patio with pool,Waterfall, Spectacular Outdoor kitchen with built in Gas Egg Grill with refrigerator, bar for guests , Family size Granite Table and 4 X 4 Gas fire pit. There is plenty of seating and all outdoor furniture is included. The Pool area is fenced and a landscaped area that is perfect for a pet. Front and rear Professional Lighting System. There is a Newer Pool Heater and Pool Pump, New Accordian Shutters on all windows This open plan sports 2/3 Bedrooms + Dining AND sitting area, either could be used as a DEN. This home is certainly flexible with its open feeling and generous spaces. A renovated master bath w/granite walls, marble countertops, His and Hers Sinks and Personal Counter Space, Not to Mention The Beautiful Spacious STEAM SHOWER. Go from the pool to your steamy SHOWER OASIS. The master bedroom is quite large boasting tray ceilings a reading area or work space. The Spacious kitchen combination great room and breakfast nook have vaulted ceilings, beautiful granite countertops, loads of cabinet space, nice walk in pantry, GAS stove and Stainless Tile Backsplash. This home is full of Stylish Character, Comfort and Well cared for. There is generous lighting throughout the home. The bedroom with French doors could also be used as a den a closet could be added. The separation of rooms make this home great for visiting family or friends. The guest bath is inviting with granite countertop and warm color. You will be the envy of the neighborhood. A Two Car garage w/built in overhead storage makes storage easy. The Reserve is a 24 hour manned community, a great location in Estero with Generous Community Amenities and reasonable fees - There is a Fitness Center, Resort Style Pool and Spa, Play Area, Har-Tru Tennis Courts, Pickleball, Billiards, Library and renovated clubhouse. This community is west of I-75 mid way to 41/Tamiami Trail between Ft. Myers and Naples - Easy drive to RSW Airport, Florida Gulf Coast University, Miromar and Coconut Point Mall, Beaches and more.
Sold for $552,000
$552,000
9098 Astonia WAY, ESTERO, FL 33967
3beds
1,971sqft
Single Family Residence
Built in 2007
8,537 Square Feet Lot
$515,100 Zestimate®
$280/sqft
$5,281 Estimated rent
Home value
$515,100
$458,000 - $577,000
$5,281/mo
Zestimate® history
Owner options
List your home for rent
$5,281/mo
Rent Zestimate®
Find your next renter with Zillow Rental Manager. Plus, with online applications, you can quickly screen prospective tenants – for free.
$5,281/mo
Rent Zestimate®
Refinance and save
$9,298/mo
Est. payment
Refinancing to a lower rate could help reduce your monthly payments and save thousands over the life of the loan.
$9,298/mo
Est. payment
Explore your selling options
Work with a Zillow partner agent
Leverage their expertise and Zillow's premium Showcase listings to get your home seen by more buyers.
Get startedList with your own agent
Get your home in front of millions of buyers by listing it on Zillow.
Learn how to do itSell it yourself
Take full control of how buyers see your home on Zillow by listing For Sale by Owner (FSBO).
List your homeWhat's special
Stylish characterScreened lanaiGranite wallsOutdoor kitchenGas stoveGranite countertopsFrench doors
Zillow last checked:
Listing updated:
Listed by:
Deborah J Bateman 239-273-4824,
John R. Wood Properties
Bought with:
Elaine Betzios
Douglas Elliman Florida,LLC
Source: SWFLMLS,MLS#: 224040631 Originating MLS: Bonita Springs
Originating MLS: Bonita SpringsFacts & features
Interior
Bedrooms & bathrooms
- Bedrooms: 3
- Bathrooms: 2
- Full bathrooms: 2
Rooms
- Room types: Den - Study, Family Room, Screened Lanai/Porch
Bedroom
- Features: First Floor Bedroom, Master BR Sitting Area, Split Bedrooms
Dining room
- Features: Breakfast Bar, Breakfast Room, Formal
Kitchen
- Features: Island, Pantry, Walk-In Pantry
Heating
- Central
Cooling
- Ceiling Fan(s), Central Air
Appliances
- Included: Dishwasher, Disposal, Dryer, Microwave, Range, Refrigerator/Icemaker, Self Cleaning Oven, Washer
- Laundry: Inside
Features
- Foyer, Pantry, Smoke Detectors, Tray Ceiling(s), Vaulted Ceiling(s), Walk-In Closet(s), Window Coverings, Den - Study, Family Room, Laundry in Residence, Screened Lanai/Porch
- Flooring: Carpet, Tile
- Windows: Window Coverings, Shutters, Shutters - Manual
- Has fireplace: No
Interior area
- Total structure area: 2,682
- Total interior livable area: 1,971 sqft
Property
Parking
- Total spaces: 2
- Parking features: Attached
- Attached garage spaces: 2
Features
- Stories: 1
- Patio & porch: Screened Lanai/Porch
- Exterior features: Outdoor Grill
- Has private pool: Yes
- Pool features: Community, In Ground, Concrete, Electric Heat
- Spa features: Community
- Has view: Yes
- View description: Landscaped Area
- Waterfront features: None
Lot
- Size: 8,537 Square Feet
- Features: Regular
Details
- Additional structures: Tennis Court(s)
- Parcel number: 224625E410000.2080
- Zoning: MPD
Construction
Type & style
- Home type: SingleFamily
- Architectural style: Ranch
- Property subtype: Single Family Residence
Materials
- Block, Stucco
- Foundation: Concrete Block
- Roof: Tile
Condition
- New construction: No
- Year built: 2007
Utilities & green energy
- Gas: Natural
- Water: Central
Community & HOA
Community
- Features: Clubhouse, Pool, Fitness Center, Street Lights, Tennis Court(s), Gated
- Security: Smoke Detector(s), Gated Community
- Subdivision: THE RESERVE AT ESTERO
HOA
- Has HOA: Yes
- Amenities included: Basketball Court, Billiard Room, Clubhouse, Pool, Community Room, Spa/Hot Tub, Fitness Center, Library, Pickleball, Play Area, Streetlight, Tennis Court(s), Underground Utility
- HOA fee: $5,600 annually
Location
- Region: Estero
Financial & listing details
- Price per square foot: $280/sqft
- Tax assessed value: $470,791
- Annual tax amount: $4,682
- Date on market: 5/6/2024
- Lease term: Buyer Finance/Cash
- Contingency: Financing
- Road surface type: Paved
Price history
| Date | Event | Price |
|---|---|---|
| 1/9/2025 | Sold | $552,000-7.8%$280/sqft |
Source:  SWFLMLS #224040631 Report a problem SWFLMLS #224040631 Report a problem | ||
| 11/21/2024 | Pending sale | $599,000$304/sqft |
Source: SWFLMLS #224040631 Report a problem | ||
| 10/22/2024 | Price change | $599,000-4.8%$304/sqft |
Source: SWFLMLS #224040631 Report a problem | ||
| 8/26/2024 | Price change | $629,000-1.6%$319/sqft |
Source: SWFLMLS #224040631 Report a problem | ||
| 6/21/2024 | Price change | $639,000-1.5%$324/sqft |
Source: SWFLMLS #224040631 Report a problem | ||
| 5/23/2024 | Price change | $649,000-1.5%$329/sqft |
Source: SWFLMLS #224040631 Report a problem | ||
| 5/6/2024 | Listed for sale | $659,000+29.2%$334/sqft |
Source: SWFLMLS #224040631 Report a problem | ||
| 9/8/2021 | Sold | $510,000+4.1%$259/sqft |
Source: Public Record Report a problem | ||
| 7/31/2021 | Pending sale | $489,900$249/sqft |
Source: SWFLMLS #221055196 Report a problem | ||
| 7/29/2021 | Listed for sale | $489,900+40%$249/sqft |
Source: SWFLMLS #221055196 Report a problem | ||
| 10/3/2015 | Listing removed | $349,900$178/sqft |
Source: Florida Platinum Realty #B3035764 Report a problem | ||
| 9/3/2015 | Listed for sale | $349,900+4.4%$178/sqft |
Source: Florida Platinum Realty #B3035764 Report a problem | ||
| 9/2/2015 | Sold | $335,000-4.3%$170/sqft |
Source: Public Record Report a problem | ||
| 5/20/2015 | Listed for sale | $349,900-22%$178/sqft |
Source: Florida Platinum Realty #215031052 Report a problem | ||
| 7/6/2007 | Sold | $448,500$228/sqft |
Source: Public Record Report a problem | ||
Public tax history
| Year | Property taxes | Tax assessment |
|---|---|---|
| 2025 | $4,859 +3% | $383,398 +2.9% |
| 2024 | $4,719 +0.8% | $372,593 +3% |
| 2023 | $4,683 -1.5% | $361,741 +3% |
| 2022 | $4,752 +29.6% | $351,198 |
| 2021 | $3,668 -1.1% | -- |
| 2020 | $3,709 -1.6% | $264,873 -0.9% |
| 2019 | $3,767 | $267,282 -4.3% |
| 2018 | $3,767 -16.1% | $279,388 -0.9% |
| 2017 | $4,489 -3.2% | $281,820 +0.7% |
| 2016 | $4,636 -1.2% | $279,729 +7% |
| 2015 | $4,693 | $261,398 |
Find assessor info on the county website
Neighborhood: 33967
Nearby homes
- $539,0003 bd2 ba1.9k sqft9096 Astonia Way, Estero, FL 33967Sold

- $546,8004 bd2 ba2.5k sqft9100 Astonia Way, Estero, FL 33967Off Market
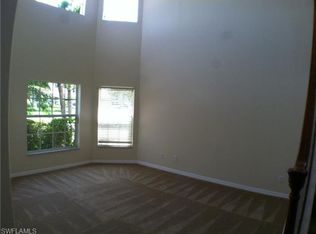
- $592,7004 bd2 ba2.5k sqft9094 Astonia Way, Estero, FL 33967Off Market

- $542,7003 bd3 ba1.8k sqft9102 Astonia Way, Estero, FL 33967Off Market

- $682,9004 bd3 ba1.5k sqft9092 Astonia Way, Estero, FL 33967Off Market
- $532,7003 bd2 ba1.9k sqft9104 Astonia Way, Estero, FL 33967Off Market
- $387,6004 bd2 ba765 sqft9076 Tangelo Blvd #9080, Fort Myers, FL 33967Off Market
- $259,6002 bd1 ba900 sqft9076 Tangelo Blvd UNIT 2, Fort Myers, FL 33967Off Market
Nearby schools
GreatSchools rating
- 8/10Three Oaks Elementary SchoolGrades: PK-5Distance: 0.4 mi
- 8/10Three Oaks Middle SchoolGrades: 6-8Distance: 1.2 mi
- 4/10Estero High SchoolGrades: 9-12Distance: 2.4 mi


Get pre-qualified for a loan
At Zillow Home Loans, we can pre-qualify you in as little as 5 minutes with no impact to your credit score.An equal housing lender. NMLS #10287.
Sell for more on Zillow
Get a Zillow Showcase℠ listing at no additional cost and you could sell for .
$515,100
2% more
+$10,302
With Zillow Showcase(estimated)
$525,402
- Florida
- Lee County
- Estero
- 33967
- 9098 Astonia WAY
Nearby cities
Nearby neighborhoods
Nearby zip codes
Other Estero Topics
