Skip main navigation
Off market
  • Price Unknown

    9098 Halston Ct #213, Burnaby, BC V3N 0A6

    1beds
    781sqft
    Condominium
    Built in 2007
    -- sqft lot
    $-- Zestimate®
    C$--/sqft
    C$2,306 Estimated rent

    Home value

    Not available

    Estimated sales range

    Not available

    Not available

    Loading
    Loading...

    Owner options

    List your home for rent

    C$2,306/mo

    Rent Zestimate®

    Find your next renter with Zillow Rental Manager. Plus, with online applications, you can quickly screen prospective tenants – for free.

    Learn more

    C$2,306/mo

    Rent Zestimate®

    Refinance and save

    C$410/mo

    Est. payment

    Refinancing to a lower rate could help reduce your monthly payments and save thousands over the life of the loan.

    See today's rates

    C$410/mo

    Est. payment

    Explore your selling options

    Work with a Zillow partner agent

    Leverage their expertise and Zillow's premium Showcase listings to get your home seen by more buyers.

    Get started

    List with your own agent

    Get your home in front of millions of buyers by listing it on Zillow.

    Learn how to do it

    Sell it yourself

    Take full control of how buyers see your home on Zillow by listing For Sale by Owner (FSBO).

    List your home

    What's special

    Large patioOpen gourmet kitchenDeep soaker tubWalk in closetGas stoveCozy fireplace

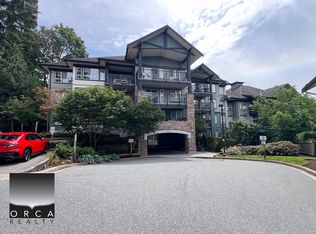
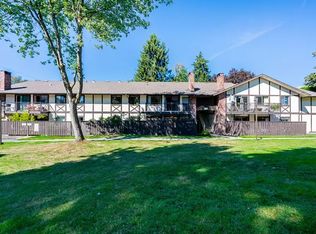
    Welcome to Sandlewood by Polygon! A rare, bright, 1 bedroom+ den south-facing unit that offers privacy and a functional layout. Enjoy large windows that give natural light all year round, a large patio & views overlooking the outdoor pool! All the amenities that you can dream of including mini-golf, a media lounge, conference room, steam/sauna room, exercise room & much more! This home features an open gourmet kitchen, deep soaker tub, walk in closet, gas stove, insuite laundry & a cozy fireplace. Comes with 1 parking stall & 1 storage locker. Centrally located to Lougheed Mall, Keswick Park, SFU & walking distance to bus & skytrain.

    This property is off market, which means it's not currently listed for sale or rent on Zillow. This may be different from what's available on other websites or public sources.


    Zillow last checked:

    Source: Engel & Volkers,MLS®#: R3052272MLS Logo

    Facts & features

    Interior

    Bedrooms & bathrooms
    • Bedrooms: 1
    • Bathrooms: 1
    • Full bathrooms: 1
    Heating
    • Baseboard
    Appliances
    • Included: Dishwasher, Refrigerator, Microwave
    Features
    • Elevator, Elevator
    • Has basement: No
    • Has fireplace: Yes
    Interior area
    • Total structure area: 781
    • Total interior livable area: 781 sqft

    Property

    Parking
    • Total spaces: 1
    • Parking features: Underground, Concrete
    Features
    • Stories: 1
    • Has spa: Yes
    • Spa features: Heated

    Construction

    Type & style
    • Home type: Condo
    • Property subtype: Condominium
    Condition
    • Year built: 2007

    Community & HOA

    Community
    • Subdivision: Sandlewood
    HOA
    • Has HOA: Yes
    • HOA fee: C$411 monthly
    Location
    • Region: Burnaby

    Financial & listing details

    • Date on market: 9/26/2025
    • Lease term: Contact For Details

    Price history

    DateEventPrice
    10/16/2025Listing removedC$550,000C$704/sqft
    Source: Engel & Volkers #R3052272 Report a problem
    9/26/2025Listed for saleC$550,000C$704/sqft
    Source: Engel & Volkers #R3052272 Report a problem
    9/26/2025Listing removedC$550,000C$704/sqft
    Source: Engel & Volkers #R3024303 Report a problem
    8/21/2025Listed for saleC$550,000C$704/sqft
    Source: Engel & Volkers #R3024303 Report a problem
    8/14/2025Listing removedC$550,000C$704/sqft
    Source: Engel & Volkers #R3024303 Report a problem
    7/8/2025Price changeC$550,000-5%C$704/sqft
    Source: Engel & Volkers #R3024303 Report a problem
    4/9/2025Listed for saleC$579,000C$741/sqft
    Source: Engel & Volkers #R2986744 Report a problem

    Public tax history

    Tax history is unavailable.

    Neighborhood: Cameron

    Nearby schools

    GreatSchools rating