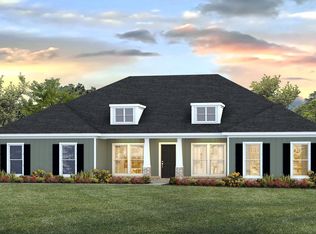
Introducing the Kingston floor plan at Longmire Estates in Mobile, Alabama. This spacious home offers 4 bedrooms, 3 bathrooms, a study, dining room, and 2-car garage in more than 2,950 square feet of living space. The foyer opens to a formal dining room and private study, creating flexible space for entertaining, working, or relaxing. Three secondary bedrooms and two full bathrooms are located off the main hallway. The open-concept kitchen overlooks the living area and features quartz countertops, shaker-style cabinetry, stainless-steel appliances, an electric cooktop, and a large island with seating. The breakfast area provides access to a screened covered porch. The private primary suite includes a walk-in closet and an ensuite bathroom with dual vanities, a garden tub, separate shower, linen storage, and private water closet. The laundry room offers convenient access from both the hallway and primary closet. The Kingston includes the Home is Connected® smart home technology package. Home will receive FORTIFIED Gold Home™ Certificate. See your Sales Representative for details. All photos are for illustrative purposes only, actual product, features, and finishes may vary.
This property is not currently displayed as for sale or rent on Zillow. This may be different from what's on other websites or public sources.