Skip main navigation
Off market
  • $465,300

    9098 Saint George Rd, Wilmington, NC 28411

    4beds
    --sqft
    SingleFamily
    Built in 2021
    -- sqft lot
    $465,300 Zestimate®
    $--/sqft
    $2,700 Estimated rent

    Home value

    $465,300

    $442,000 - $489,000

    $2,700/mo

    Zestimate® history
    Loading
    Loading...

    Owner options

    List your home for rent

    $2,700/mo

    Rent Zestimate®

    Find your next renter with Zillow Rental Manager. Plus, with online applications, you can quickly screen prospective tenants – for free.

    Learn more

    $2,700/mo

    Rent Zestimate®

    Refinance and save

    $2,736/mo

    Est. payment

    Refinancing to a lower rate could help reduce your monthly payments and save thousands over the life of the loan.

    See today's rates

    $2,736/mo

    Est. payment

    Explore your selling options

    Work with a Zillow partner agent

    Leverage their expertise and Zillow's premium Showcase listings to get your home seen by more buyers.

    Get started

    List with your own agent

    Get your home in front of millions of buyers by listing it on Zillow.

    Learn how to do it

    Sell it yourself

    Take full control of how buyers see your home on Zillow by listing For Sale by Owner (FSBO).

    List your home

    What's special

    Fenced in backyardWalk-in showerLarge kitchen islandLvp flooringGranite countertopsAmple cabinetry for storageWalk-in pantry

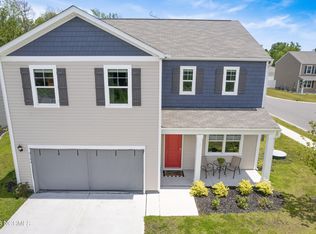
    Beautiful 4 bedroom, 2.5 bath home with 2 car garage, built in 2021 in the new community of Porters Walk. Upon entering the home you will find an office/study with french doors and just past the office/study is a 1/2 bath. The rest of the downstairs features an open concept floor plan, with the kitchen, dining and living room flowing together, accented with LVP flooring. The kitchen is highlighted by granite countertops, stainless steel appliances (including gas stove), a large kitchen island, ample cabinetry for storage and a walk-in pantry. Enjoy your morning coffee or favorite after-work beverage on the back patio overlooking the fenced in backyard. The upstairs consists of all 4 bedrooms, including the 2 full baths. The master bedroom features a walk-in closet, a well appointed master bath with a solid surface countertop, double vanity and a walk-in shower. The neighborhood includes sidewalks that access public walking trails.

    This property is not currently displayed as for sale or rent on Zillow. This may be different from what's on other websites or public sources.

    Zillow last checked:

    Listing updated:

    Source: Hive MLS,MLS#: 100573526

    Facts & features

    Interior

    Bedrooms & bathrooms
    • Bedrooms: 4
    • Bathrooms: 3
    • Full bathrooms: 2
    • 1/2 bathrooms: 1
    Rooms
    • Room types: Office
    Heating
    • Electric, Forced Air
    Cooling
    • Central Air
    Appliances
    • Included: Dishwasher, Disposal, Microwave, Oven, Refrigerator
    • Laundry: In Unit, Laundry Room
    Features
    • Entrance Foyer, High Ceilings, Pantry, Walk In Closet, Walk-In Closet(s), Walk-in Shower, Wash/Dry Connect
    • Flooring: Carpet

    Property

    Parking
    • Total spaces: 2
    • Details: Contact manager
    Features
    • Exterior features: Association Fees included in rent, Bedroom 1, Bedroom 2, Bedroom 3, Concrete, Corner Lot, Covered, Entrance Foyer, Garage Door Opener, Garage Faces Front, Garbage included in rent, Heating system: Forced Air, Heating: Electric, High Ceilings, Irrigation System, Laundry, Laundry Room, Living Room, Lot Features: Corner Lot, Master Bedroom, None, Open, Pantry, Patio, Paved, Porch, Smoke Detector(s), Trail(s), Walk In Closet, Walk-In Closet(s), Walk-in Shower, Wash/Dry Connect
    • Pool features: None
    Details
    • Parcel number: R02900001106000

    Construction

    Type & style
    • Home type: SingleFamily
    • Property subtype: SingleFamily
    Condition
    • Year built: 2021

    Utilities & green energy

    • Utilities for property: Garbage

    Community & HOA

    Community
    • Application fee: $80
    Location
    • Region: Wilmington

    Financial & listing details

    • Tax assessed value: $410,500
    • Annual tax amount: $1,605
    • Date on market: 5/13/2026
    • Lease term: 12 Months

    Price history

    DateEventPrice
    7/1/2026Listing removed$2,700
    Source: Hive MLS #100573526 Report a problem
    5/13/2026Listed for rent$2,700
    Source: Hive MLS #100573526 Report a problem
    6/10/2025Listing removed$2,700
    Source: Hive MLS #100498241 Report a problem
    5/29/2025Price change$2,700-3.6%
    Source: Hive MLS #100498241 Report a problem
    4/1/2025Listed for rent$2,800+3.7%
    Source: Hive MLS #100498241 Report a problem
    8/14/2023Listing removed--
    Source: Zillow Rentals Report a problem
    7/19/2023Price change$2,700-3.6%
    Source: Zillow Rentals Report a problem
    7/13/2023Price change$2,800-1.8%
    Source: Zillow Rentals Report a problem
    6/29/2023Listed for rent$2,850
    Source: Zillow Rentals Report a problem
    10/22/2021Sold$380,000+0%
    Source: Public Record Report a problem
    7/2/2021Pending sale$379,990
    Source: DR Horton Report a problem
    6/29/2021Listed for sale$379,990
    Source: DR Horton Report a problem

    Public tax history

    YearProperty taxesTax assessment
    2025$1,605 -12.8%$410,500 +19.9%
    2024$1,839 +0.2%$342,300
    2023$1,835 -0.9%$342,300
    2022$1,852 +426.2%$342,300 +432.3%
    2021$352 $64,300
    Find assessor info on the county website

    Neighborhood: Kirkland

    Nearby schools

    GreatSchools rating
    Get a cash offer in 3 minutes
    Find out how much your home could sell for in as little as 3 minutes with a no-obligation cash offer.
    Estimated market value
    $465,300
    Get a cash offer in 3 minutes
    Find out how much your home could sell for in as little as 3 minutes with a no-obligation cash offer.
    Estimated market value
    $465,300