Skip main navigation
Sold for $575,000
  • $575,000

    9098 Vickroy Ter, Oviedo, FL 32765

    4beds
    2,319sqft
    Single Family Residence
    Built in 2007
    0.32 Acres Lot
    $600,200 Zestimate®
    $248/sqft
    $3,683 Estimated rent

    Home value

    $600,200

    $570,000 - $630,000

    $3,683/mo

    Zestimate® history
    Loading
    Loading...

    Owner options

    List your home for rent

    $3,683/mo

    Rent Zestimate®

    Find your next renter with Zillow Rental Manager. Plus, with online applications, you can quickly screen prospective tenants – for free.

    Learn more

    $3,683/mo

    Rent Zestimate®

    Refinance and save

    $3,839/mo

    Est. payment

    Refinancing to a lower rate could help reduce your monthly payments and save thousands over the life of the loan.

    See today's rates

    $3,839/mo

    Est. payment

    Explore your selling options

    Work with a Zillow partner agent

    Leverage their expertise and Zillow's premium Showcase listings to get your home seen by more buyers.

    Get started

    List with your own agent

    Get your home in front of millions of buyers by listing it on Zillow.

    Learn how to do it

    Sell it yourself

    Take full control of how buyers see your home on Zillow by listing For Sale by Owner (FSBO).

    List your home

    What's special

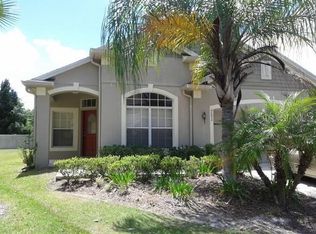
    OVIEDO POOL HOME ON ALMOST 1/3 ACRE LOT - Welcome to your dream home in the neighborhood of Clifton Park, Oviedo! This stunning two-story residence boasts 4 bedrooms and 2.5 bathrooms, effortlessly combining elegance and functionality. From the moment you approach, the long driveway, stone accents, and beautifully landscaped walkway set the tone for what’s inside. Step through the front entry and be greeted by impressive 19' vaulted ceilings, warm wood-look laminate floors, and abundant natural light pouring in through the front bay window into the formal living and dining rooms. At the heart of the home, the spacious family room and kitchen area seamlessly blend together, offering breathtaking views of the backyard pool. The kitchen is a chef’s delight with its GRANITE COUNTERTOPS, working island with breakfast bar, stainless steel appliances, and a generous closet pantry. Clever storage solutions include cabinets with pull-out shelves, ensuring everything is neatly organized and within reach. The primary suite, conveniently located on the lower level, is a true retreat. Featuring a tray ceiling, access to the covered lanai and pool area, and two closets with CUSTOM CLOSET ORGANIZERS, it’s a haven of comfort. The ensuite bathroom is equally impressive with its dual vanity, soaker tub, and step-in shower. For added convenience, a half bath and an inside laundry room are also on this lower level. Upstairs, you'll find three additional bedrooms, each with its own closet organizer system, and a full bathroom. The open loft area overlooking the first floor is perfect for a home office or lounge space, providing versatility and extra room for relaxation. Step outside into your private backyard oasis, where a paver deck surrounds the SPARKLING SALTWATER POOL, complete with an extra-large sun-shelf and soothing waterfall and the backdrop to tropical landscaping including a few fruit trees. The pergola with a bar and seating bench offers an ideal spot for both peaceful solitude and lively entertaining. A shaded playground area will keep the littles busy, and the FULLY FENCED BACKYARD ensures both privacy and safety. Clifton Park amenities include a community pool, two playgrounds, and a fishing dock, providing plenty of recreational options. Located within one mile of shopping, dining and access to SR-417, this home is ideally situated for convenience and leisure. Don’t miss out on this exceptional property—schedule your viewing today and experience all that this beautiful home has to offer! MAJOR SYSTEMS: Roof 2018, A/C 2022, Water Heater 2022, CPVC Plumbing, Interior Paint 7/2024 <iframe width='853' height='480' src=' https://my.matterport.com/show/?m=c9XjNqjsfch&' frameborder='0' allowfullscreen allow='xr-spatial-tracking'></iframe>

    Zillow last checked:

    Listing updated:

    Listed by:

    Amber Finch 321-689-8196,

    FINCH REAL ESTATE COMPANY 321-689-8196

    Bought with:

    Glenys King

    THE BOULOS REALTY COMPANY

    Source: Stellar MLS,MLS#: O6228747MLS LogoOriginating MLS: Orlando Regional

    Facts & features

    Interior

    Bedrooms & bathrooms
    • Bedrooms: 4
    • Bathrooms: 3
    • Full bathrooms: 2
    • 1/2 bathrooms: 1
    Rooms
    • Room types: Family Room, Loft
    Primary bedroom
    • Features: Ceiling Fan(s), En Suite Bathroom, Walk-In Closet(s)
    • Level: First
    • Dimensions: 12x16
    Bedroom 2
    • Features: Walk-In Closet(s)
    • Level: Second
    • Dimensions: 10x13
    Bedroom 3
    • Features: Built-in Closet
    • Level: Second
    • Dimensions: 10x12
    Bedroom 4
    • Features: Built-in Closet
    • Level: Second
    • Dimensions: 12x13
    Primary bathroom
    • Features: Dual Sinks, Garden Bath, Tub with Separate Shower Stall, Water Closet/Priv Toilet
    • Level: First
    • Dimensions: 9x11
    Bathroom 2
    • Features: Sink - Pedestal
    • Level: First
    • Dimensions: 4x7
    Bathroom 3
    • Features: Dual Sinks, Tub With Shower
    • Level: Second
    • Dimensions: 5x10
    Dinette
    • Level: First
    • Dimensions: 8x12
    Dining room
    • Level: First
    • Dimensions: 16x23
    Foyer
    • Level: First
    • Dimensions: 6x8
    Kitchen
    • Features: Breakfast Bar, Pantry, Granite Counters
    • Level: First
    • Dimensions: 14x17
    Laundry
    • Level: First
    • Dimensions: 7x8
    Living room
    • Level: First
    • Dimensions: 16x19
    Loft
    • Level: Second
    Heating
    • Central
    Cooling
    • Central Air
    Appliances
    • Included: Dishwasher, Dryer, Microwave, Refrigerator, Washer
    • Laundry: Inside, Laundry Room
    Features
    • Ceiling Fan(s), Kitchen/Family Room Combo, Living Room/Dining Room Combo, Primary Bedroom Main Floor, Stone Counters, Thermostat, Tray Ceiling(s), Vaulted Ceiling(s), Walk-In Closet(s)
    • Flooring: Carpet, Laminate, Tile, Vinyl
    • Doors: Sliding Doors
    • Windows: Blinds
    • Has fireplace: No
    Interior area
    • Total structure area: 2,898
    • Total interior livable area: 2,319 sqft

    Property

    Parking
    • Total spaces: 2
    • Parking features: Driveway, Garage Door Opener
    • Attached garage spaces: 2
    • Has uncovered spaces: Yes
    • Details: Garage Dimensions: 20x20
    Features
    • Levels: Two
    • Stories: 2
    • Patio & porch: Covered, Rear Porch
    • Exterior features: Sidewalk
    • Has private pool: Yes
    • Pool features: In Ground, Salt Water
    • Fencing: Vinyl
    Lot
    • Size: 0.32 Acres
    • Features: In County, Oversized Lot, Sidewalk, Unincorporated
    • Residential vegetation: Fruit Trees, Trees/Landscaped
    Details
    • Parcel number: 3621305SK00000340
    • Zoning: PUD
    • Special conditions: None

    Construction

    Type & style
    • Home type: SingleFamily
    • Property subtype: Single Family Residence
    Materials
    • Block, Concrete, Stucco
    • Foundation: Slab
    • Roof: Shingle
    Condition
    • New construction: No
    • Year built: 2007

    Utilities & green energy

    • Sewer: Public Sewer
    • Water: Public
    • Utilities for property: BB/HS Internet Available, Electricity Connected, Public, Sewer Connected, Water Connected

    Community & HOA

    Community
    • Features: Dock, Playground, Pool, Sidewalks
    • Pet fee: $0 monthly
    • Subdivision: CLIFTON PARK
    HOA
    • Has HOA: Yes
    • Amenities included: Playground, Pool
    • Services included: Community Pool
    • HOA fee: $77 monthly
    • HOA name: Sentry Management
    Location
    • Region: Oviedo

    Financial & listing details

    • Price per square foot: $248/sqft
    • Tax assessed value: $495,711
    • Annual tax amount: $3,398
    • Date on market: 8/1/2024
    • Cumulative days on market: 4 days
    • Listing terms: Cash,Conventional,FHA,VA Loan
    • Ownership: Fee Simple
    • Total actual rent: 0
    • Electric utility on property: Yes
    • Road surface type: Paved

    Price history

    DateEventPrice
    8/30/2024Sold$575,000+2.7%$248/sqft
    Source: Stellar MLS #O6228747 Report a problem
    8/6/2024Pending sale$560,000$241/sqft
    Source: Stellar MLS #O6228747 Report a problem
    8/2/2024Listed for sale$560,000+111.3%$241/sqft
    Source: Stellar MLS #O6228747 Report a problem
    4/29/2013Sold$265,000+0%$114/sqft
    Source: Stellar MLS #O5141866 Report a problem
    3/8/2013Price change$264,900-8.6%$114/sqft
    Source: Homepath #O5141866 Report a problem
    2/5/2013Listed for sale$289,900+16%$125/sqft
    Source: Homepath Report a problem
    3/3/2011Listing removed$250,000$108/sqft
    Source: Keller Williams - Orlando North #O4998907 Report a problem
    8/14/2010Listed for sale$250,000-28.6%$108/sqft
    Source: Keller Williams Heritage Realty #O4998907 Report a problem
    7/19/2009Listing removed$349,900$151/sqft
    Source: ERA Breese, Craft and Hensley #O4875768 Report a problem
    5/22/2009Price change$349,900-2.8%$151/sqft
    Source: ERA Breese, Craft and Hensley #O4875768 Report a problem
    1/27/2009Price change$359,900-5%$155/sqft
    Source: ERA Breese, Craft and Hensley #O4875768 Report a problem
    1/20/2009Price change$379,000+5.3%$163/sqft
    Source: ERA Breese, Craft and Hensley #O4875768 Report a problem
    1/14/2009Price change$359,900-5%$155/sqft
    Source: Homes & Land #O4875768 Report a problem
    10/27/2008Listed for sale$379,000-5.7%$163/sqft
    Source: Homes & Land #O4875768 Report a problem
    2/12/2007Sold$402,100$173/sqft
    Source: Public Record Report a problem

    Public tax history

    YearProperty taxesTax assessment
    2025$7,086 +123.1%$495,711 +76.7%
    2024$3,176 +2.7%$280,469 +3%
    2023$3,093 +2.7%$272,300 +3%
    2022$3,011 -7%$264,369 +3%
    2021$3,237 +0.8%$256,669 +1.4%
    2020$3,210 +1%$253,125 +2.3%
    2019$3,177 $247,434 +1.9%
    2018$3,177 +1.1%$242,820 +2.1%
    2017$3,144 +0.6%$237,826 +1.4%
    2016$3,125 -1.8%$234,565 +1.4%
    2015$3,182 $231,315 +0.8%
    2014$3,182 +11.9%$229,479 +6.9%
    2013$2,845 -2.5%$214,685 -5.6%
    2012$2,918 -4.2%$227,539 -2.5%
    2011$3,044 -5%$233,477 -3.4%
    2010$3,204 -10.3%$241,631 -9.2%
    2009$3,570 -3.3%$266,158 -5.8%
    2008$3,692 +316.7%$282,661 +371.1%
    2007$886 +32.7%$60,000 +44.8%
    2006$668 $41,450
    Find assessor info on the county website

    Neighborhood: 32765

    Nearby schools

    GreatSchools rating
    Schools provided by the listing agent
    • Elementary: Eastbrook Elementary
    • Middle: Tuskawilla Middle
    • High: Lake Howell High

    Source: Stellar MLS. This data may not be complete. We recommend contacting the local school district to confirm school assignments for this home.

    Get a cash offer in 3 minutes
    Find out how much your home could sell for in as little as 3 minutes with a no-obligation cash offer.
    Estimated market value
    $600,200
    Get a cash offer in 3 minutes
    Find out how much your home could sell for in as little as 3 minutes with a no-obligation cash offer.
    Estimated market value
    $600,200