Welcome to the highly desirable Williamsburg II neighborhood! Situated on a beautiful corner lot that backs to green space and Willow Creek Park, this home offers exceptional privacy with only one neighboring property. You can watch the kids or dogs play in the park from the deck.
The location is unbeatable—just minutes from the foothills and mountains, Chatfield Reservoir, C-470, and within a mile of fantastic dining, breweries, and shopping.
This stunning ranch-style home features a fully custom kitchen with granite countertops, a large island with stools tucked under, plenty of counter space, stainless steel appliances. Hosting is a dream with this open concept home and sliding glass door that goes out onto the deck.
The main living area is bright and inviting with vaulted ceilings, fresh modern paint, contemporary railing spindles, LED lighting, and black hardware. Champion double-pane windows and a sliding door were installed in 2018, adding both comfort and efficiency.
The finished basement, completed in 2015, offers a warm and cozy retreat with newer windows, carpet, and paint. A custom bar area includes cabinetry, granite countertops, and a beverage refrigerator—perfect for entertaining. TV hookups are available on both ends of the basement for flexible entertainment setups. An additional spacious area is ideal for a home office, gaming room, craft space, or bonus living area. A separate section of the basement provides laundry and additional storage.
Major systems have been thoughtfully updated, including a newer AC, furnace, water heater, washer, and dryer installed in 2019.
The exterior offers fantastic outdoor features, including a large storage shed, sprinkler systems, and garden areas, and a newer deck with low-maintenance Trex decking.
This beautifully updated home combines an incredible location, thoughtful upgrades, and comfortable living spaces—schedule your showing today!
.
Open House this Sunday, March 15th between 11-2.
Sold for $660,000
$660,000
9098 W Chestnut Avenue, Littleton, CO 80128
4beds
2,578sqft
Single Family Residence
Built in 1981
0.28 Acres Lot
$655,700 Zestimate®
$256/sqft
$3,490 Estimated rent
Home value
$655,700
$616,000 - $695,000
$3,490/mo
Zestimate® history
Owner options
List your home for rent
$3,490/mo
Rent Zestimate®
Find your next renter with Zillow Rental Manager. Plus, with online applications, you can quickly screen prospective tenants – for free.
$3,490/mo
Rent Zestimate®
Refinance and save
$3,786/mo
Est. payment
Refinancing to a lower rate could help reduce your monthly payments and save thousands over the life of the loan.
$3,786/mo
Est. payment
Explore your selling options
Work with a Zillow partner agent
Leverage their expertise and Zillow's premium Showcase listings to get your home seen by more buyers.
Get startedList with your own agent
Get your home in front of millions of buyers by listing it on Zillow.
Learn how to do itSell it yourself
Take full control of how buyers see your home on Zillow by listing For Sale by Owner (FSBO).
List your homeWhat's special
Contemporary railing spindlesFresh modern paintGarden areasSprinkler systemsLarge storage shedVaulted ceilingsStainless steel appliances
Zillow last checked:
Listing updated:
Listed by:
Nick Mertens 719-337-5317 nick@FrameworkRE.com,
Framework Real Estate LLC
Bought with:
Lily Gates, 100107220
Compass - Denver
Source: REcolorado as distributed by MLS GRID,MLS#: 8977915
Facts & features
Interior
Bedrooms & bathrooms
- Bedrooms: 4
- Bathrooms: 2
- 3/4 bathrooms: 2
- Main level bathrooms: 1
- Main level bedrooms: 3
Bedroom
- Level: Main
- Area: 175 Square Feet
- Dimensions: 14 x 12.5
Bedroom
- Level: Main
- Area: 150 Square Feet
- Dimensions: 15 x 10
Bedroom
- Level: Main
- Area: 148 Square Feet
- Dimensions: 10 x 14.8
Bedroom
- Description: Non-Conforming
- Level: Basement
Bathroom
- Level: Main
Bathroom
- Level: Basement
Dining room
- Level: Main
Family room
- Description: Spacious With Dry Bar And Fireplace
- Level: Basement
Kitchen
- Description: Stainless Steel Appliances And Granite Counters And Island, Totally Updated!
- Level: Main
Laundry
- Level: Basement
Living room
- Level: Main
Heating
- Forced Air
Cooling
- Central Air
Appliances
- Included: Bar Fridge, Dishwasher, Dryer, Gas Water Heater, Microwave, Oven, Range, Refrigerator, Washer
Features
- Ceiling Fan(s), Granite Counters, Kitchen Island, Open Floorplan
- Flooring: Carpet, Tile, Wood
- Windows: Bay Window(s), Double Pane Windows
- Basement: Finished,Unfinished
- Number of fireplaces: 1
- Fireplace features: Basement, Family Room, Wood Burning
Interior area
- Total structure area: 2,578
- Total interior livable area: 2,578 sqft
- Finished area above ground: 1,289
- Finished area below ground: 1,211
Property
Parking
- Total spaces: 2
- Parking features: Garage - Attached
- Attached garage spaces: 2
Features
- Levels: One
- Stories: 1
- Patio & porch: Deck
- Exterior features: Garden, Lighting, Private Yard
- Fencing: Partial
Lot
- Size: 0.28 Acres
- Features: Borders Public Land, Corner Lot, Sprinklers In Front, Sprinklers In Rear
Details
- Parcel number: 154756
- Zoning: P-D
- Special conditions: Standard
Construction
Type & style
- Home type: SingleFamily
- Architectural style: Traditional
- Property subtype: Single Family Residence
Materials
- Brick, Concrete, Frame
- Foundation: Slab
Condition
- Updated/Remodeled
- Year built: 1981
Utilities & green energy
- Electric: 110V, 220 Volts
- Sewer: Public Sewer
- Water: Public
- Utilities for property: Cable Available, Natural Gas Available
Community & HOA
Community
- Subdivision: Williamsburg II
HOA
- Has HOA: No
Location
- Region: Littleton
Financial & listing details
- Price per square foot: $256/sqft
- Tax assessed value: $710,056
- Annual tax amount: $4,460
- Date on market: 3/13/2026
- Listing terms: Cash,Conventional,FHA,VA Loan
- Exclusions: Seller's Personal Property.
- Ownership: Individual
- Electric utility on property: Yes
- Road surface type: Paved
Price history
| Date | Event | Price |
|---|---|---|
| 4/24/2026 | Sold | $660,000+1.5%$256/sqft |
Source:  REcolorado as distributed by MLS GRID #8977915 Report a problem REcolorado as distributed by MLS GRID #8977915 Report a problem | ||
| 3/16/2026 | Pending sale | $650,000$252/sqft |
Source: REcolorado as distributed by MLS GRID #8977915 Report a problem | ||
| 3/13/2026 | Listed for sale | $650,000+35.4%$252/sqft |
Source: REcolorado as distributed by MLS GRID #8977915 Report a problem | ||
| 9/8/2020 | Sold | $480,000+4.6%$186/sqft |
Source: Public Record Report a problem | ||
| 7/24/2020 | Pending sale | $459,000$178/sqft |
Source: Atlas Real Estate Group #1676857 Report a problem | ||
| 7/23/2020 | Listed for sale | $459,000$178/sqft |
Source: Atlas Real Estate Group #1676857 Report a problem | ||
| 7/3/2020 | Pending sale | $459,000$178/sqft |
Source: Atlas Real Estate Group #1676857 Report a problem | ||
| 6/29/2020 | Listed for sale | $459,000+15%$178/sqft |
Source: Atlas Real Estate Group #1676857 Report a problem | ||
| 9/22/2017 | Listing removed | $399,000$155/sqft |
Source: RE/MAX PROFESSIONALS #3778384 Report a problem | ||
| 9/16/2017 | Listed for sale | $399,000+36.6%$155/sqft |
Source: RE/MAX PROFESSIONALS #3778384 Report a problem | ||
| 7/31/2014 | Sold | $292,000+0.7%$113/sqft |
Source: Public Record Report a problem | ||
| 7/9/2014 | Price change | $290,000-3.3%$112/sqft |
Source: Dunning Group #2379113 Report a problem | ||
| 6/28/2014 | Listed for sale | $300,000+30.5%$116/sqft |
Source: Dunning Group #2379113 Report a problem | ||
| 7/2/2001 | Sold | $229,900+76.9%$89/sqft |
Source: Public Record Report a problem | ||
| 7/5/1994 | Sold | $129,950$50/sqft |
Source: Public Record Report a problem | ||
Public tax history
| Year | Property taxes | Tax assessment |
|---|---|---|
| 2025 | $4,460 +0% | $44,379 -2.5% |
| 2024 | $4,458 +18.6% | $45,521 |
| 2023 | $3,758 -1.3% | $45,521 +20.8% |
| 2022 | $3,806 +24.2% | $37,670 -2.8% |
| 2021 | $3,065 | $38,754 +23.9% |
| 2020 | $3,065 +1.3% | $31,284 |
| 2019 | $3,027 +7% | $31,284 +10.8% |
| 2018 | $2,830 | $28,242 |
| 2017 | $2,830 +32.2% | $28,242 +26.7% |
| 2016 | $2,141 | $22,293 |
| 2015 | $2,141 +9.5% | $22,293 +15.3% |
| 2014 | $1,955 -6.4% | $19,341 |
| 2013 | $2,088 +1.9% | $19,341 -7.3% |
| 2012 | $2,049 +6.3% | $20,863 |
| 2011 | $1,928 +0.1% | $20,863 +5.6% |
| 2010 | $1,926 -4.4% | $19,750 |
| 2009 | $2,014 +0.4% | $19,750 -4.1% |
| 2008 | $2,006 +6.5% | $20,590 |
| 2007 | $1,884 +2.4% | $20,590 +7.8% |
| 2006 | $1,841 -4.5% | $19,100 -2.5% |
| 2005 | $1,929 +8.3% | $19,580 |
| 2004 | $1,781 +3.8% | $19,580 |
| 2003 | $1,717 +1.7% | $19,580 +5.3% |
| 2002 | $1,688 +13.1% | $18,600 +23.9% |
| 2001 | $1,493 +4.1% | $15,010 |
| 2000 | $1,434 | $15,010 |
Find assessor info on the county website
Neighborhood: 80128
Nearby homes
- $691,8005 bd5 ba3.1k sqft9078 W Chestnut Ave, Littleton, CO 80128Off Market
- $554,2003 bd2 ba1.3k sqft9107 W Chestnut Ave, Littleton, CO 80128Off Market
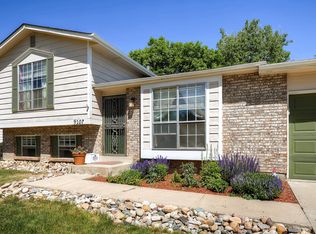
- $522,4003 bd2 ba895 sqft9008 W Chestnut Ave, Littleton, CO 80128Off Market
- $713,7006 bd3 ba2.5k sqft8096 S Flower St, Littleton, CO 80128Off Market
- $507,0003 bd1 ba1.2k sqft9007 W Chestnut Ave, Littleton, CO 80128Off Market
- $552,7003 bd1 ba1.7k sqft9117 W Chestnut Ave, Littleton, CO 80128Off Market
- $555,6003 bd2 ba847 sqft8998 W Chestnut Ave, Littleton, CO 80128Off Market
- $575,1004 bd2 ba1.7k sqft8086 S Flower St, Littleton, CO 80128Off Market
Nearby schools
GreatSchools rating
- 7/10Coronado Elementary SchoolGrades: PK-5Distance: 0.6 mi
- 7/10Falcon Bluffs Middle SchoolGrades: 6-8Distance: 0.4 mi
- 9/10Chatfield High SchoolGrades: 9-12Distance: 2.1 mi
Schools provided by the listing agent
- Elementary: Coronado
- Middle: Falcon Bluffs
- High: Chatfield
- District: Jefferson County R-1
Source: REcolorado as distributed by MLS GRID. This data may not be complete. We recommend contacting the local school district to confirm school assignments for this home.
Get a cash offer in 3 minutes
Find out how much your home could sell for in as little as 3 minutes with a no-obligation cash offer.
Estimated market value
$655,700
Get a cash offer in 3 minutes
Find out how much your home could sell for in as little as 3 minutes with a no-obligation cash offer.
Estimated market value
$655,700
- Colorado
- Jefferson County
- Littleton
- 80128
- 9098 W Chestnut Avenue
Nearby cities
Nearby neighborhoods
Nearby zip codes
Other Littleton Topics
